


Intelligent boundary detection provides fast, precise measurement of round holes, rectangular holes, and slots, ensuring high-quality and high-accuracy data capture.
FreeScan Trak ProW+
Wireless 3D Dynamic Tracking & Scanning System with Expanded Range
- Marker-Free & Wireless Scanning
- Max. 8.6 m Tracking Distance & 156 m³ Tracking Volume
- Integrated Video Photogrammetry (VPG)
- Compatible with FreeProbe (Optional)
- Verified Accuracy (VDI/VDE 2634 & ISO 10360)
Track Smarter, Expand Further
FreeScan Trak ProW+ features an extended tracking range and an impressive expanded scanning volume, making it an ideal solution for large-scale 3D measuring tasks. With wireless operation, power bank supported, it offers unparalleled freedom and flexibility.

No Markers Needed
The tracker dynamically tracks the 3D scanner using its tracking targets, eliminating the need to manually place markers on the scanned object.

Fast Paced Scanning
FreeScan Trak ProW+ enables fast paced and smooth scanning tasks with a scan speed up to 7,600,000 points/s.

Proven Accuracy
Delivering high-precision scanning results compliant with VDI/VDE 2634 and ISO 10360.

3 Modes for Versatile Applications
The 3D scanner features 3 scanning modes: High-speed scanning, Detailed scanning, Deep pockets scanning.
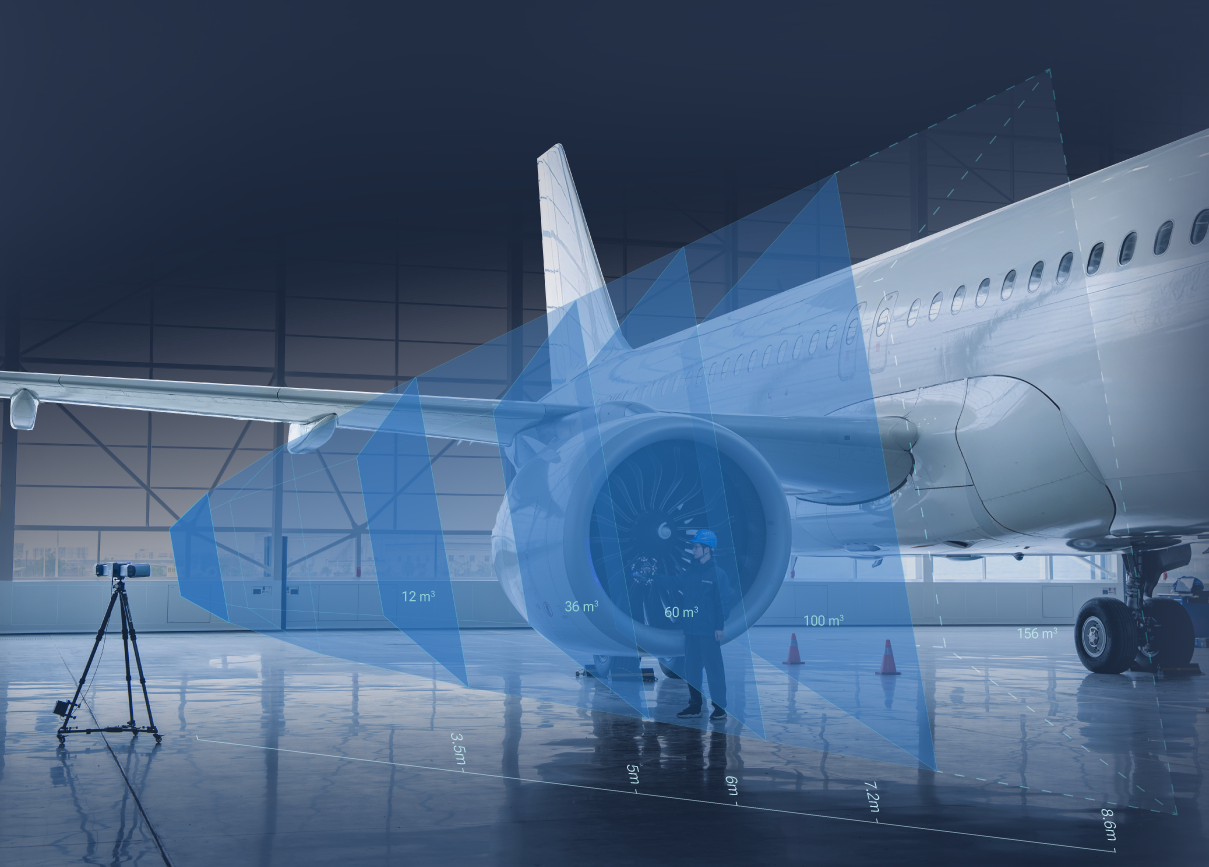
Ultra-Wide Measuring Range
FreeScan Trak ProW+ features a groundbreaking design with an ultra-long 8.6 m tracking distance and widely expands the single-station tracking volume to 156 m³, significantly reducing the need for leapfrog* during large-scale object scanning.
*(1) Leapfrog: Refers to the technique of relocating the measuring device to extend its working volume. This involves measuring reference geometries (artifacts) in one position, then repositioning the device and measuring the same reference geometries again. These reference points establish a link between the new device position and the original coordinate system, allowing measurements to be consistently reported in the same reference frame.
.webp?width=1209&height=867&name=ProW+%20webpage%20(5).webp)
Wireless Scanning Wherever You Go
Featuring integrated computing and wireless modules, FreeScan Trak ProW+ delivers a truly cable-free scanning experience with real-time data processing and stable wireless transmission. An intuitive built-in display provides instant access to key device information, ensuring efficient, reliable, and seamless scanning wherever the job takes you.
.webp?width=1209&height=867&name=ProW+%20webpage%20(4).webp)
No Markers Needed,
Fast Paced Scanning
The tracker enables real-time scanner recognition and positioning, eliminating the need for reference markers, which enhances scanning efficiency and streamlines the workflow, while ensuring rapid data acquisition with a scanning speed of up to 7,600,000 points per second.
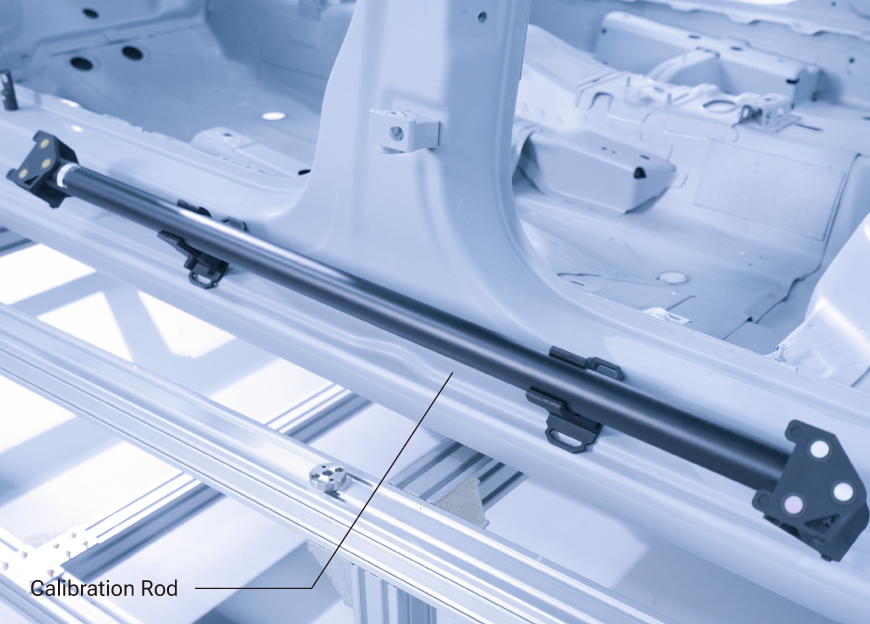
Video Photogrammetry (VPG)
FreeScan Trak ProW+ features SHINING 3D’s patented video-based photogrammetry, which eliminates the need for coded markers. By integrating photogrammetry technology with a calibration rod, it enables real-time marker verification through video capture. This ensures consistent volumetric accuracy and streamlines the setup process for efficient large-object scanning.
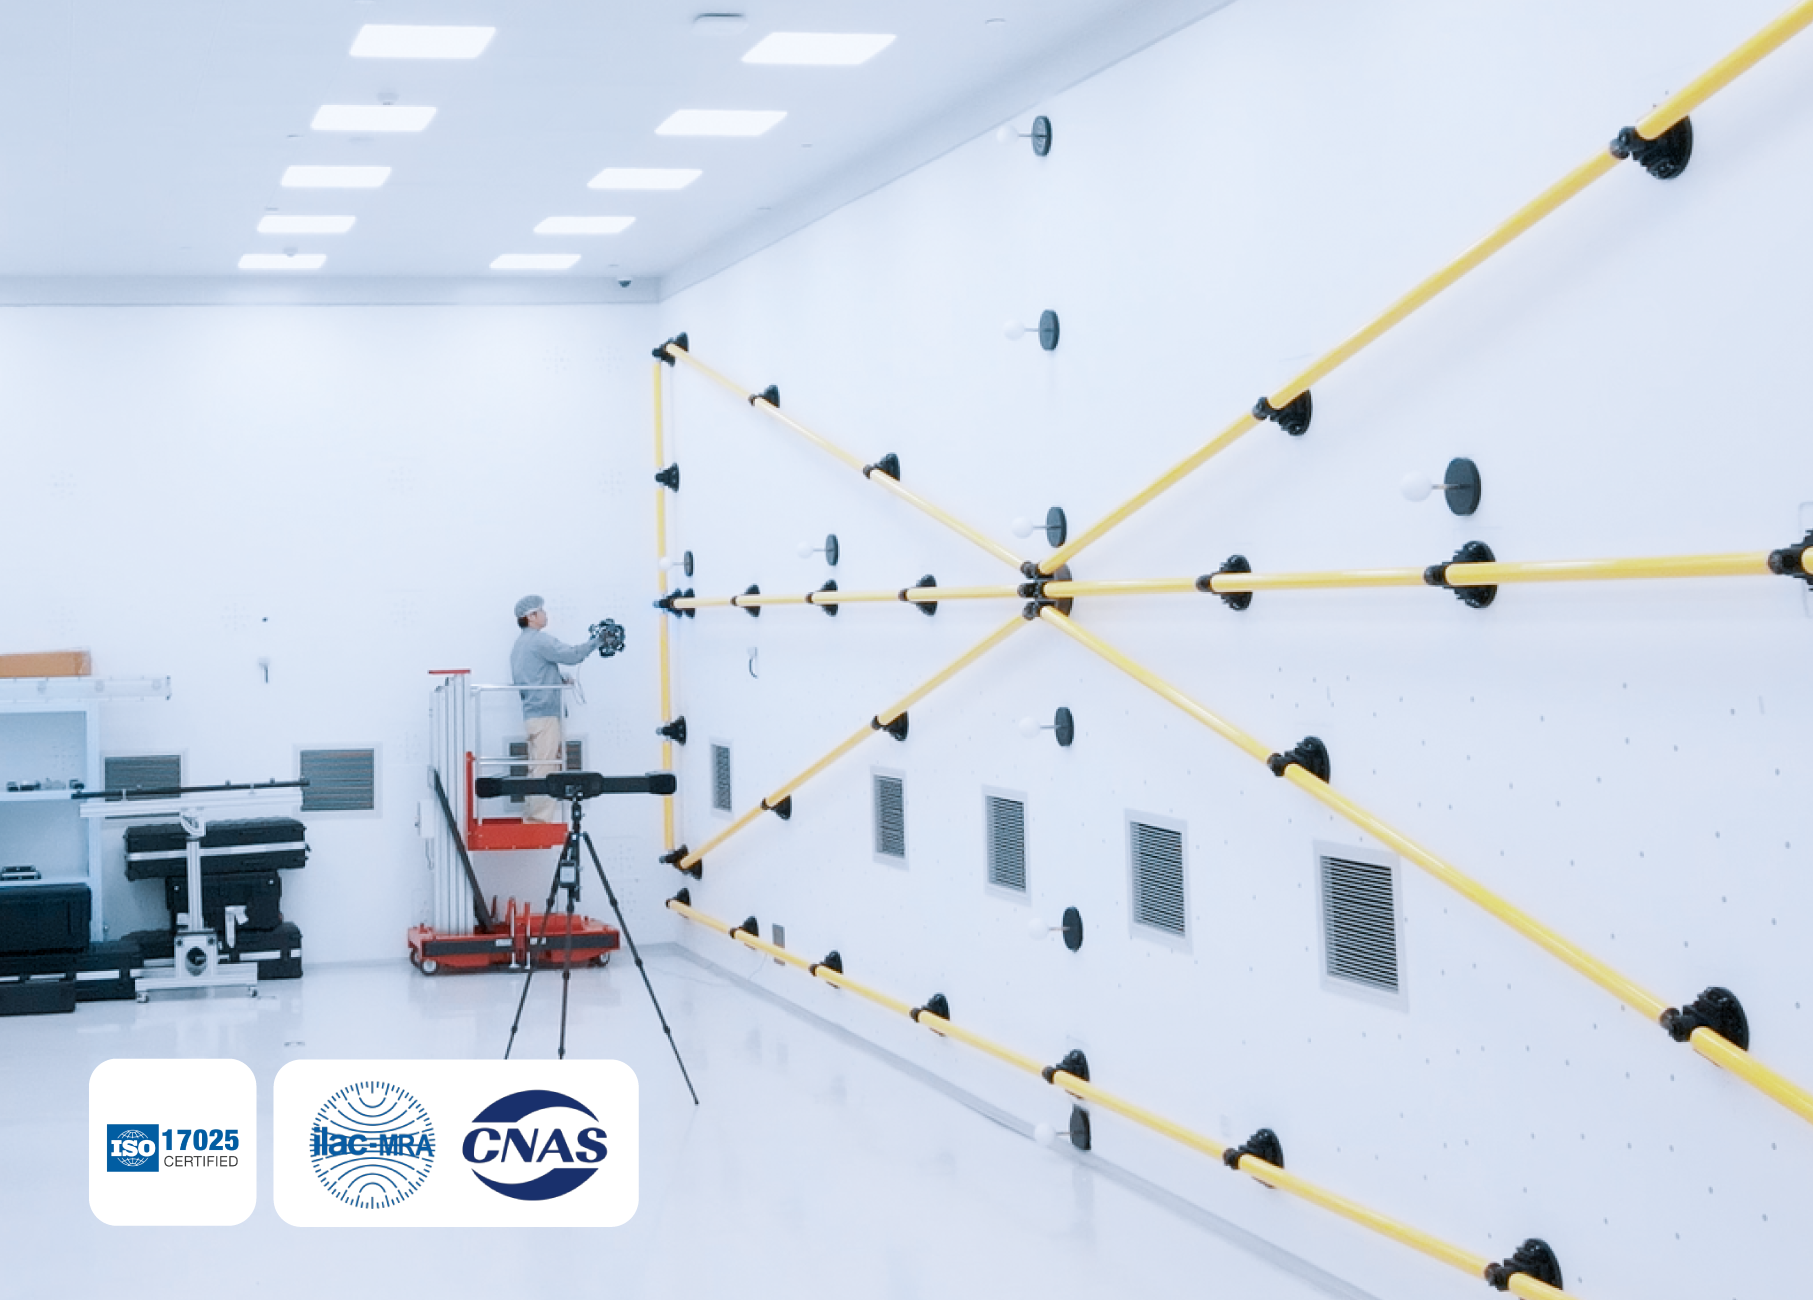
Certified Metrology Accuracy
.webp?width=1209&height=867&name=ProW+%20webpage%20(6).webp)
Customized Measurement Solutions
SHINING 3D offers flexible, customized solutions to accommodate diverse scanning needs. For instance, it supports a collaborative solution with multiple systems, significantly expanding the scanning range and easily meeting the scanning demands of extremely large objects. By working together, multiple devices can cover a broader area, enabling efficient, flexible and accurate full-field scanning.
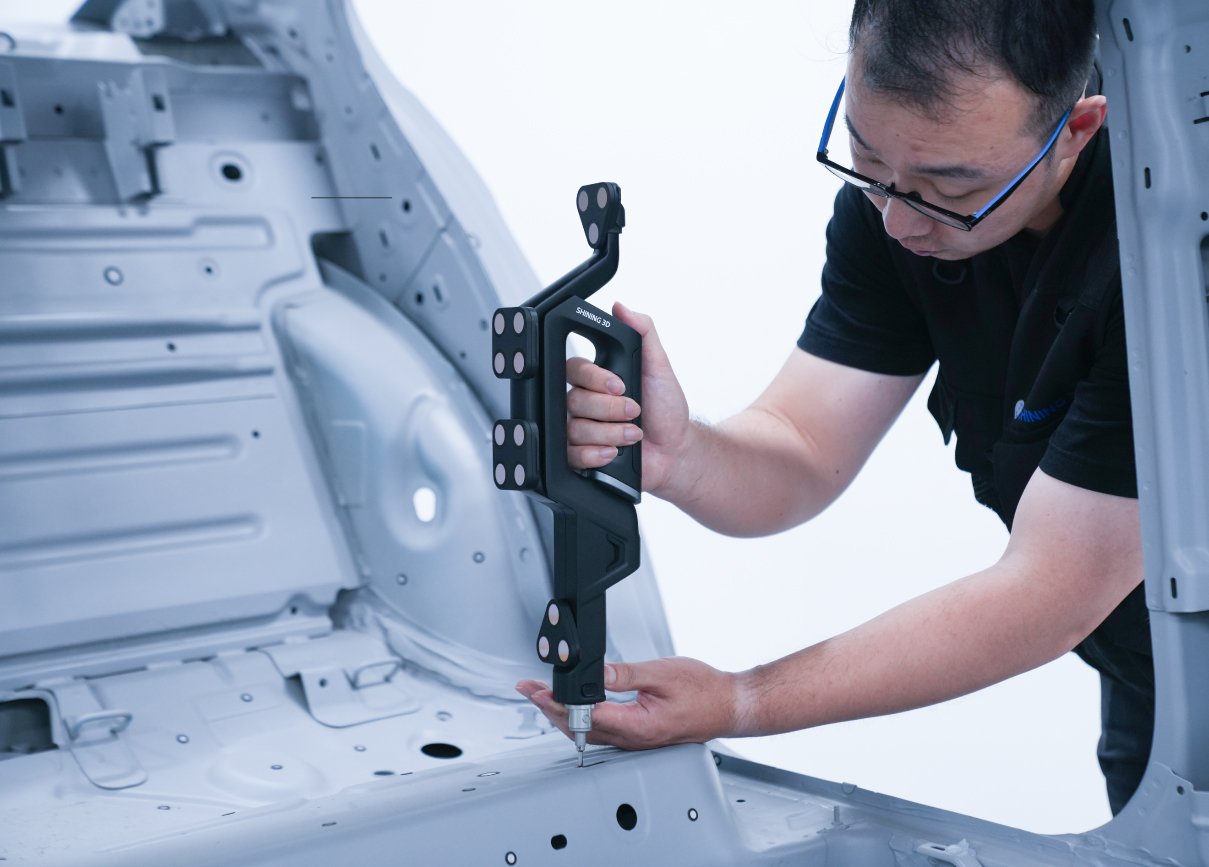
FreeProbe Series (Optional)
Designed for fast, shop-floor measurements and inspections, FreeProbe line-up captures precise geometric data without generating mesh. It is ideal for hidden areas that scanners cannot reach, ensuring data acquisition with pinpoint accuracy.
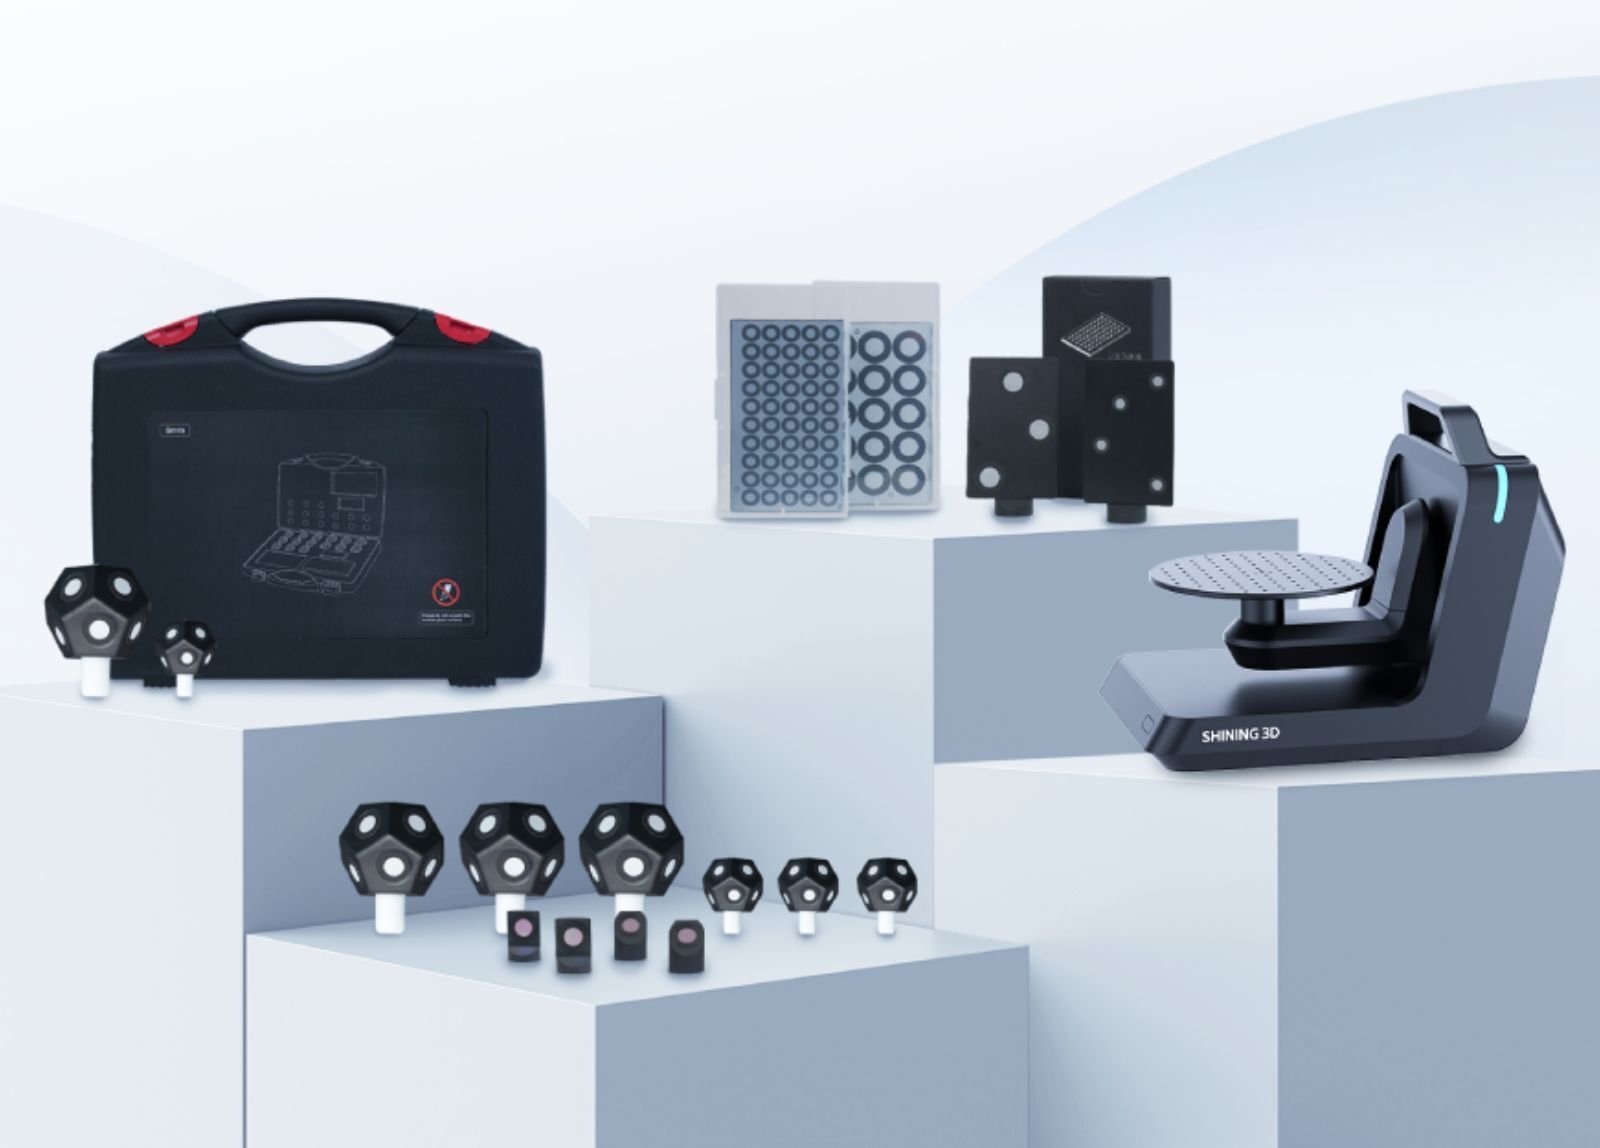
Metrology Pro Kit
Ideal for 3D dynamic tracking and scanning systems, Metrology Pro Kit supports stable and precise tracking with different leapfrog marker options for scanning large and complex objects.
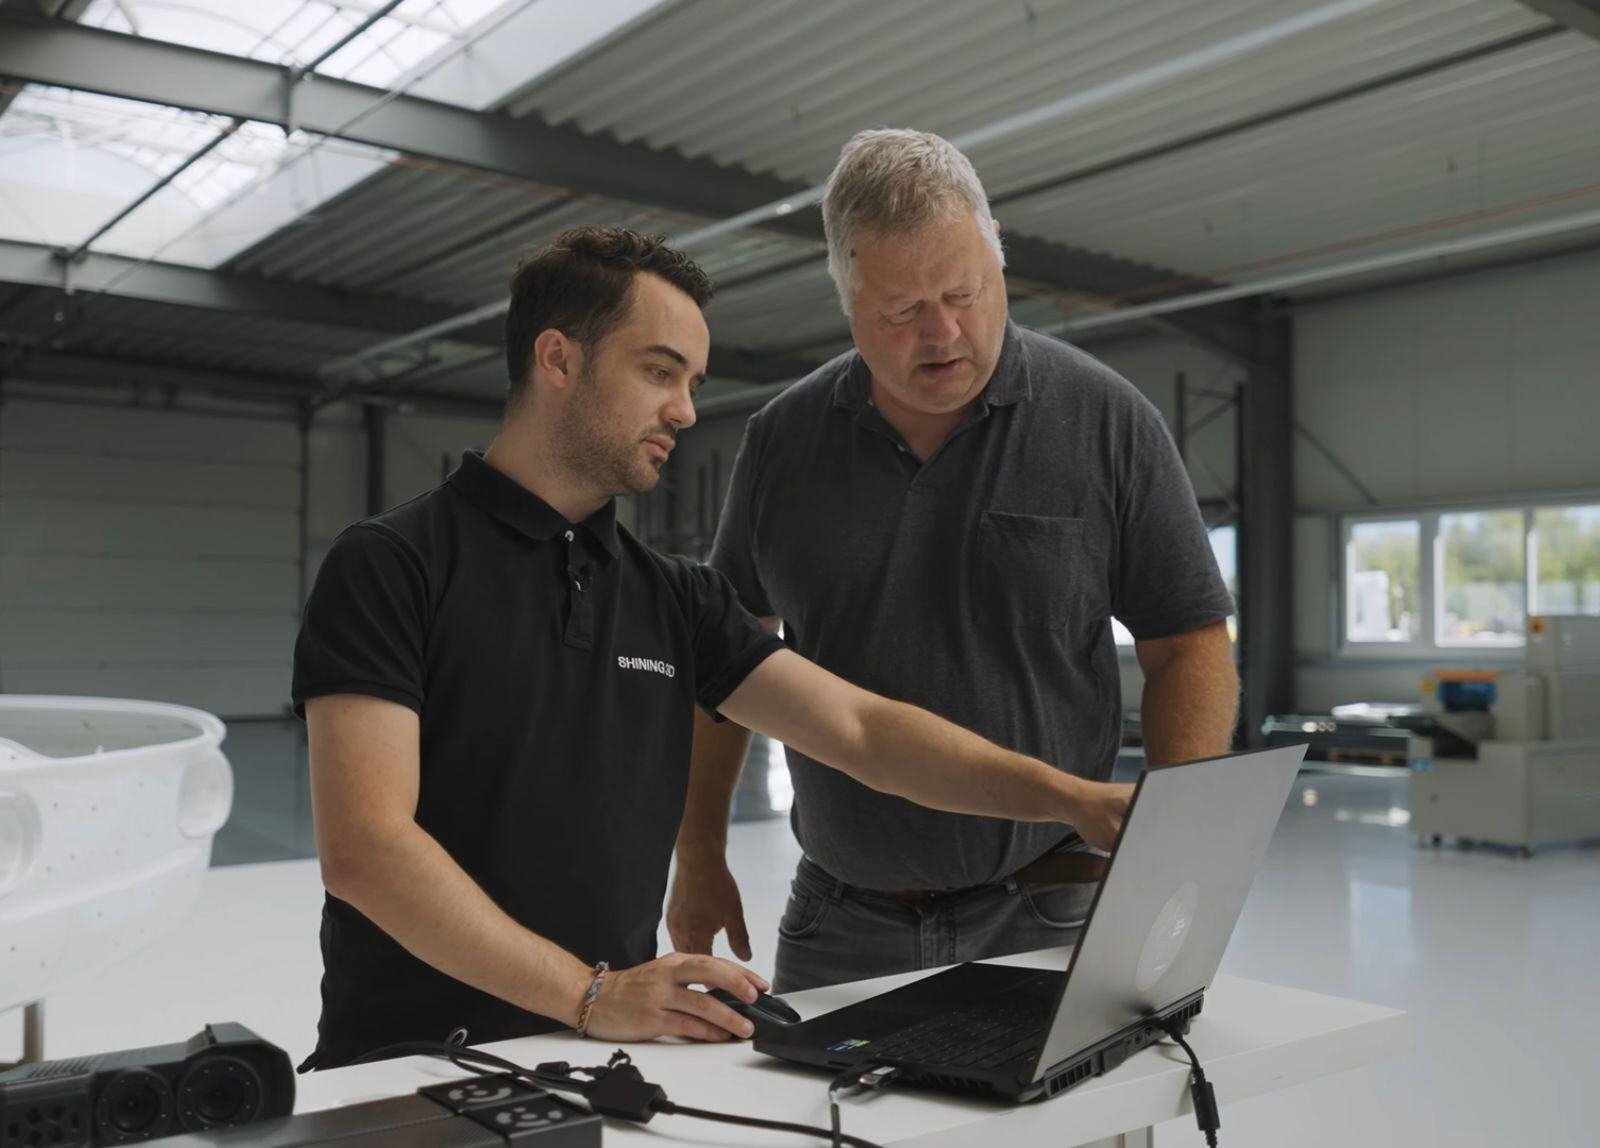
Our Support Coverage
At SHINING 3D, we don’t just provide devices – we deliver customized solutions, global support, and a commitment to your success. From intuitive tools to calibrated accuracy, we’re here to empower your work.
INSPECT ON THE MOVE
-%E5%8F%8D%E7%99%BD2.png?width=200&height=52&name=SHINING%203D%20METROLOGY%20(RGB)-%E5%8F%8D%E7%99%BD2.png)
SHINING 3D Metrology brings precision measurement from isolated labs directly to the shop floor and beyond, enabling real-time quality assurance across every stage of production.
3D Model Gallery
Large Casting by SHINING 3D on Sketchfab
What You Can Achieve with Our Scanners
Discover how integrating our scanners into your workflow can enhance efficiency and help you achieve remarkable results.
-
Engineering Machinery & Other Transportation
Equipped with three selectable laser line modes and a high-speed scanning feature, FreeScan Trak ProW+ ensures efficient and accurate data capture whether indoors or outdoors. This makes it an excellent choice for detailed scans of hull accessories and rail tracks, as well as for inspections and reverse engineering projects.
-
Energy & Heavy Industry & Public Utilities
The scanner's dynamic tracking capability enables precise scanning without the need for markers. This long-range tracking system supports a maximum tracking distance of up to 8.6 m, covering a single station area of up to 156 m³. Such extensive coverage makes it perfect for capturing large-scale, accurate data—ideal for applications like inspecting water turbines and petroleum drill bits for deformation and damage detection.
-
Automotive
FreeScan Trak ProW+, with its three laser line modes, is capable of efficiently scanning both flat surfaces and intricate details. Coupled with powerful software, it makes an excellent tool for analyzing surface deformations and precisely measuring holes in sheet metal and other components.
FreeScan Trak Software

Real-Time Data Quality Visualization
Users can access the quality of scanned markers during video photogrammetry and check data completeness during scanning.

Intelligent Resolution
Automatically adjusts mesh resolution based on the object's curvature, ensuring clearer and more detailed features.

AI Feature Recognition

Inspection Module
Integrated an inspection module, certified by PTB, for reliable, high-quality full-size inspection.


Technical Data
- Accuracy 0.023 mm
- Resolution 0.01 ~ 10 mm
-
Volumetric accuracy (based on measuring range)
FreeScan Trak ProW+: 0.046 mm(12 m³); 0.063 mm(36 m³); 0.088 mm(60 m³); 0.125 mm(100 m³); 0.156 mm(156 m³)
FreeScan Trak ProW: 0.046 mm(12 m³); 0.063 mm(36 m³); 0.088 mm(60 m³); 0.125 mm(100 m³) - Volumetric accuracy with VPG 0.044 + 0.012 mm/m
-
Scan Speed
FreeScan Trak ProW+: 7,600,000 points/s
FreeScan Trak ProW: 5,500,000 points/s -
High-speed scan
FreeScan Trak ProW+: 93 laser lines
FreeScan Trak ProW: 50 laser lines -
Detailed scan
FreeScan Trak ProW+: 25 laser lines
FreeScan Trak ProW: 7 laser lines - Deep pockets scan 1 laser line
- Connection Wireless & Wired mode (fiber optic)
-
Certifications
CE, FCC, ROHS, WEEE, KC, FDA,
UKCA, IP50, TELEC, TiSAX - Acceptance test VDI/VDE 2634 Part 3 & ISO 10360 Certified (Tested in the ISO/IEC 17025 Accredited Accuracy Lab)
*For full specs please refer to the brochure.
Our Expertise, Your Advantage
20
years experience
300
authorized patents
200
3D scanners sold worldwide
Trusted Worldwide
Let's explore why SHINING 3D is the go-to choice for experts across various industries.
-
Industrial Design & Services
How Metrology 3D Scanning Technology...
-
Engineering Machinery & Other Transportation
How High-Precision 3D Scanning Is Used...
-
Marine
SHINING 3D Enables Long-Range Voyages...
-
General Manufacturing Equipment
How Pine-Pacific Cut 3D Inspection Time...
-
Automotive
Juliá Automobile x SHINING 3D: When...
Voice from Customers
-

SHINING 3D's 3D scanning technology allows us to work with acurracy and efficiency, ensuring we get as close to perfection as possible...This isn't just about technology. It's about precision, skill, and preserving history. With the right tools and the right partners, We can get to the next level while staying true to our legacy.
JAN EGUI COSTA,
CEO @ Julia Automobile
Frequently Asked Questions
-
Is the scanner certified or traceable to standards?
Yes. The scanner provides inspection reports and calibration certificates traceable to international standards such as VDI/VDE 2634 and ISO 10360 (subject to the actual certificates issued). All calibration and verification procedures are performed in SHINING 3D’s accredited Accuracy Lab, which operates in accordance with ISO/IEC 17025 requirements
-
Does wireless connectivity affect accuracy?
No. Wireless connectivity handles only data transmission and does not affect the accuracy. -
How does 3D scanning improve quality control compared to manual measurement and CMMs?
3D scanning captures the full 3D geometry of a part in one measurement. Compared to manual tools, it enables 100% surface inspection, reduces operator errors, and detects shape deformations often missed in key-point checks. Compared to CMMs, it is faster and provides richer data, especially for complex or freeform surfaces.
-
What is volumetric accuracy?
Volumetric accuracy refers to the measurement precision of a scanner across its entire scanning volume, rather than the accuracy of individual points. It is a critical metric for inspecting large components, as it reflects how errors accumulate with distance. -
Does FreeScan Trak ProW+ require markers when scanning?
No. FreeScan Trak ProW+ uses advanced tracking technology that can scan without markers for most parts, although markers may be recommended for very large surfaces to ensure optimal accuracy. -
How is 3D scanning used for reverse engineering and 3D inspection?
3D scanning is used for reverse engineering by capturing the exact geometry of a physical object and converting it into a digital 3D model or CAD file when original design data is unavailable. For 3D inspection, scanned data is compared with the CAD model to quickly identify dimensional deviations, ensuring parts meet design and quality requirements. -
Is there a difference in scanning speed between wired and wireless modes?
Both wired and wireless modes have equivalent data transmission bandwidth under full operating conditions, ensuring consistent scanning speed in both modes.