

Skip to content
shining 3d homepage logo
Railway Manufacturing Inspection banner

CASE STUDIES

Published on Jul. 8th 2026

How High-Precision 3D Scanning Is Used in Railway Manufacturing Inspection

Discover how high-precision 3D scanning is applied in railway manufacturing for dimensional inspection, weld quality control, assembly verification, and defect detection across six key applications.

Railway manufacturers face growing demands for higher product quality, tighter dimensional tolerances, and greater production efficiency. From high-speed trains and metro vehicles to freight rolling stock, every component must be manufactured and assembled with exceptional precision to ensure long-term safety and reliability.


However, inspecting large, complex railway components has always been a challenge. Traditional measurement methods often rely on manual tools or contact-based equipment, making it difficult to capture complete geometries, verify freeform surfaces, or efficiently inspect large assemblies. As railway manufacturing embraces digitalization, manufacturers are increasingly adopting high-precision 3D scanning to streamline quality control, accelerate inspection workflows, and improve traceability throughout the product lifecycle.


In this article, we explore six common applications where SHINING 3D metrology solutions help railway manufacturers perform faster, more accurate, and more efficient dimensional inspection.

Why High-Precision 3D Scanning Is Transforming Railway Quality Inspection

Compared with conventional measurement methods, industrial 3D scanning captures complete surface geometry quickly and without physical contact. Instead of measuring a limited number of discrete points, engineers obtain a full-field digital model that can be directly compared with CAD data for dimensional inspection, deviation analysis, reverse engineering, or virtual assembly.


For railway manufacturers, this enables:

  • Faster inspection of large and complex components
  • Non-contact measurement of composite, reflective, dark, and curved surfaces
  • Accurate CAD comparison with intuitive color deviation maps
  • Improved repeatability and digital traceability
  • Seamless integration into quality control and manufacturing workflows
  • Rapid inspection of large composite components
  • Marker-free measurement workflow
  • Reliable digital data throughout product development


The following applications demonstrate how high-precision 3D scanning addresses inspection challenges across different stages of railway manufacturing.


1. Train Nose Cone Dimensional Inspection

Challenge

As one of the most aerodynamically critical parts of a high-speed train, the nose cone features a large composite structure with complex freeform surfaces. Traditional measurement methods struggle to capture its complete geometry efficiently, while contact-based inspection can only measure a limited number of points and may risk deforming the surface.


SHINING 3D Metrology Solutions

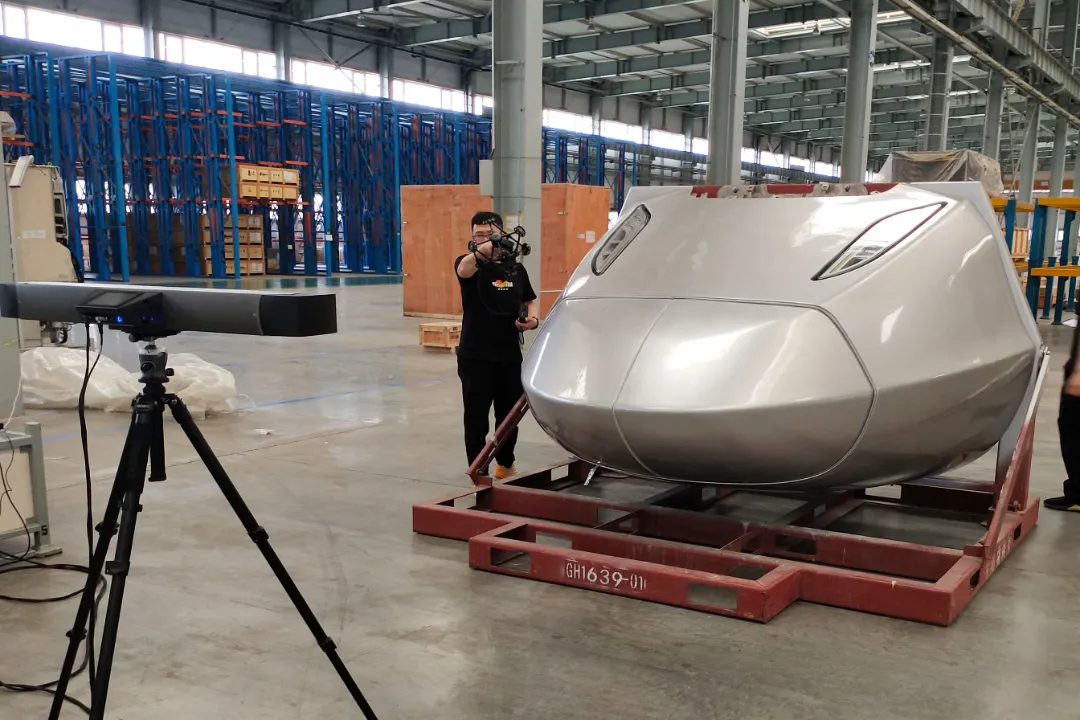
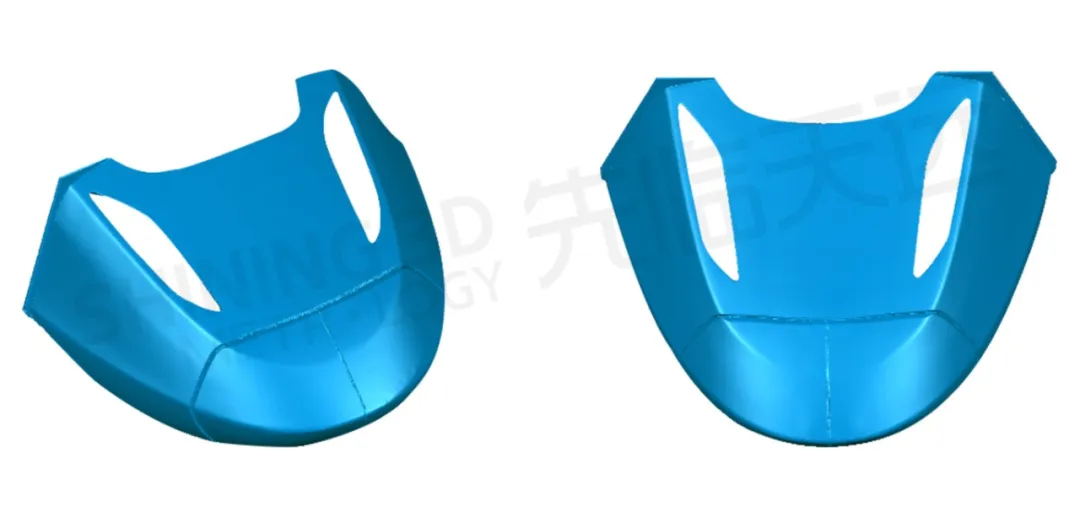
Using FreeScan Trak Nova, Optical 3D Measuring and Dynamic Tracking System, manufacturers can capture the complete geometry of a train nose cone in approximately 15 minutes without placing markers on the surface. The resulting 3D data can be directly compared with CAD models for dimensional analysis, virtual assembly, reverse engineering, and design validation.


Benefits

  • Certified high accuracy and repeatability
  • Marker-free measurement workflow
  • Certified high accuracy and repeatability
  • Reliable digital data throughout product development
FreeScan Trak Series capturing the full geometry of a train nose cone for dimensional inspection

FreeScan Trak Series capturing the full geometry of a train nose cone for dimensional inspection


2. Train Body Weld Inspection

Challenge

Train car bodies consist of numerous welded structures, where even minor positional deviations can affect downstream assembly of doors, panels, and other structural components. Manual inspection provides only limited measurement information and makes it difficult to evaluate the entire welded structure.


SHINING 3D Metrology Solutions

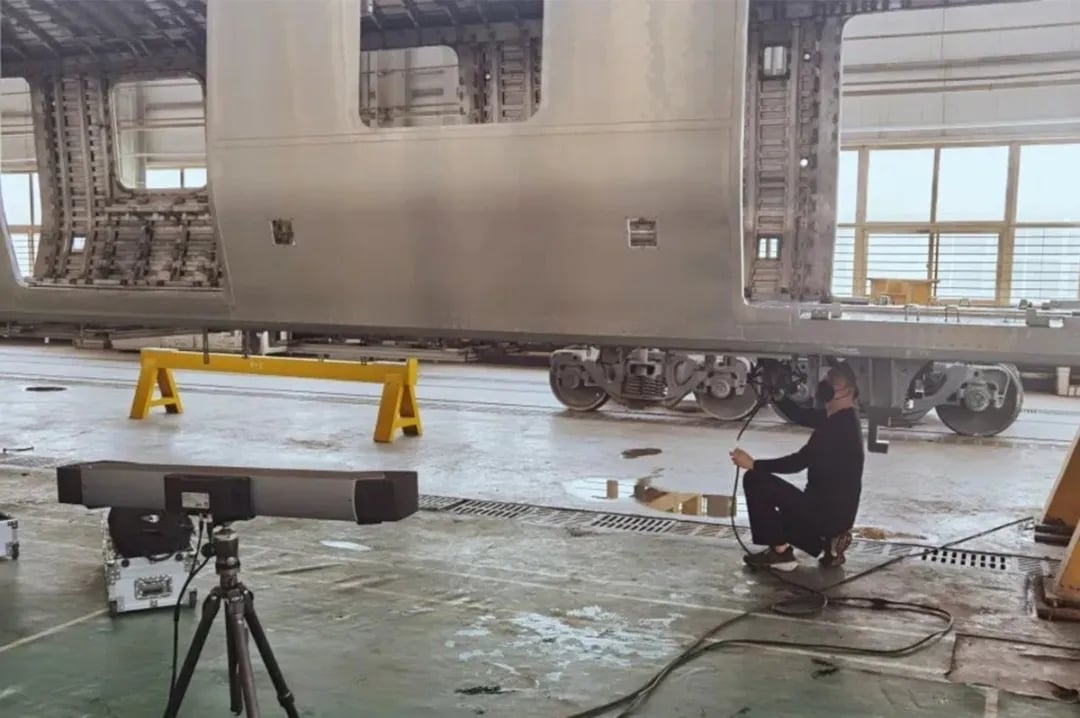
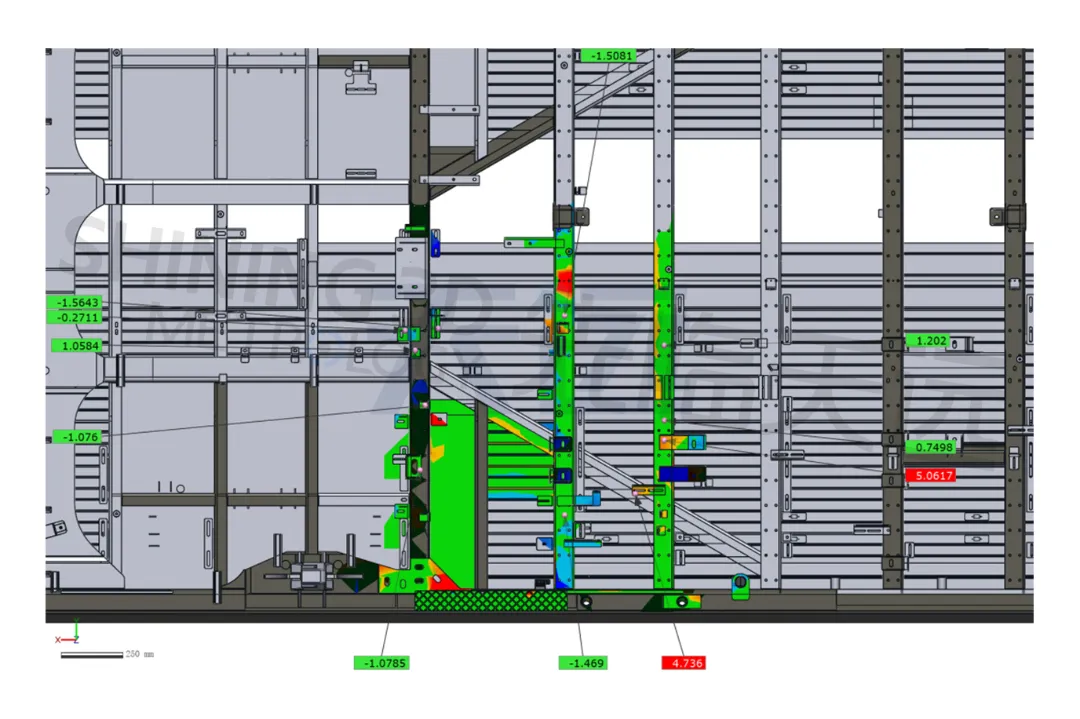
FreeScan Trak ProW, Wireless 3D Dynamic Tracking & Scanning System with Expanded Range, rapidly captures complete 3D data of welded train bodies without applying markers. Engineers compare scan data directly with CAD models to generate intuitive color deviation maps, making it easy to identify weld misalignment, missing welds, and other dimensional deviations.


The complete digital workflow provides reliable inspection data while supporting continuous improvement of welding processes.


Benefits

  • Full-field weld inspection
  • Visual deviation analysis
  • Improved welding quality control
  • Reliable data for subsequent process improvements
FreeScan Trak Series performing weld quality inspection on railway train body structure for CAD deviation analysis

FreeScan Trak Series performing weld quality inspection on railway train body structure for CAD deviation analysis

3. Train Window Assembly Verification

Challenge

Large railway windows feature complex curved geometries, making it difficult to evaluate post-assembly deformation using conventional inspection methods. Without accurate measurement data, identifying the root cause of glass deformation is both time-consuming and inefficient.


SHINING 3D Metrology Solutions

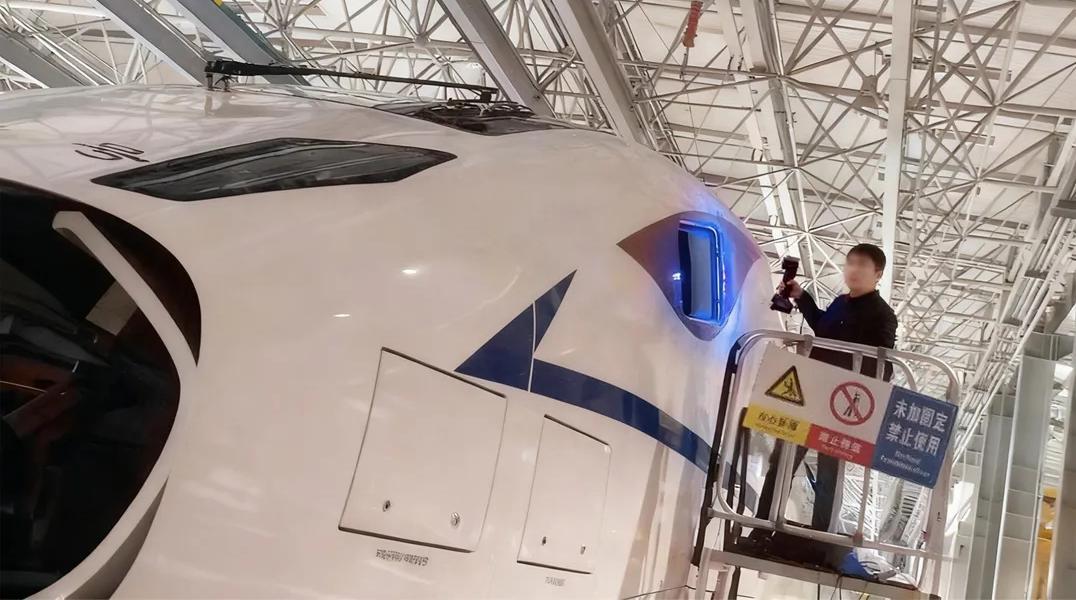
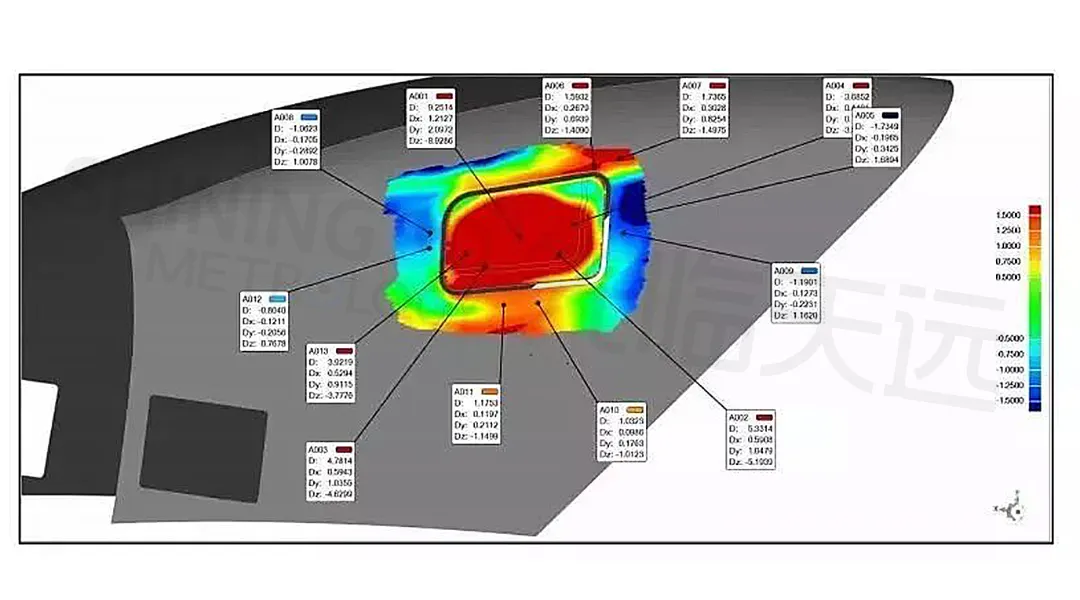
A leading railway vehicle manufacturer adopted FreeScan UE Pro2 wireless handheld laser 3D scanner to capture the window glass, frame, and assembled structure. By comparing multiple scan datasets with the original CAD model, engineers accurately identified deformation areas and optimized the assembly process.


The complete inspection of two window assemblies—including multiple scans—was completed in less than 30 minutes.


Benefits

  • Fast and accurate deformation analysis
  • Improved assembly accuracy
  • Reduced risk of premature glass failure
  • Faster troubleshooting and root cause analysis
Engineer using FreeScan UE Pro2 to inspect railway train window assembly and analyze deformation in manufacturing process

Engineer using FreeScan UE Pro2 to inspect railway train window assembly and analyze deformation in manufacturing process

4. Railway Coupler Casting Inspection

Challenge

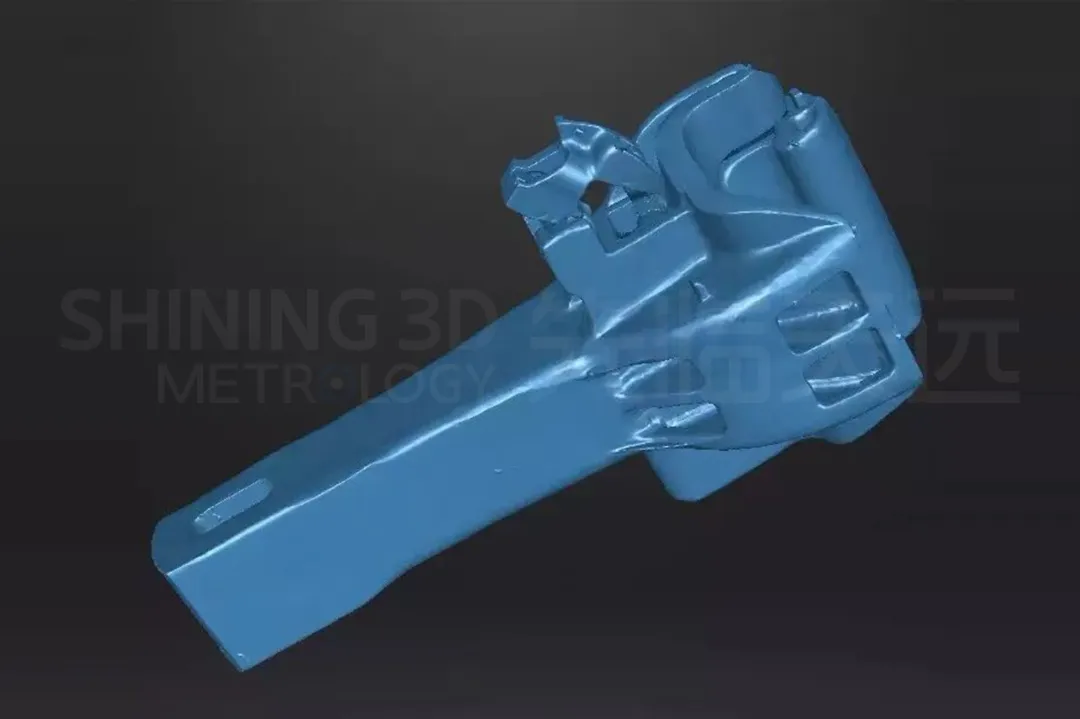
Railway couplers are safety-critical components that transmit traction and braking forces between rail vehicles. As large cast components, they require strict dimensional verification to ensure proper fit, performance, and long-term reliability. Conventional inspection methods are often labor-intensive and struggle to keep pace with production demands.


SHINING 3D Metrology Solutions

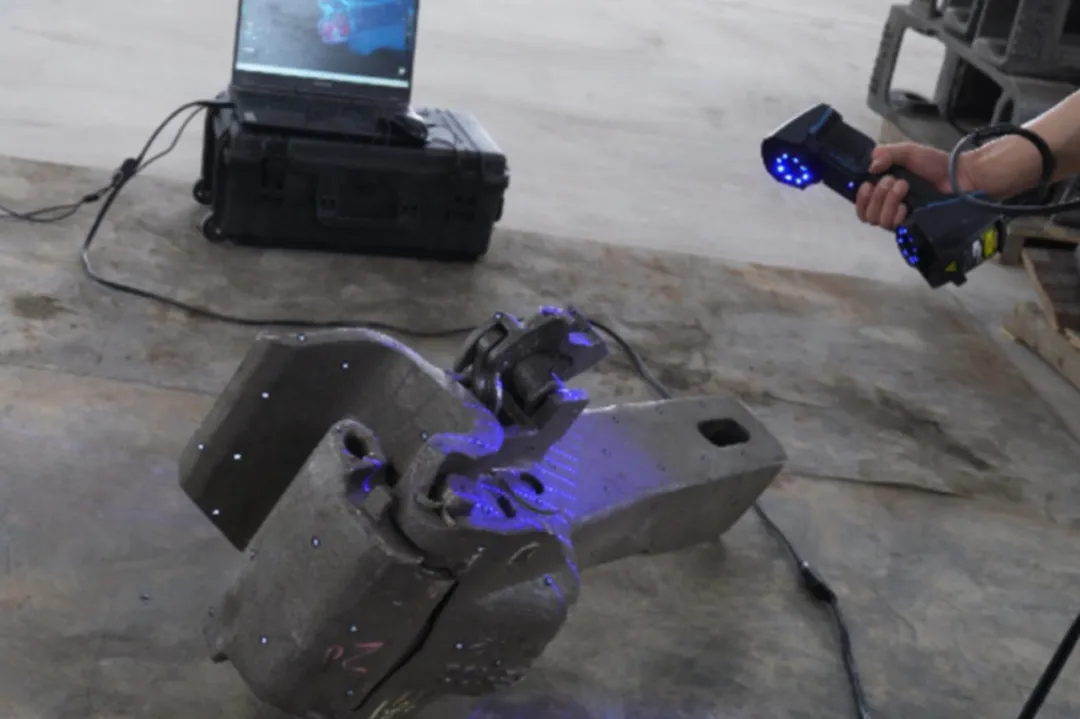
A leading railway casting manufacturer introduced FreeScan handheld laser 3D scanner to digitize medium and large castings for dimensional inspection. Compared with traditional manual measurement, inspection time was reduced from one to two days to just 30 ~ 60 minutes, while significantly improving measurement accuracy and inspection consistency.


Benefits

  • Faster dimensional inspection of castings
  • Improved dimensional verification
  • Reduced labor requirements
  • Improved production quality and consistency
FreeScan UE Pro used for dimensional inspection of railway coupler casting component in manufacturing workshop

FreeScan UE Pro used for dimensional inspection of railway coupler casting component in manufacturing workshop

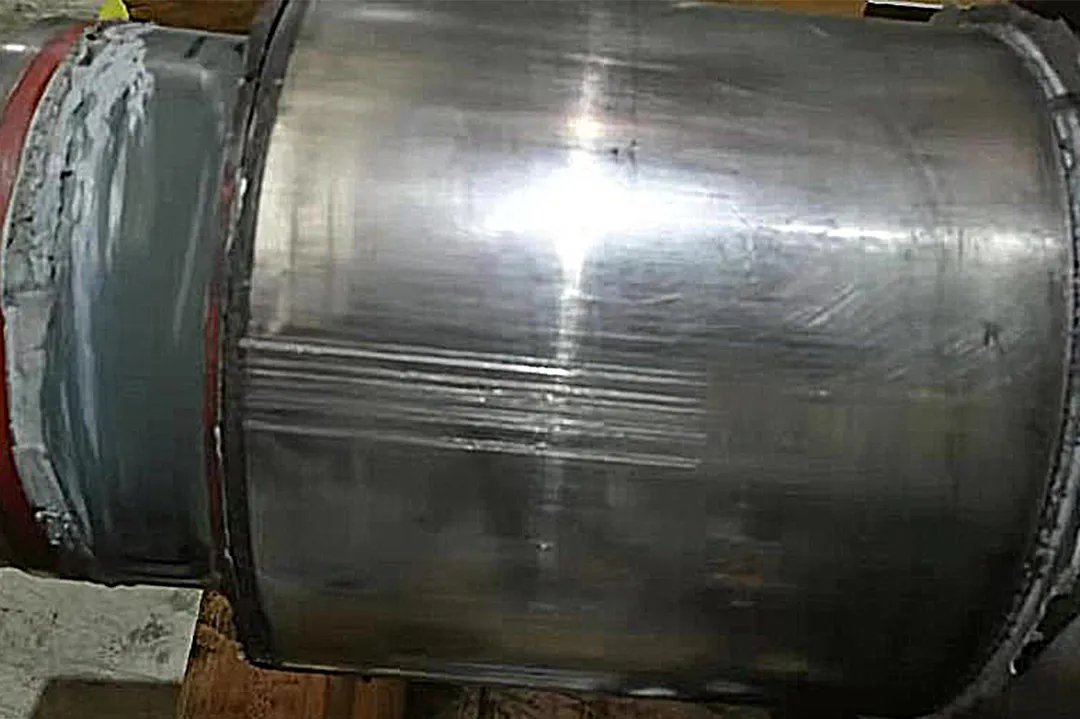
5. Railway Axle Scratch Inspection

Challenge

Railway axles operate under heavy loads and demanding conditions, making surface quality critical to operational safety and service life. During manufacturing, scratches or other surface defects may occur and must be accurately evaluated before repair. Traditional inspection methods rely heavily on manual measurements and operator experience, making the process time-consuming and less consistent.


SHINING 3D Metrology Solutions

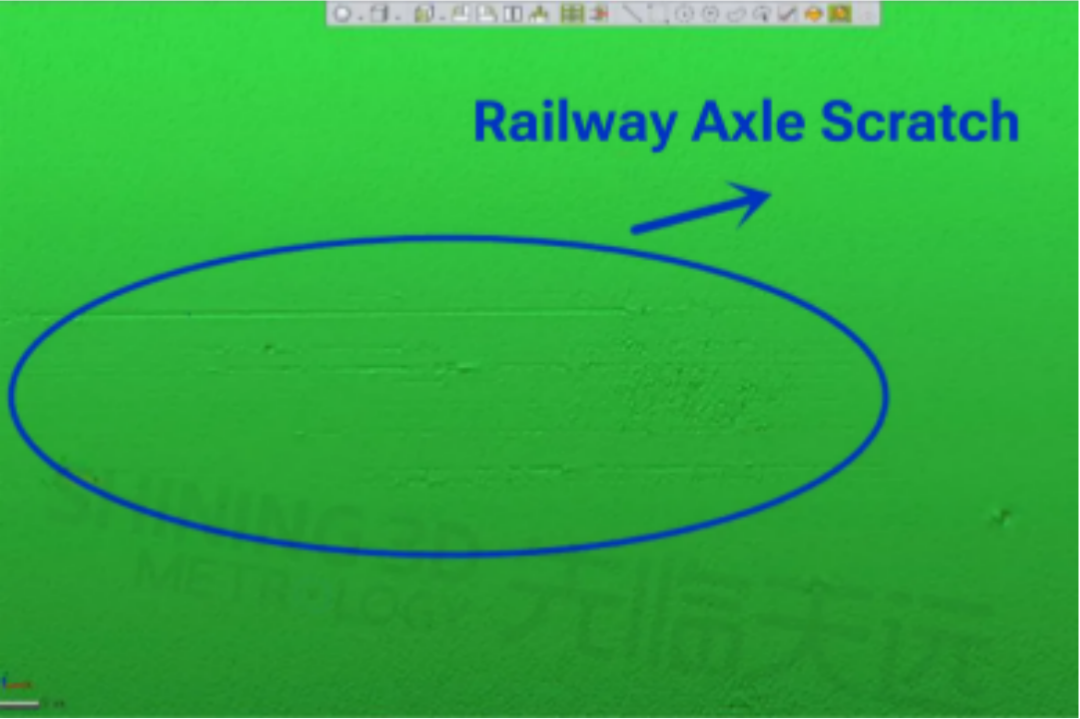
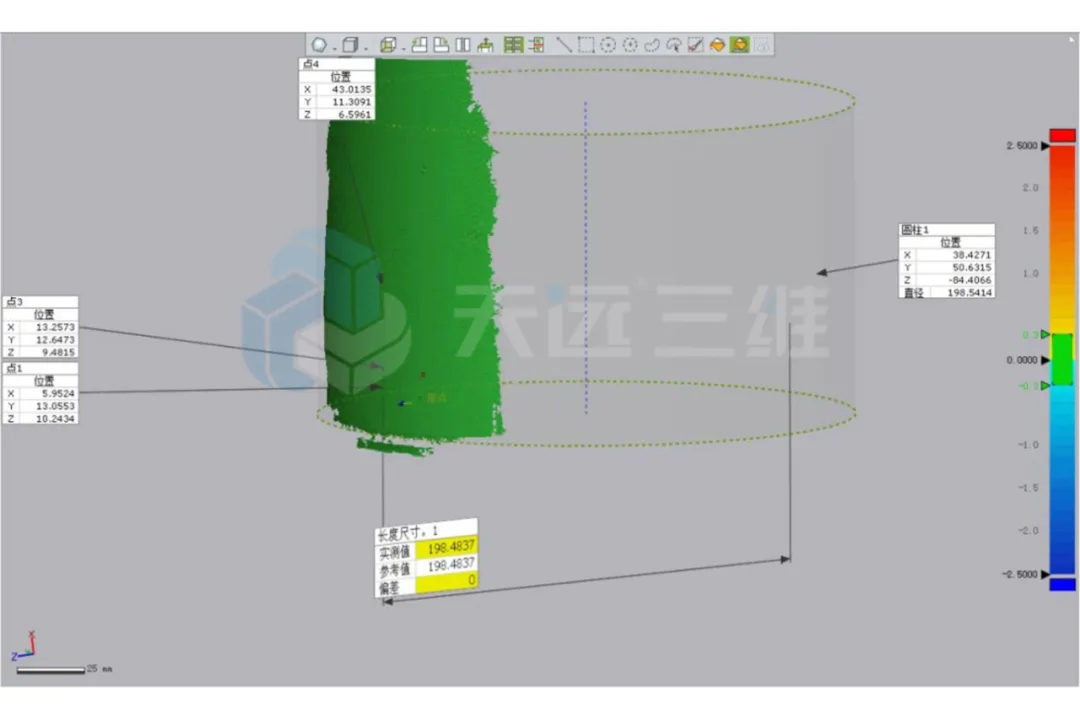
High-Precision 3D Inspection System - OptimScan Q series - captures high-resolution surface data with metrology accuracy, allowing engineers to measure the length, width, and depth of scratches within minutes. Compared with conventional inspection methods, the digital workflow provides complete 3D visualization of surface defects and generates reliable inspection report to support repair decisions.


Benefits

  • Micron-level measurement for surface defects
  • Rapid defect evaluation and reporting
  • Reduced dependence on manual inspection
  • More efficient repair planning
OptimScan Series capturing and measuring surface scratches on railway axle for high-precision quality inspection

OptimScan Series capturing and measuring surface scratches on railway axle for high-precision quality inspection

6. Railway Turnout Inspection

Challenge

Railway turnouts are among the most critical components of rail infrastructure. Their long geometry and complex curved features make conventional inspection both time-consuming and difficult, often requiring multiple measuring tools and extensive manual work.


SHINING 3D Metrology Solutions

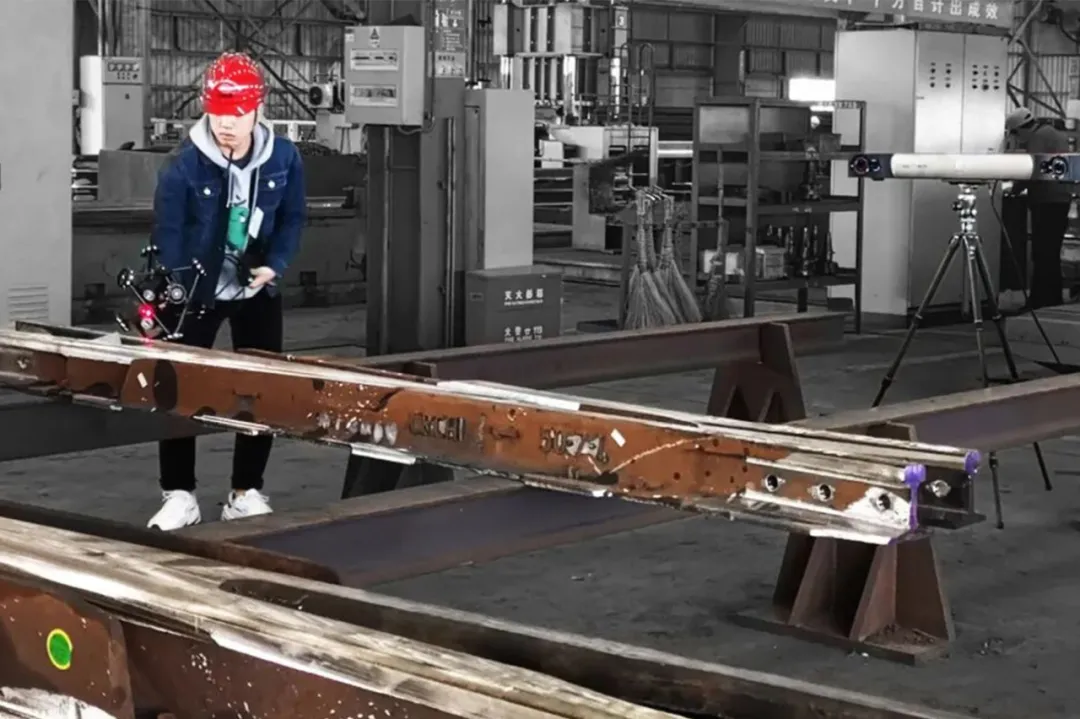
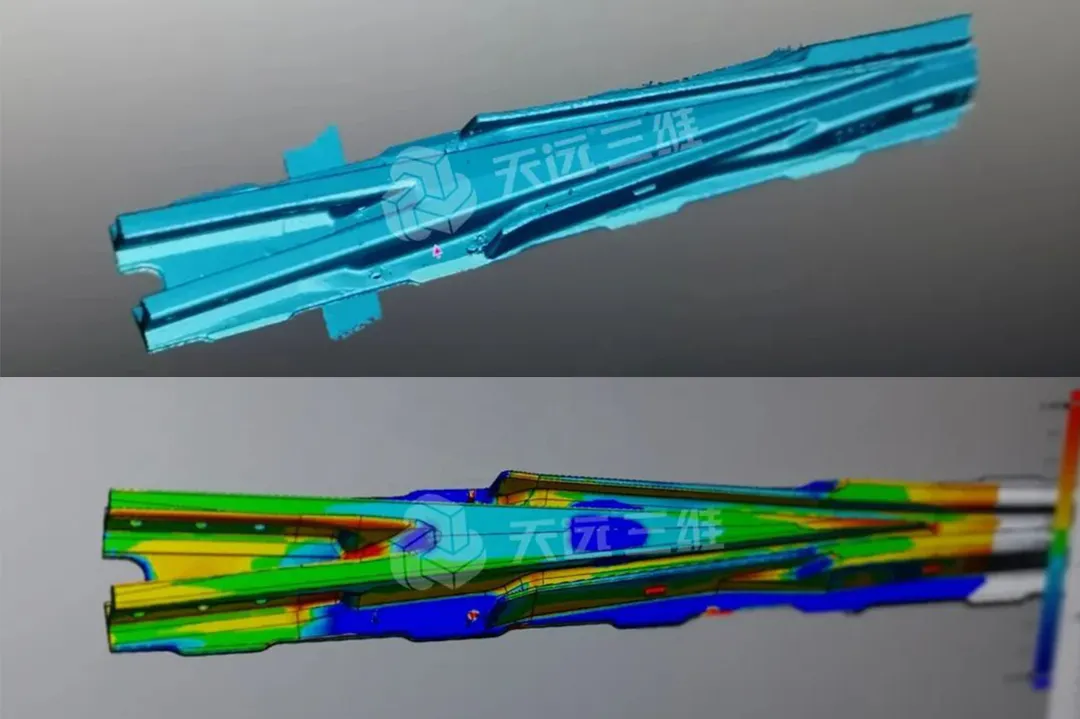
FreeScan Trak system enables fast, marker-free scanning of complete turnout assemblies. The scanned data is aligned with the CAD model to generate color deviation maps, allowing engineers to quickly identify dimensional deviations across the entire turnout assembly. The digital workflow improves inspection efficiency while providing reliable data for both quality control and product optimization.


Benefits

  • Fast inspection process of large railway components
  • Reduced inspection time and labor costs
  • Reliable data for quality assurance and design improvement
Large-scale 3D scanning system inspecting railway turnout geometry for dimensional deviation analysis and quality control

Large-scale 3D scanning system inspecting railway turnout geometry for dimensional deviation analysis and quality control

How to Choose the Right 3D Scanner for Railway Inspection

Railway components vary significantly in size, geometry, and inspection requirements. Choosing the right metrology solution depends on factors such as part dimensions, required accuracy, portability, and inspection environment.

The table below provides general recommendations for typical railway manufacturing applications


Typical Railway Component

Typical Size

Recommended SHINING 3D Solution

Train nose cone

3 ~ 6 m

FreeScan Trak Nova

Train body & welded assemblies

5 ~ 25 m

FreeScan Trak ProW

Railway windows & doors

0.8 ~ 2 m

FreeScan Trak Nova / FreeScan UE Series

Railway couplers & medium castings

300 mm ~ 2 m

FreeScan Omni / FreeScan Combo Series

Wheelsets & axles

200 mm ~ 2 m

OptimScan Q Series for small parts

FreeScan Omni for medium parts

Railway turnouts

3 ~ 15 m

FreeScan Trak ProW / FreeScan Trak Nova


For a more detailed 3D scanner recommendation, read our complete Metrology 3D Scanner selection guide, which explains how to choose the right solution based on part size, required accuracy, and other factors.

Driving Smarter Railway Manufacturing with 3D Metrology

As railway manufacturing continues to advance toward greater precision and digitalization, high-accuracy3D scanning is becoming an essential tool for modern quality control. It enables manufacturers to inspect large and complex components more efficiently, verify dimensional accuracy with confidence, and establish digital inspection workflows that improve both productivity and traceability.


Backed by more than 20 years of expertise in optical 3D scanning, SHINING 3D Metrology provides a complete portfolio of high-precision scanning solutions for railway manufacturing—from portable handheld scanners to optical tracking systems. Whether inspecting train bodies, castings, wheelsets, or railway infrastructure, SHINING 3D Metrology helps manufacturers achieve faster inspections, higher-quality products, and more efficient production processes.


Frequently Asked Questions

  • What railway components can be inspected using 3D scanning?

    High-precision 3D scanning can be used to inspect a wide range of railway components, including train body structures, welded assemblies, window systems, axles, wheelsets, couplers, turnouts, and large composite parts such as nose cones. It is suitable for both manufacturing and maintenance applications.


  • Is 3D scanning accurate enough for railway manufacturing inspection?

    Yes. Metrology 3D scanners used in railway manufacturing can achieve proven accuracy of up to 0.004 mm, making them suitable for dimensional inspection, CAD comparison, and quality control. They are widely used to verify tight tolerances in safety-critical railway components.

  • How does 3D scanning improve railway quality inspection compared to traditional methods?

    Unlike traditional point-based measurement tools, 3D scanning captures full-field geometry data. This allows engineers to detect deviations across the entire surface, improve inspection coverage, reduce manual measurement time, and generate complete digital inspection reports for traceability.

  • Can 3D scanners be used for large railway structures?

    Yes. Optical 3D measuring and dynamic tracking systems are specifically designed for large-scale components. They can efficiently measure objects such as train bodies, turnouts, and large assemblies without requiring contact or extensive setup.

  • What is the advantage of CAD comparison in railway inspection?

    CAD comparison enables engineers to directly compare scanned data with original design models. This helps identify dimensional deviations, assembly errors, and deformation issues, providing intuitive color maps for fast decision-making and process optimization.

  • Is 3D scanning useful for railway maintenance and repair?

    Yes. 3D scanning is widely used in maintenance workflows to evaluate wear, deformation, and surface damage. It provides accurate digital records that support repair planning, part replacement, and long-term asset monitoring.