


CASE STUDIES
Published on Sep. 23rd 2025
How Metrology 3D Scanning Technology Solves the Precision Challenge of Double-Curved Curtain Walls
Discover how YuanDa Aluminium uses metrology 3D scanning to achieve precise fabrication and inspection of complex double-curved curtain walls.
Metrology 3D scanning technology is helping YuanDa Aluminium solve one of the most difficult challenges in architectural curtain wall fabrication: accurately machining and assembling complex double-curved aluminium profiles.
By integrating high-accuracy 3D scanner from SHINING 3D with five-axis machining centers, Shenyang Yuanda Aluminium Industry Engineering Co., Ltd. has developed a digital inspection and machining workflow that enables precise positioning before fabrication and accuracy verification after assembly.
The technology has been applied to some of YuanDa Aluminium’s most demanding facade projects, including the curtain wall of OPPO’s global headquarters, which was completed at the beginning of 2026. The company has also recently signed a curtain wall construction contract for 740 Eighth Avenue, a high-rise project in the heart of Midtown Manhattan, New York.
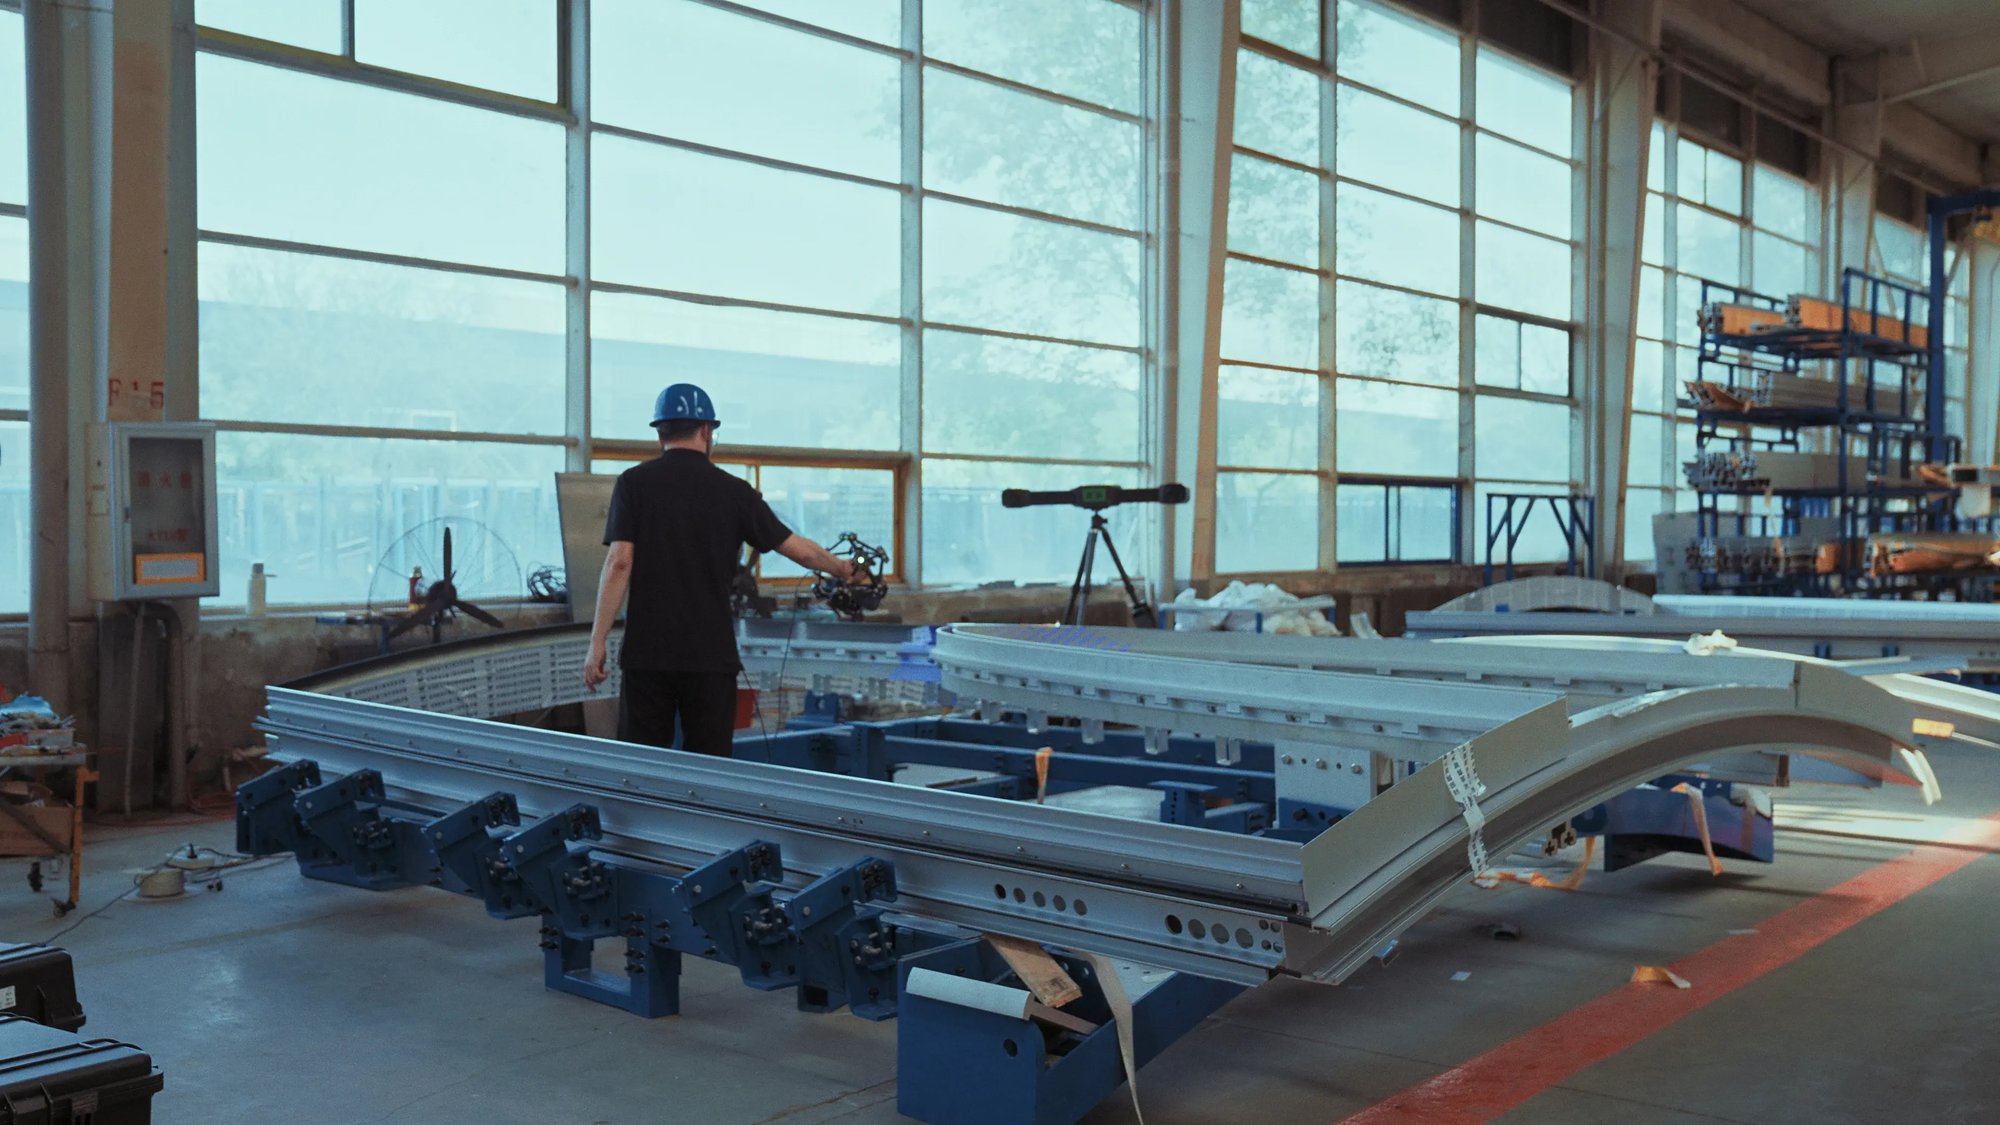
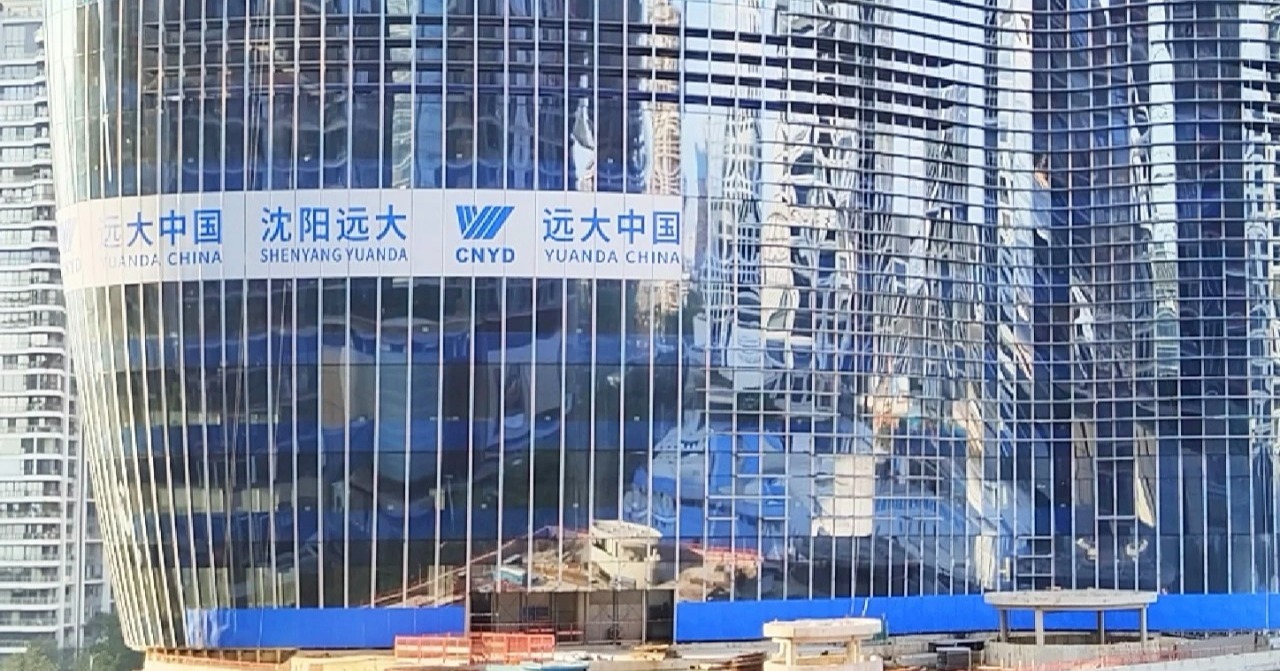 Curtain wall under construction
These projects reflect more than YuanDa Aluminium’s international project capabilities. They also demonstrate how advanced 3D scanning and digital measurement technology can help turn highly complex architectural designs into accurately manufactured and installed curtain wall systems.
Why Double-Curved Curtain Walls Are So Difficult to Manufacture
Architects are increasingly using curved and free-form facades to create distinctive buildings and more expressive city skylines. But the more complex the geometry becomes, the more difficult it is to manufacture the aluminium profiles accurately.
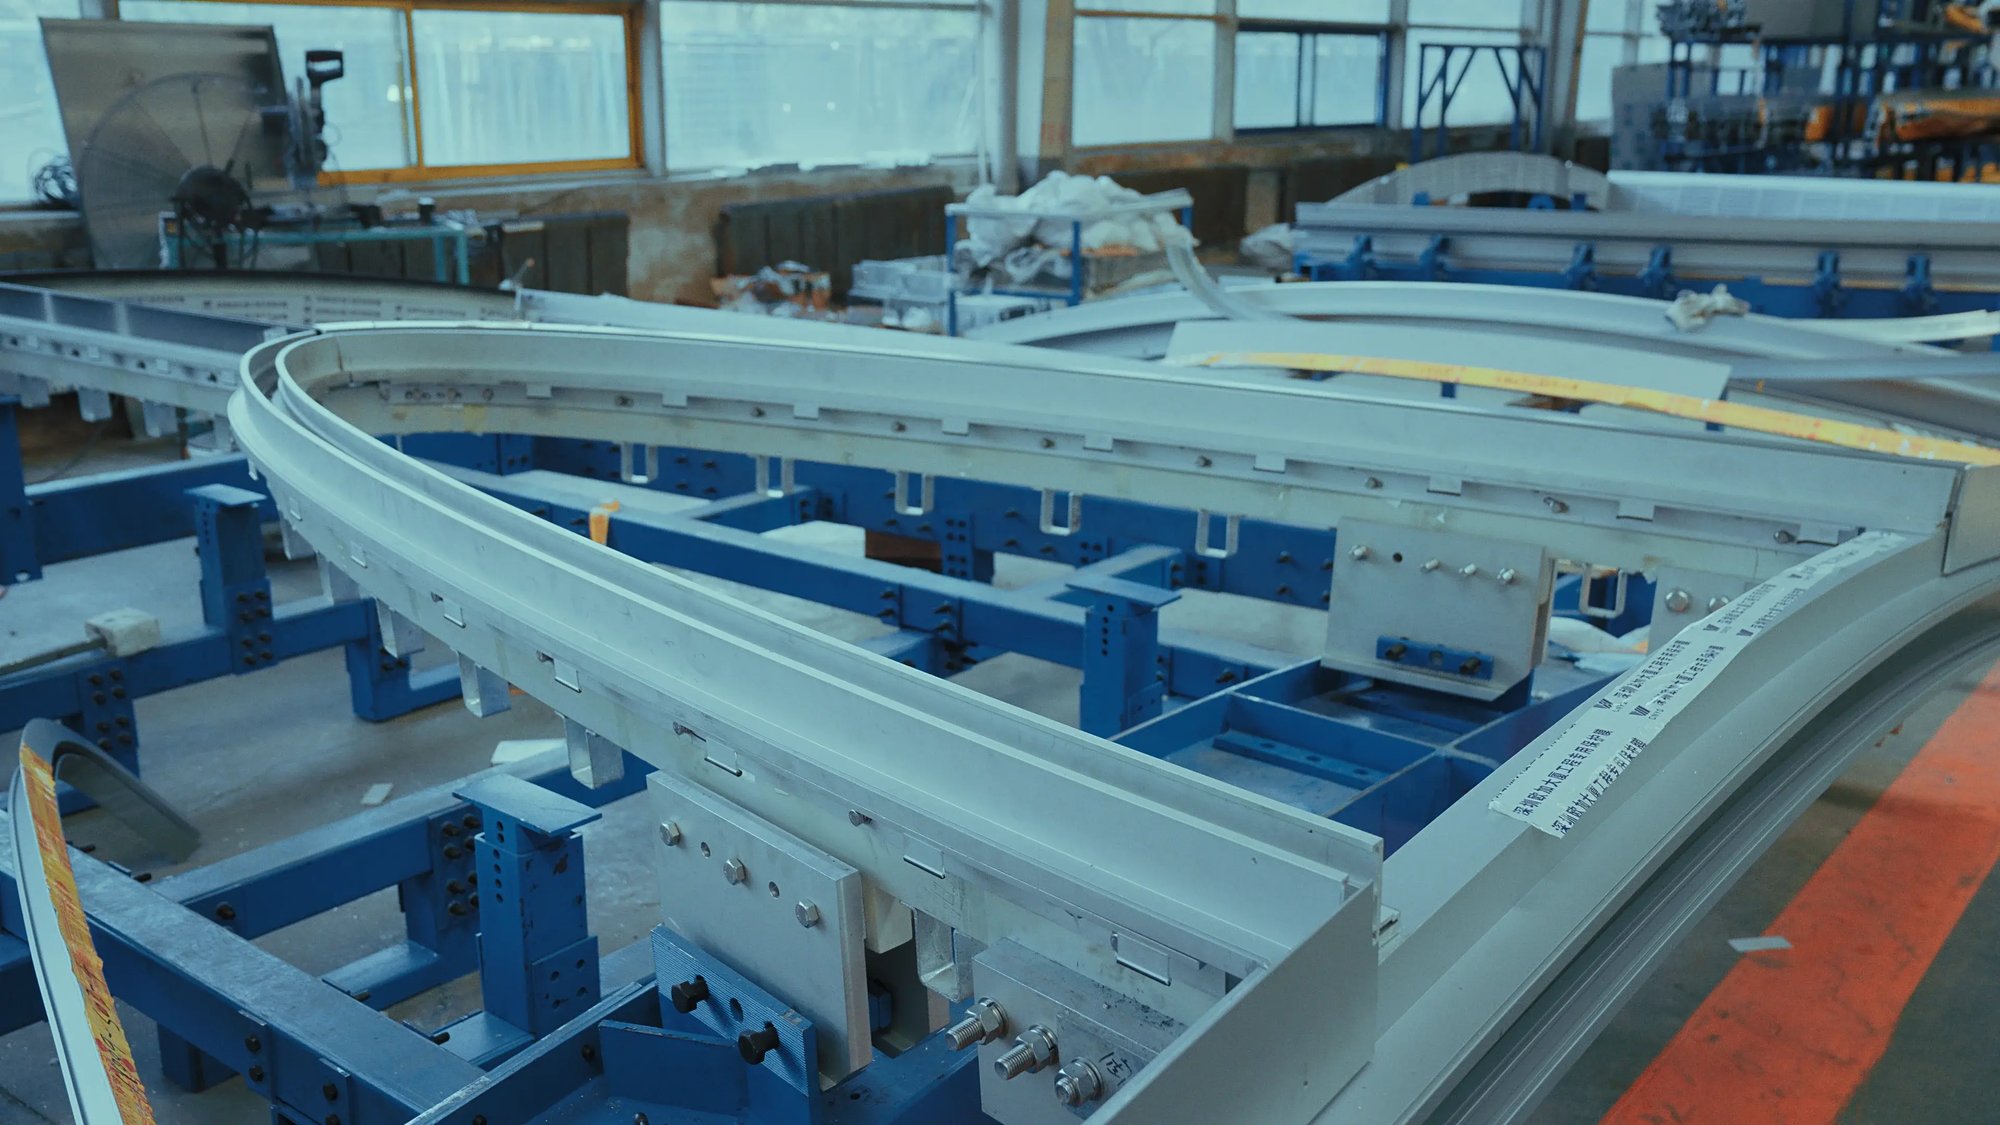
Double-curved profiles are particularly challenging because their geometry changes continuously in three dimensions.
“Double-curved profiles are almost like twisted strands. Their geometry is extremely irregular, and conventional fabrication methods are simply not capable of handling this level of complexity,” says Wang Yang, an engineer at YuanDa Aluminium.
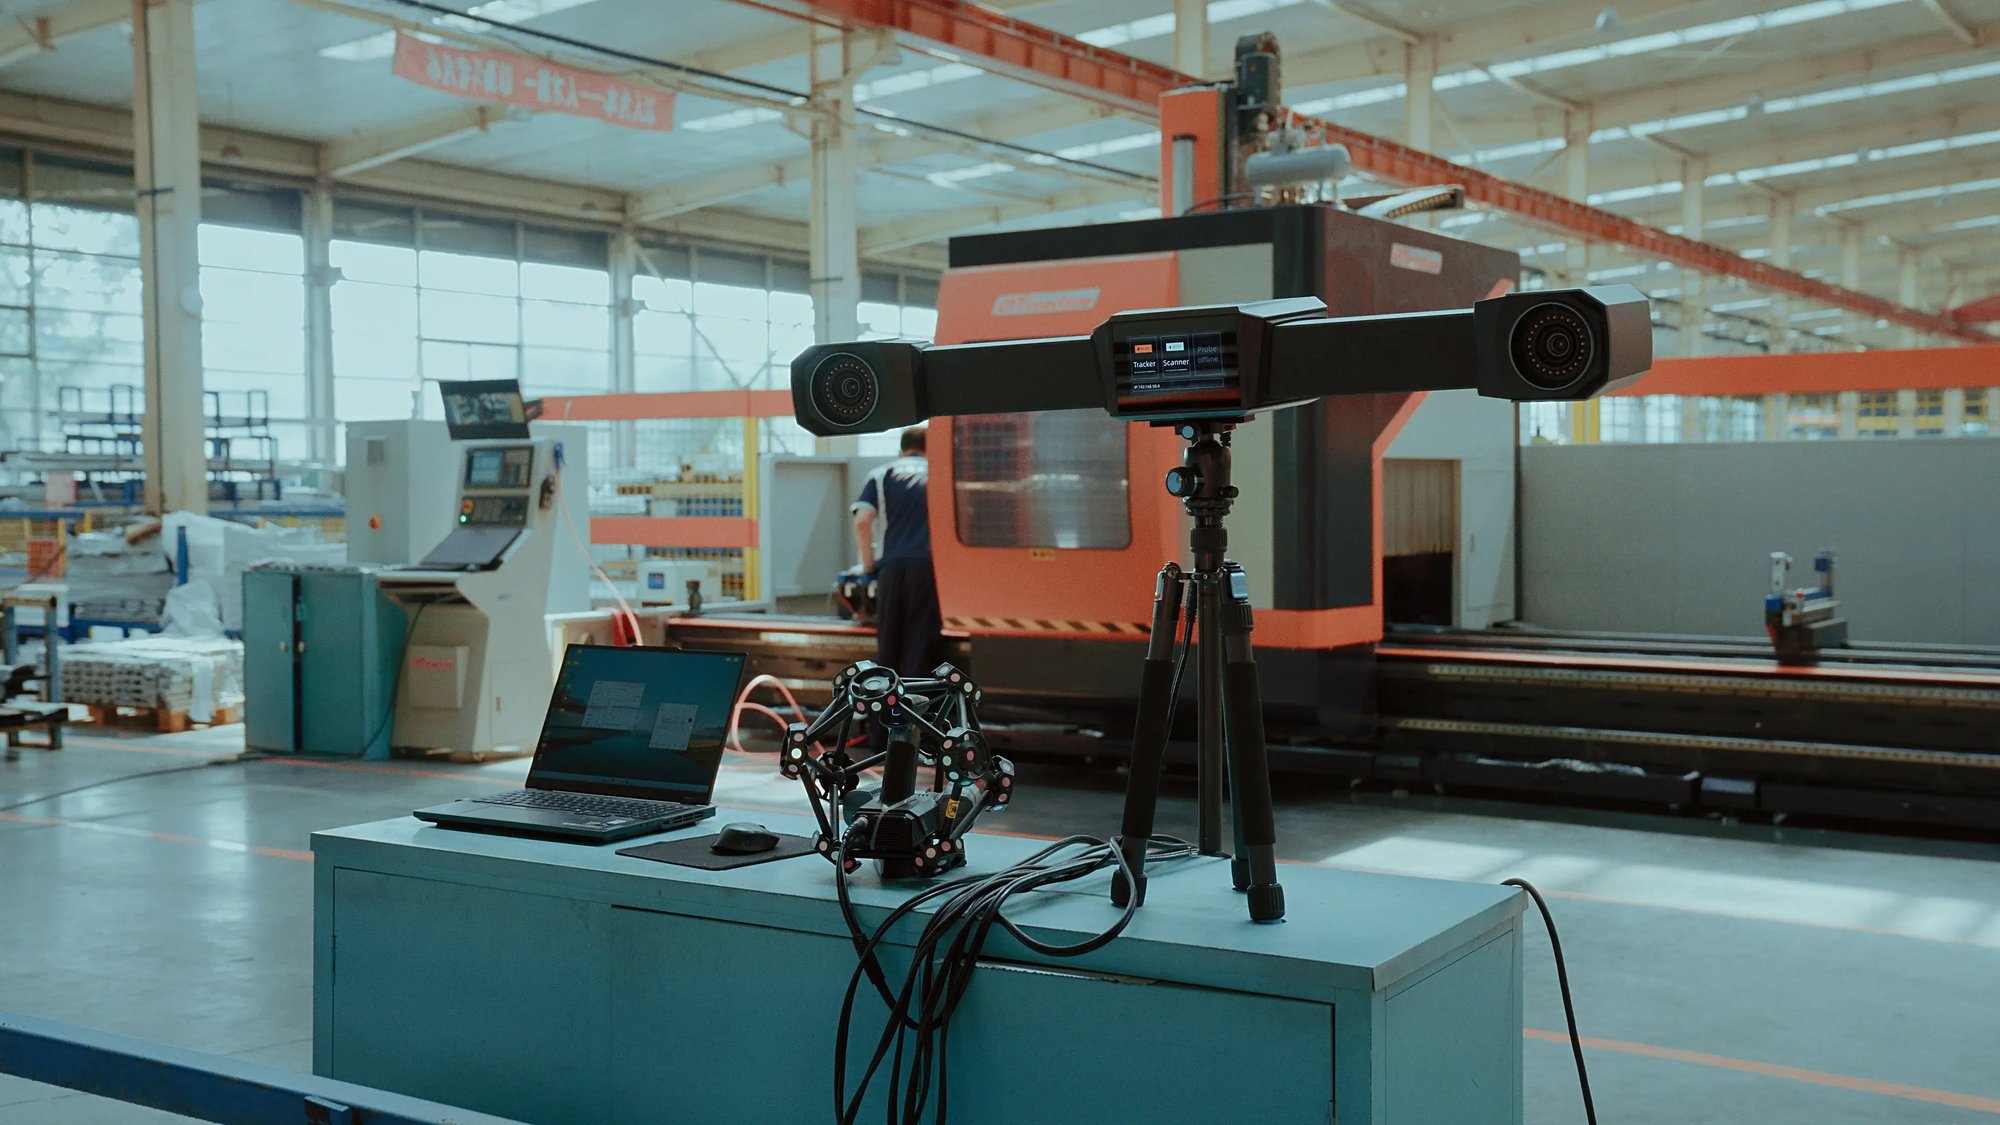
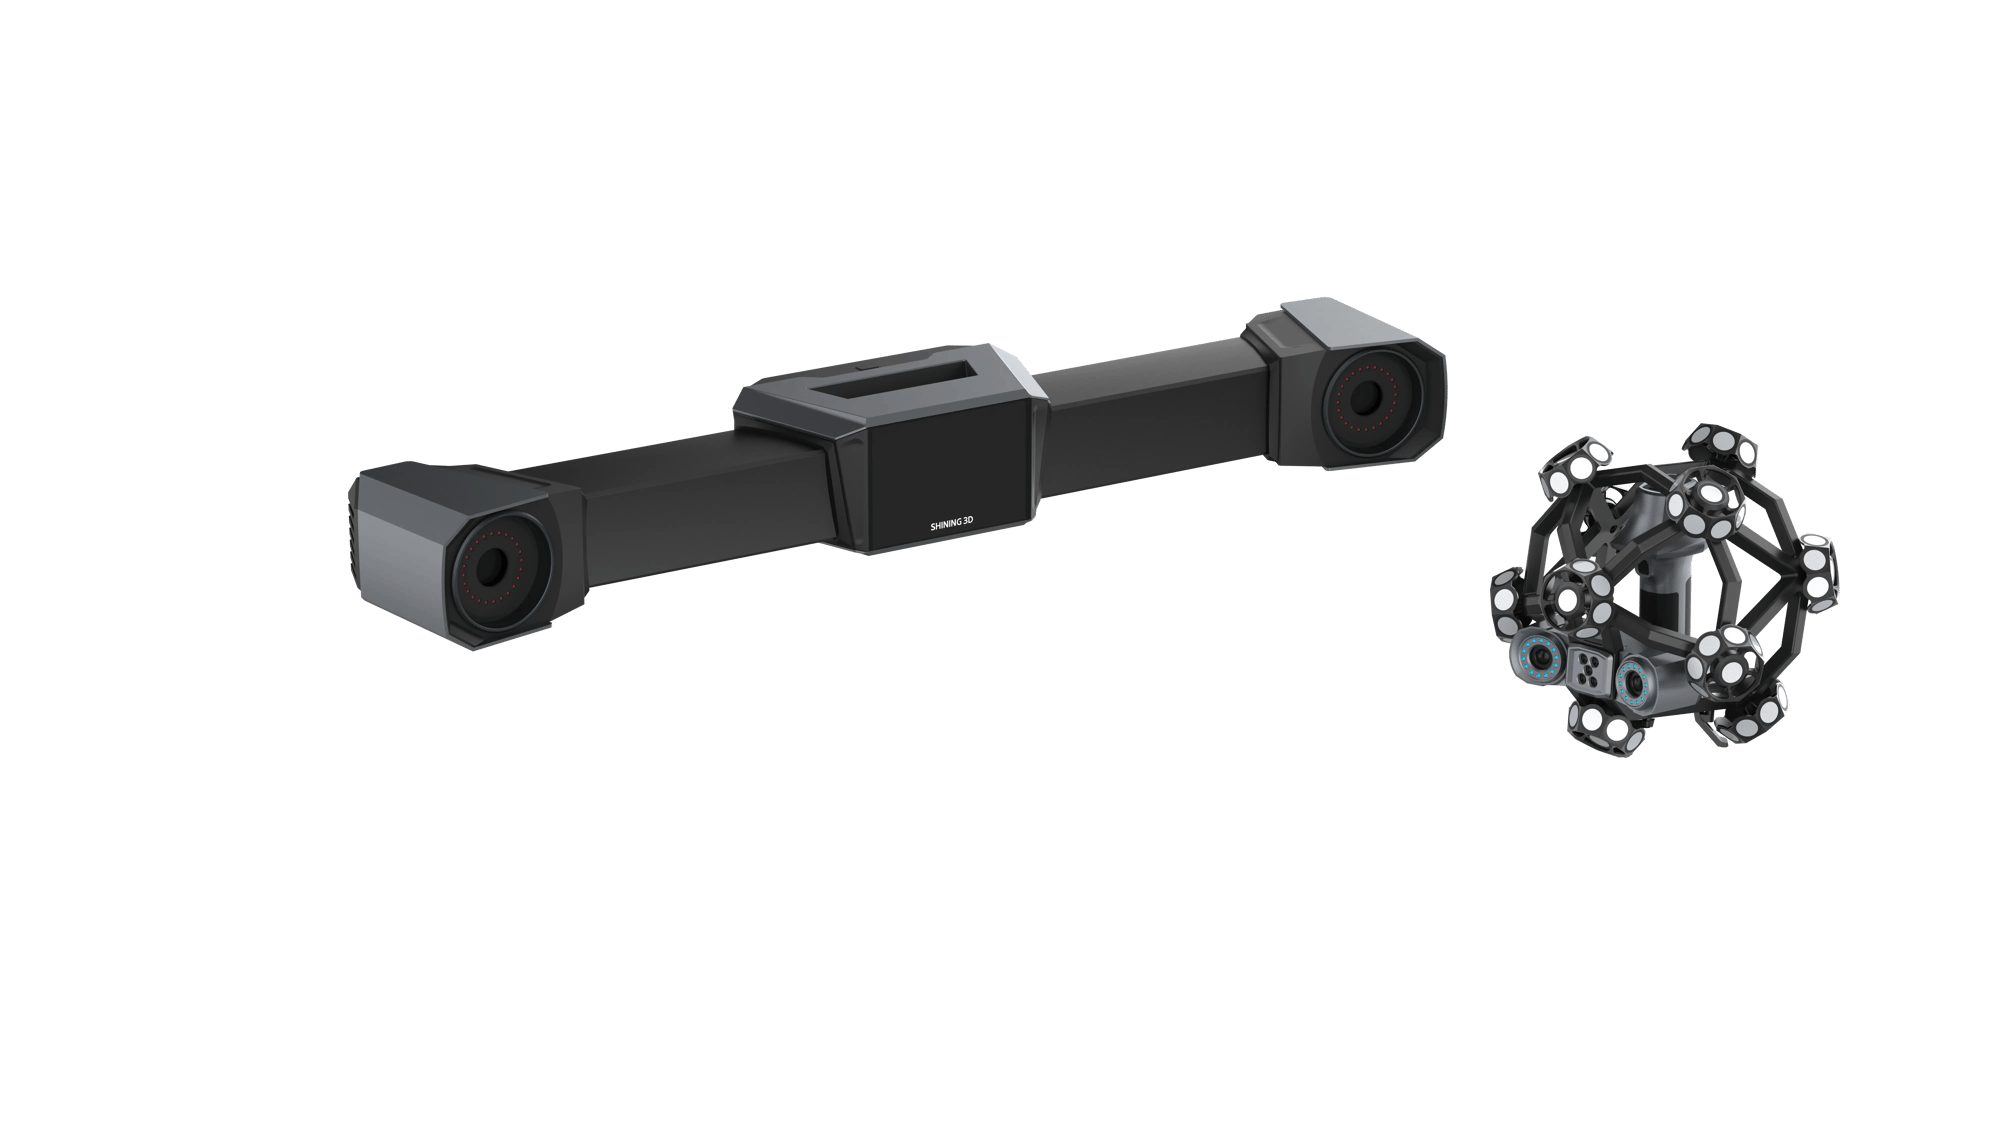
SHINING 3D FreeScan Trak Pro series 3D scanner: a dynamic tracking system designed for large-scale objects scanning
3D Scanning Before Machining: Establishing Accurate Machining Positions
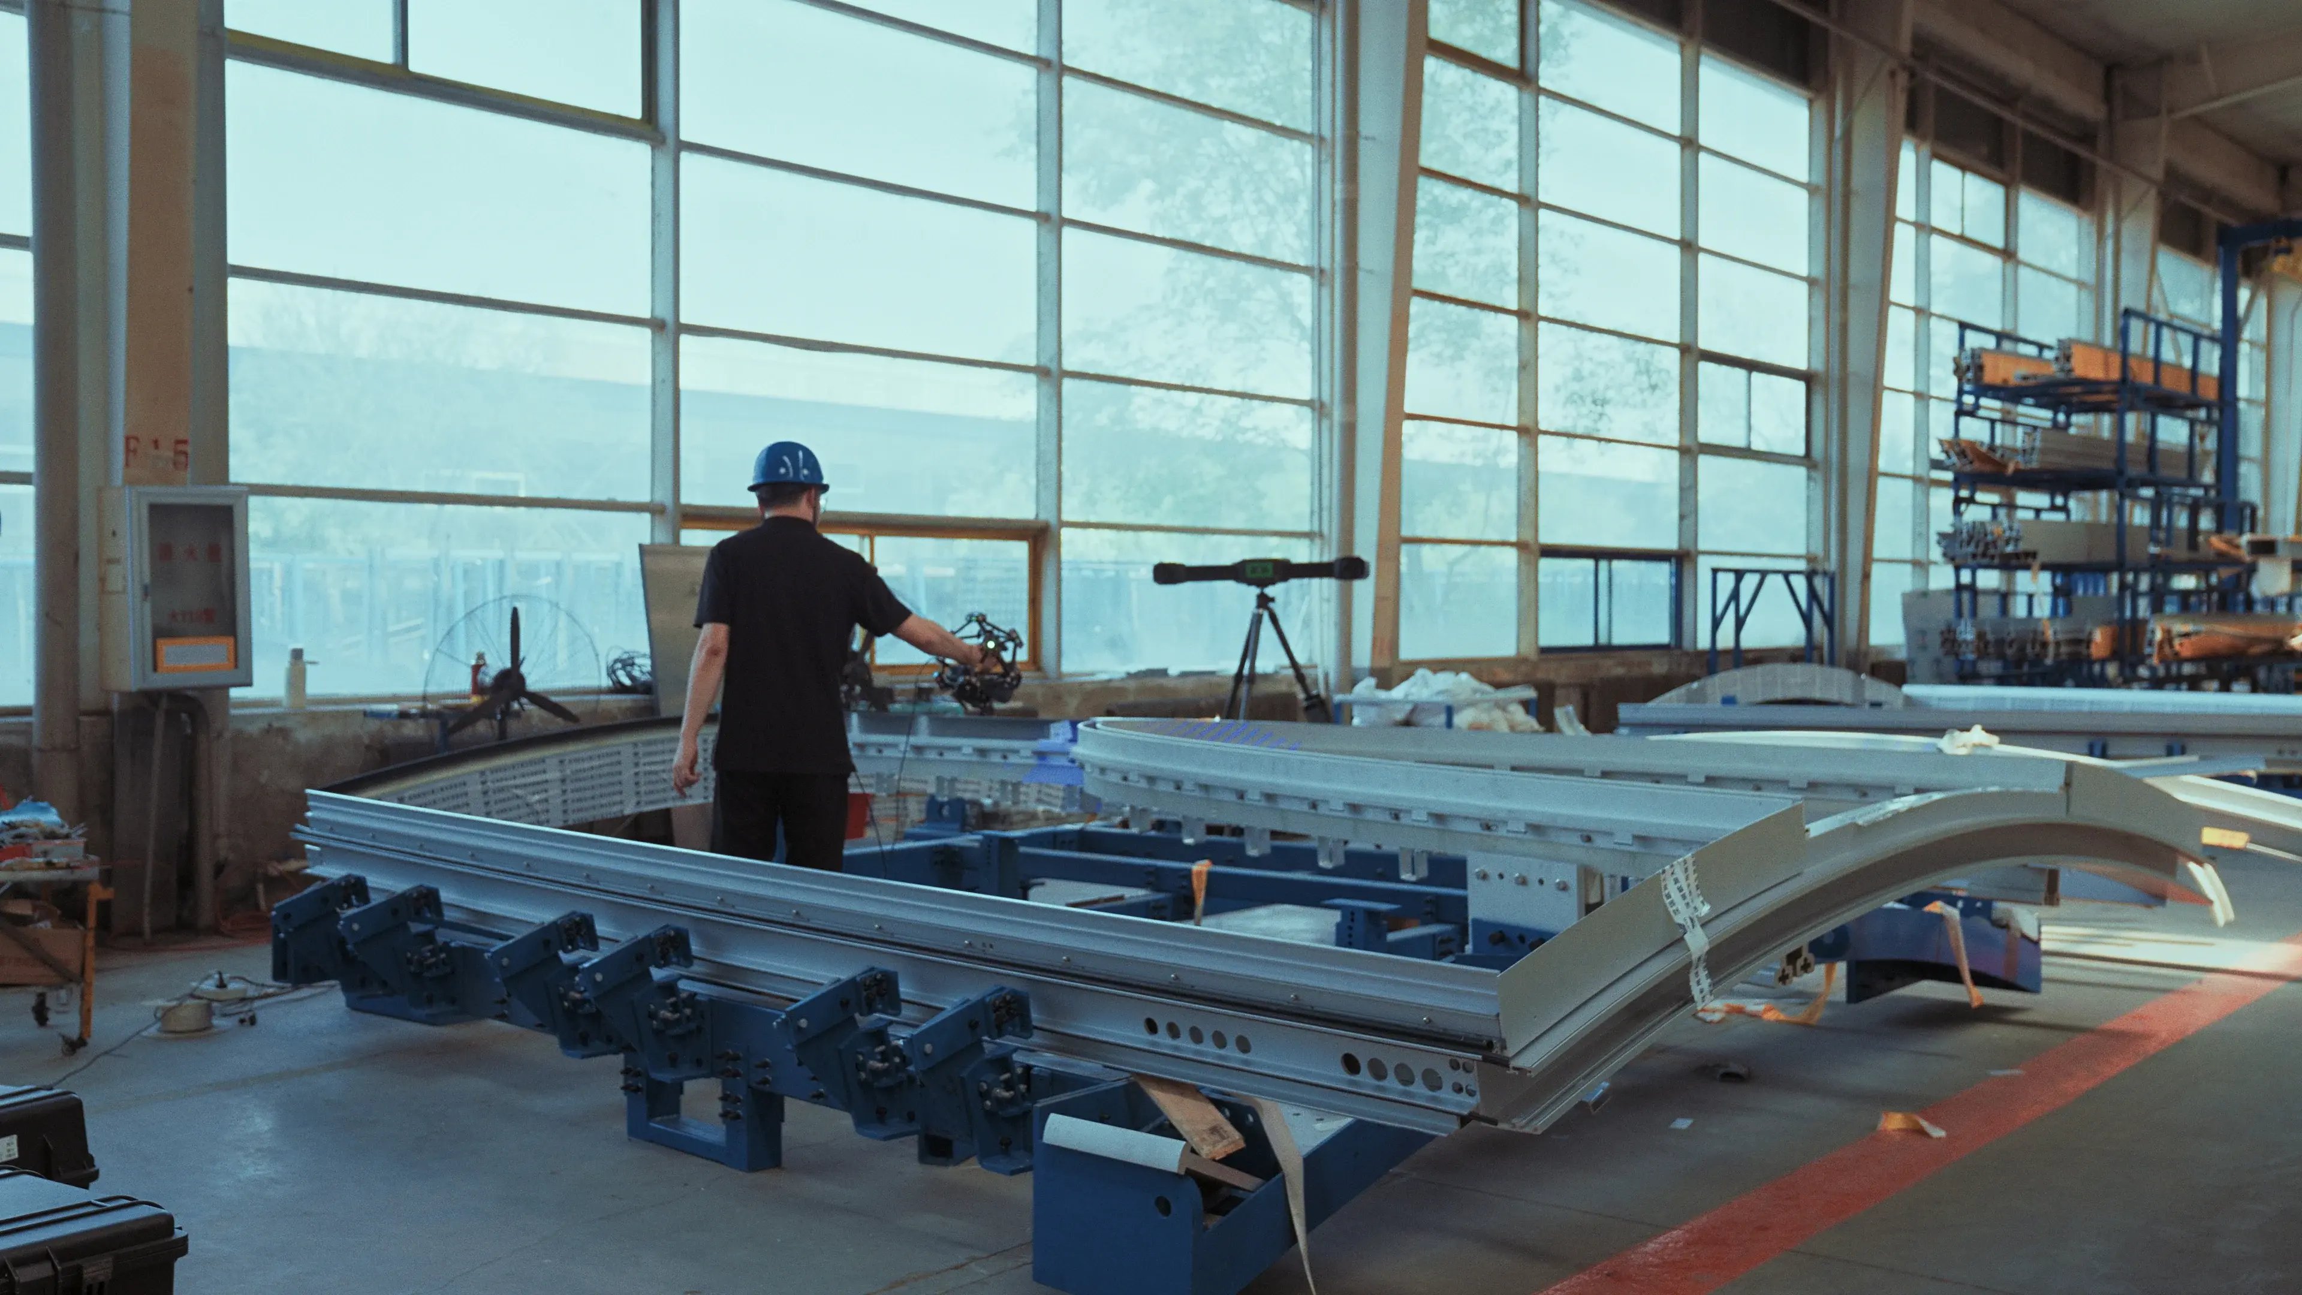
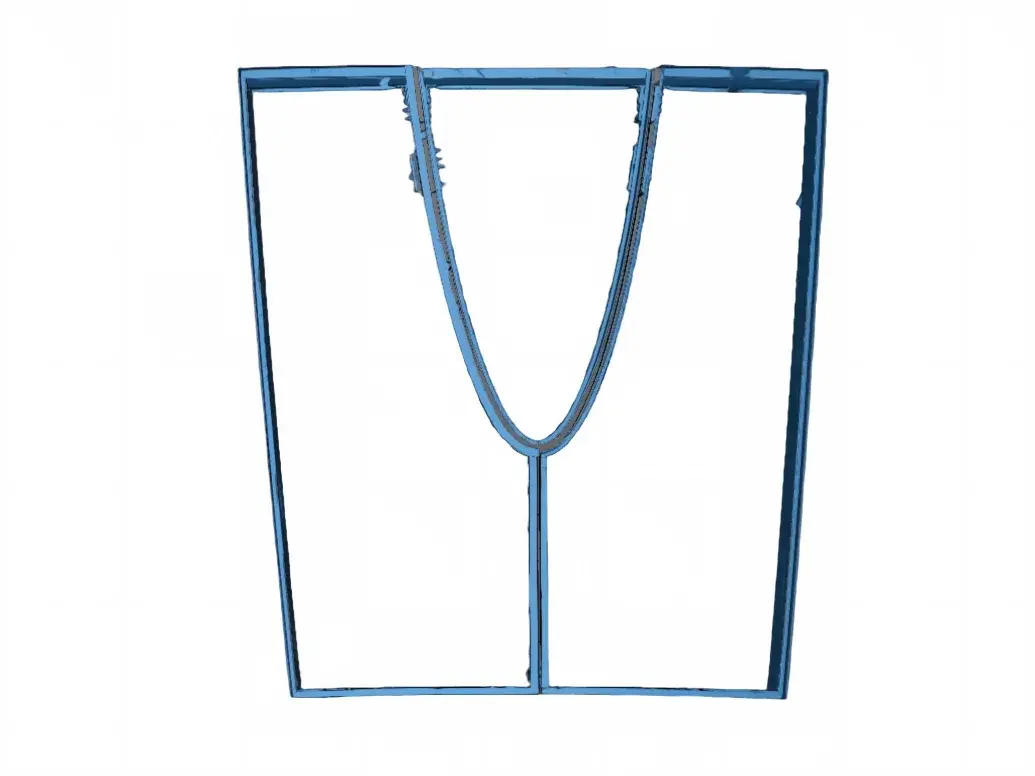
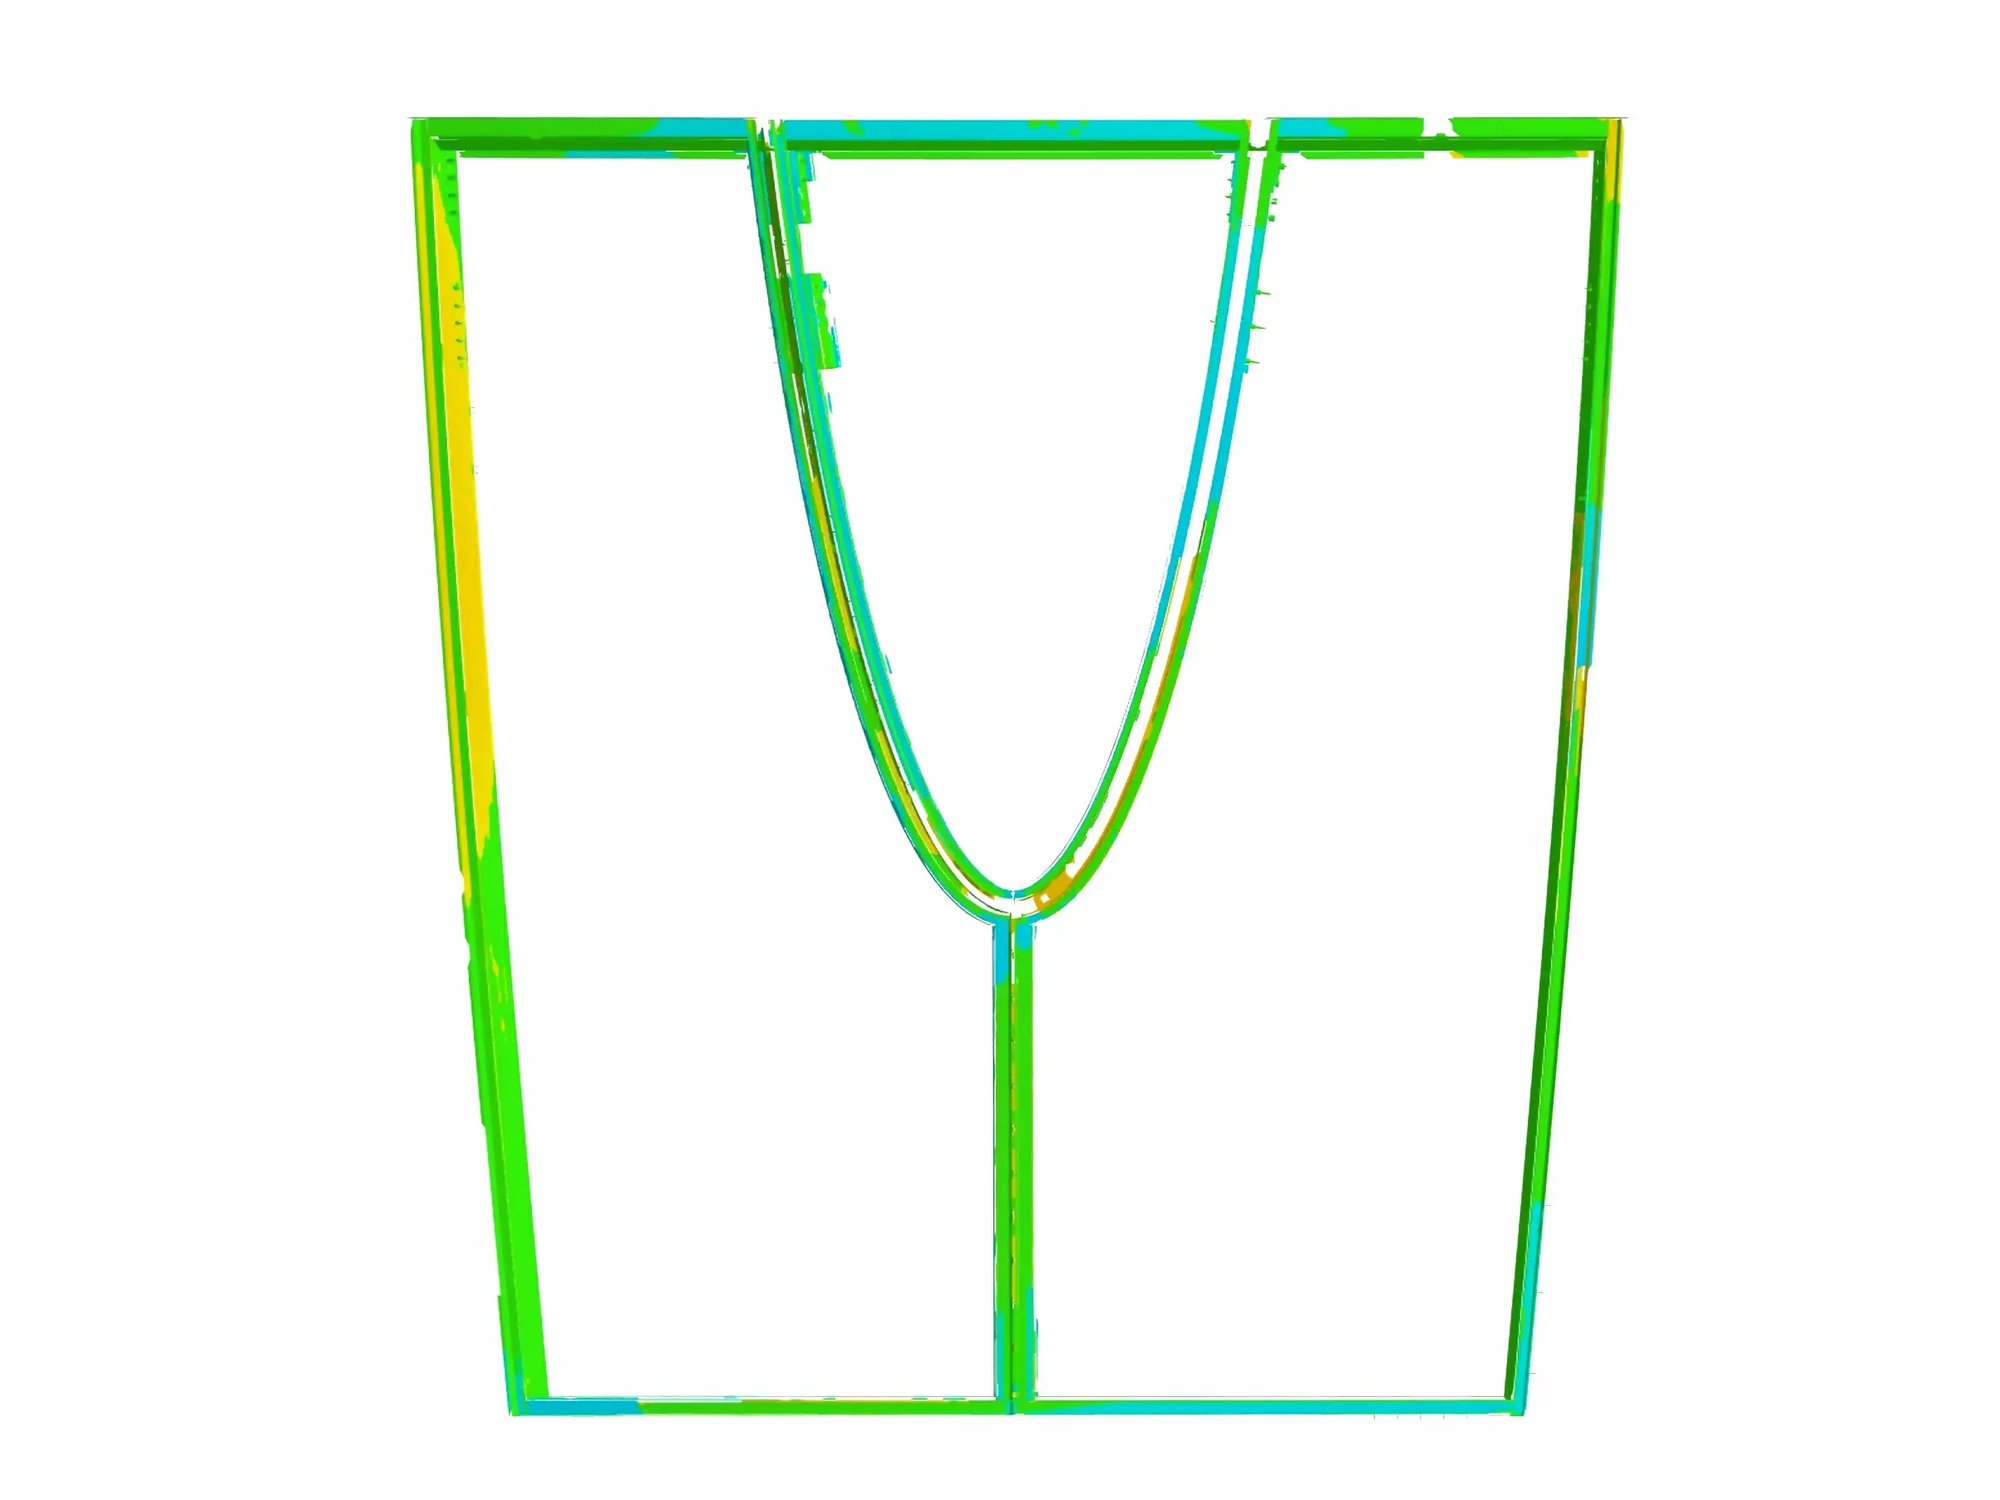
Before an aluminium profile is machined, technicians use the 3D scanner to capture its complete geometry. The scanner generates detailed 3D measurement data of the actual profile. The inspection software then compares the measured data with the original CAD or design model through data fitting and alignment.
Based on this comparison, the system determines the precise machining locations and required parameters.
The resulting data is then used by the five-axis machining center to perform the required operations. This integration of 3D scanning and five-axis machining solves a fundamental problem in complex profile fabrication: accurately locating machining features on a three-dimensional component. It also provides better control over machining tolerances and reduces the risk of positional errors being carried forward into subsequent assembly stages.
“By integrating 3D scanning with five-axis machining, we solved what had been a widely recognized challenge in the industry,” says Wang Yang.
“YuanDa Aluminium has now established multiple 3D scanning + five-axis machining workstations in our production facilities to meet production efficiency requirements.”
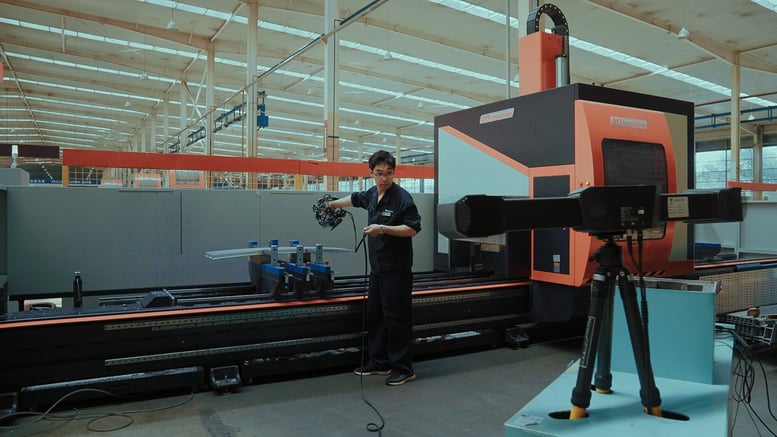
3D scanning of profiles
Discover the product you're looking for
- Full specifications
- Using scenarios
- Key features
- Even comes with a bundle!
Share on Social Media


