


GUIDES/101
Updated on Jul. 29th 2026
OptimScan Q Series: Fixed Blue Light 3D Scanners for Industrial Inspection
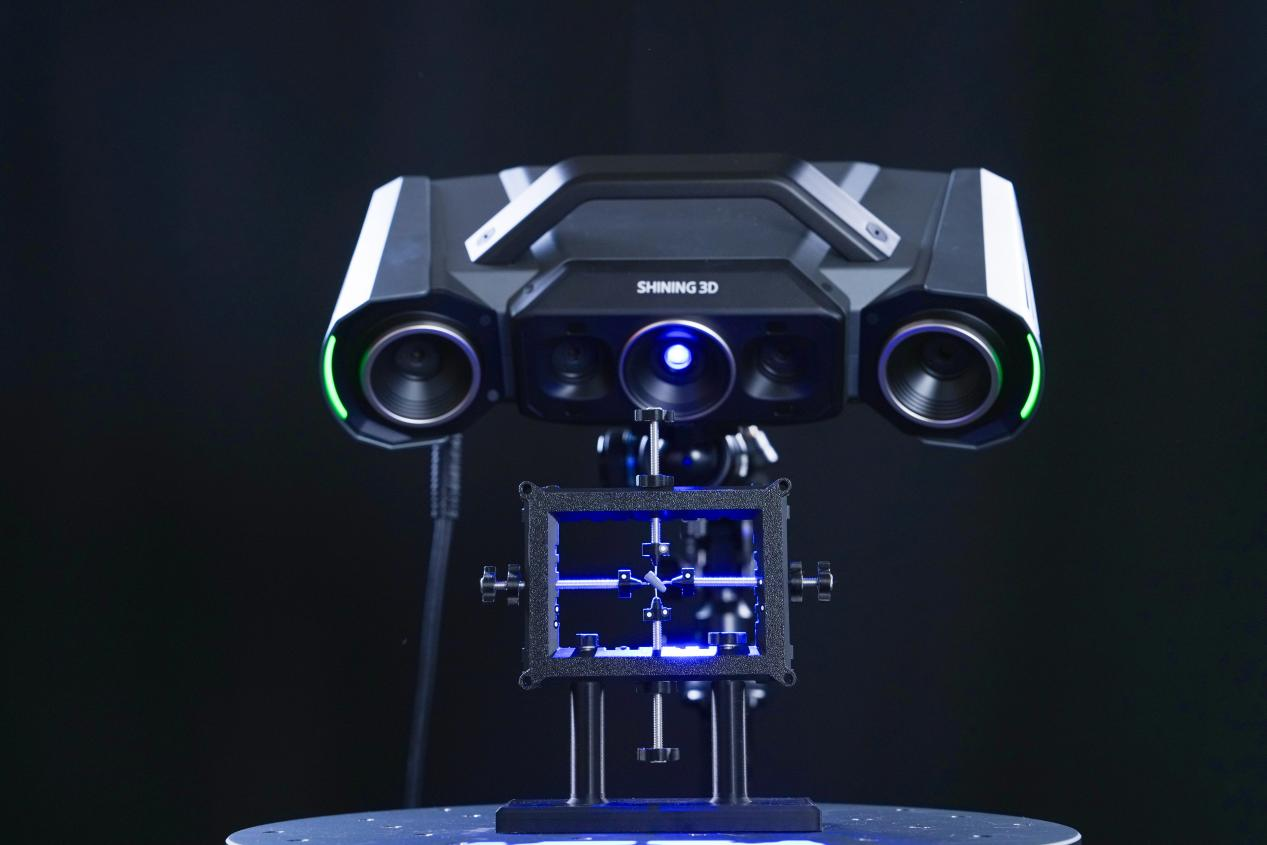
Explore what fixed fringe projection scanners are, how they work, and why OptimScan Q Series has become a popular choice for metrology applications.
As 3D scanning technology continues to evolve, manufacturers today can choose from a wide variety of scanner types, each designed for different applications and working environments. From handheld laser scanners to automated robotic inspection cells and other metrology-grade measurement equipment, every technology has its own strengths and limitations.
Among these options, fixed fringe projection 3D scanners have become one of the most trusted solutions for industrial measurement and quality inspection. Known for their exceptional accuracy, stability, and repeatability, these systems are widely used in industries where micron-level precision is essential.
In this article, we'll explore what fixed fringe projection scanners are, how they work, what advantages they offer, and why the SHINING 3D OptimScan Q Series has become a popular choice for metrology and inspection applications.
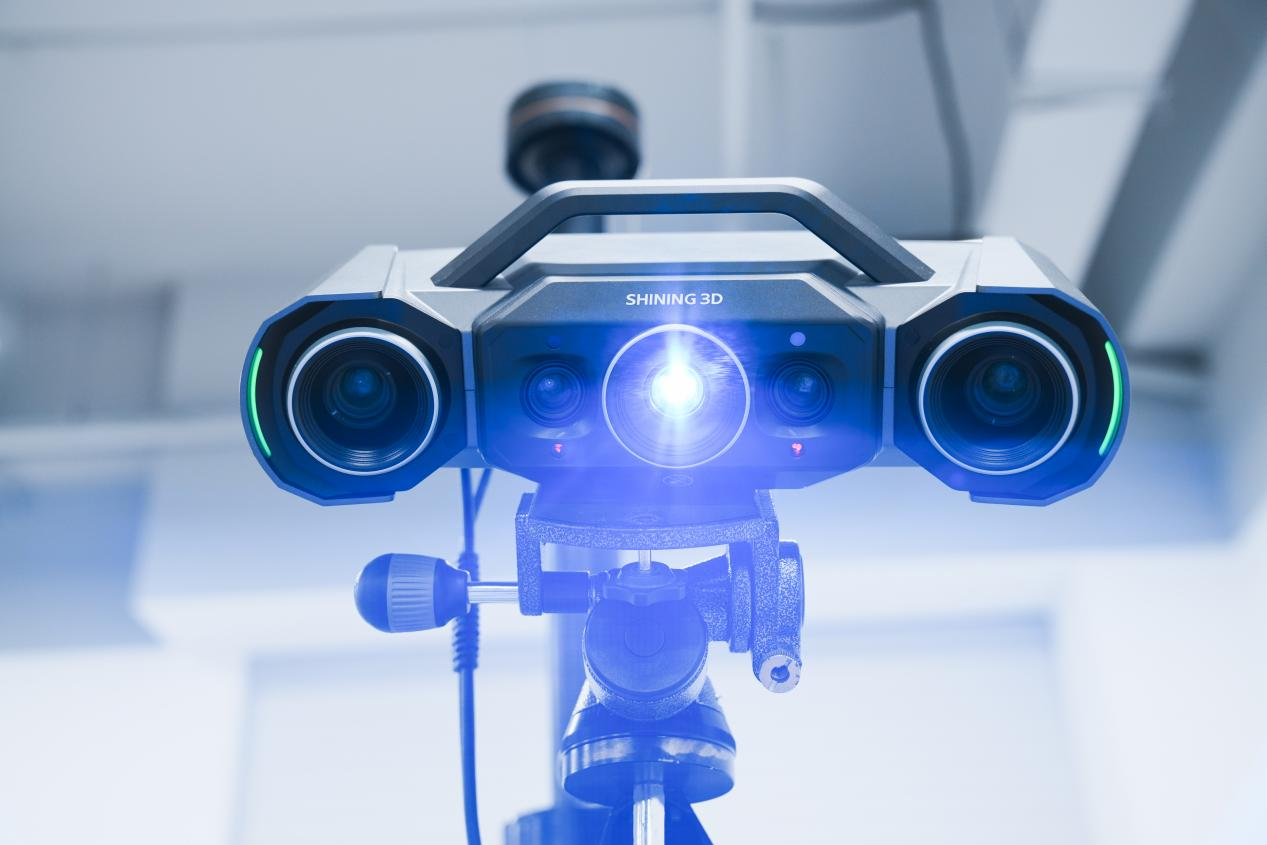 OptimScan Q12 High-Precision 3D Inspection Scanners
What Is a Fixed Fringe Projection 3D Scanner?
A fixed fringe projection 3D scanner is a non-contact optical measurement system that projects structured blue light patterns onto an object's surface and captures the deformation of those patterns using high-resolution industrial cameras.
By analyzing these projected patterns, the scanner reconstructs the object's complete 3D geometry with extremely high precision.
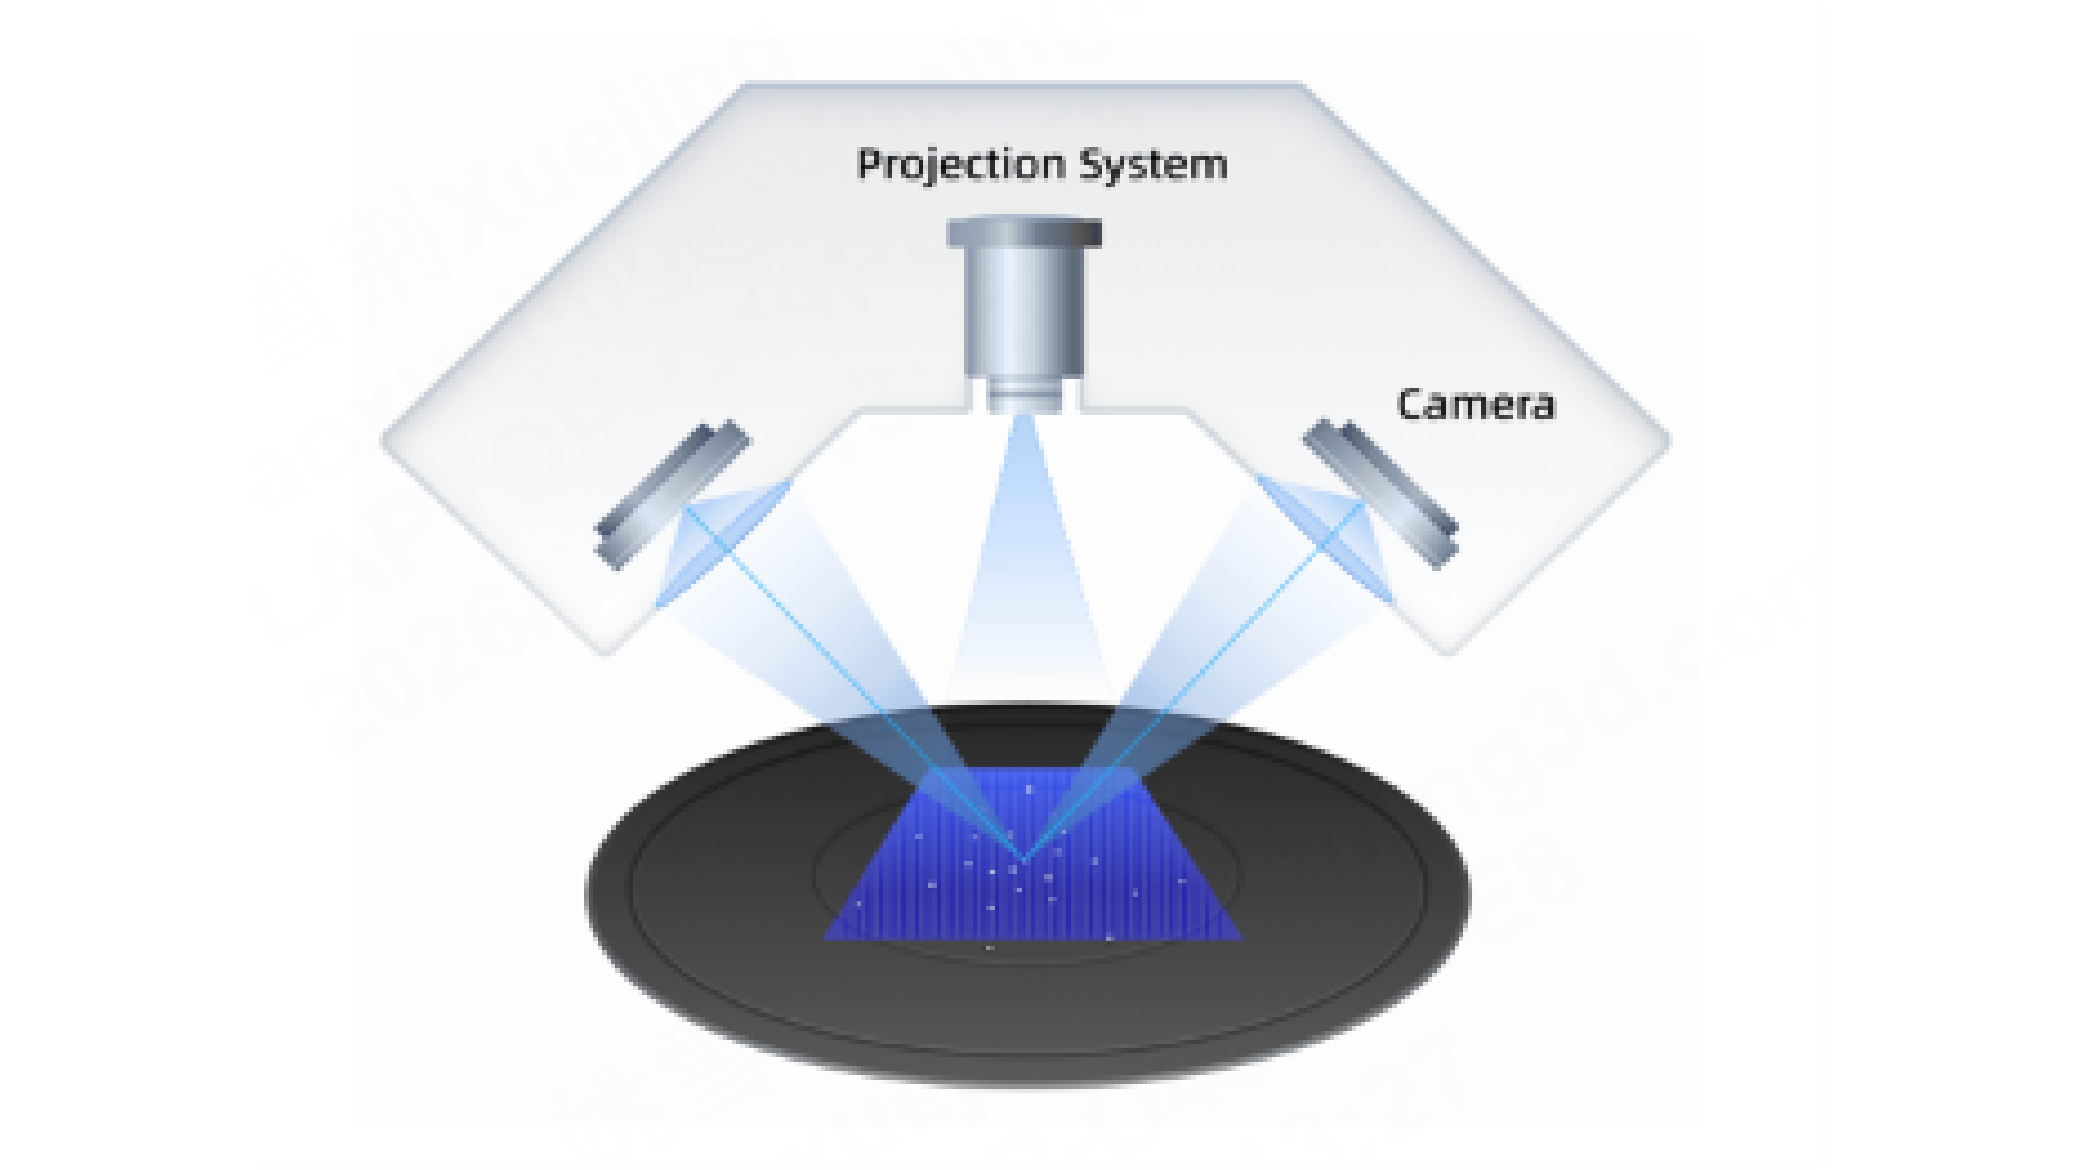 Technical principle of fixed blue-light fringe projection 3D scanner
SHINING 3D OptimScan Q Series
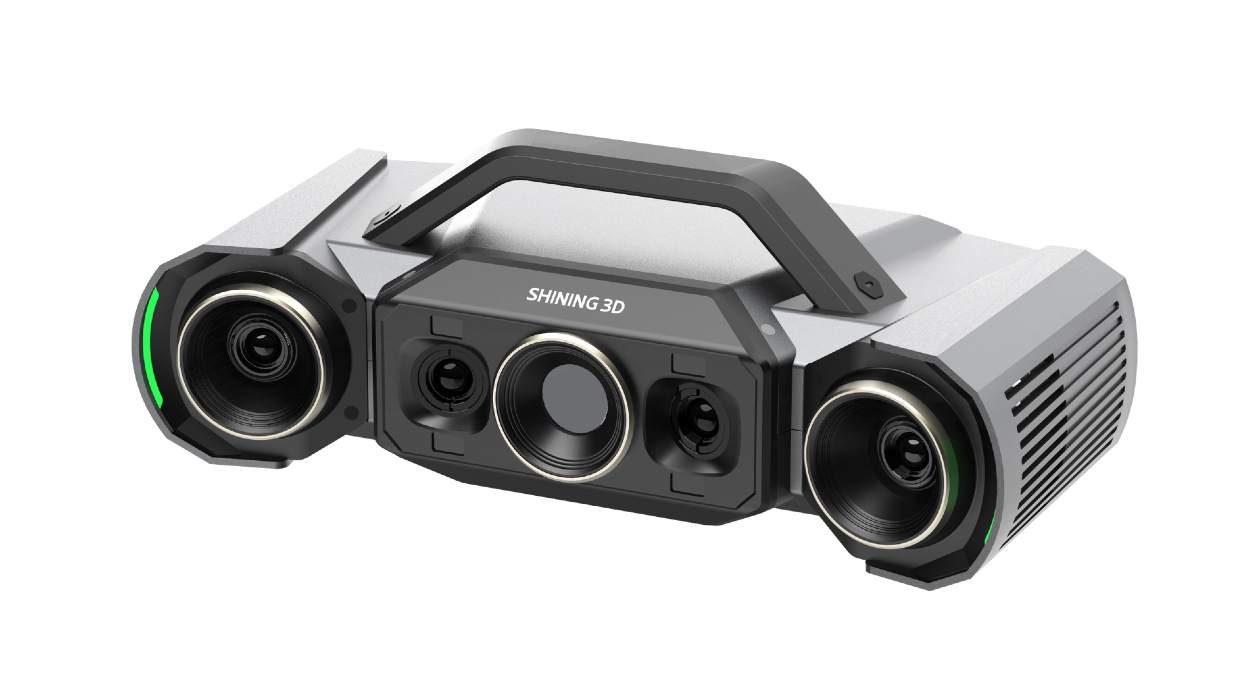
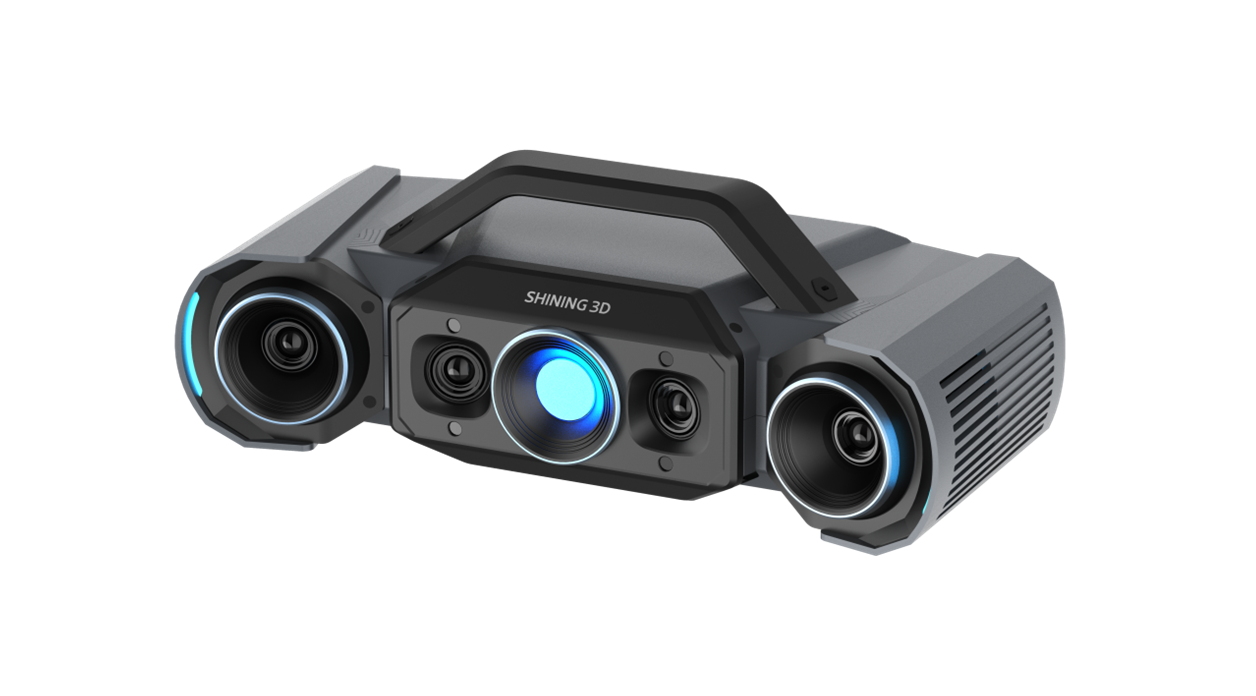
Among industrial 3D scanning solutions, the OptimScan Q Series stands out as a comprehensive portfolio designed specifically for precision inspection applications.
The series consists of four models: OptimScan Q9, OptimScan Q12, OptimScan Q9 HD, OptimScan Q12 HD. All models are provide highly accurate, repeatable measurement results suitable for high precision manufacturing environments.
Key Features of the OptimScan Q Series
Metrology-Grade Accuracy
The OptimScan Q Series delivers measurement accuracy up to 0.004 mm (OptimScan Q12 HD small range) . It is extremely accurate compared to other types of scanners and comes with a high-definition camera, making it ideal for scanning micro and small precision parts.
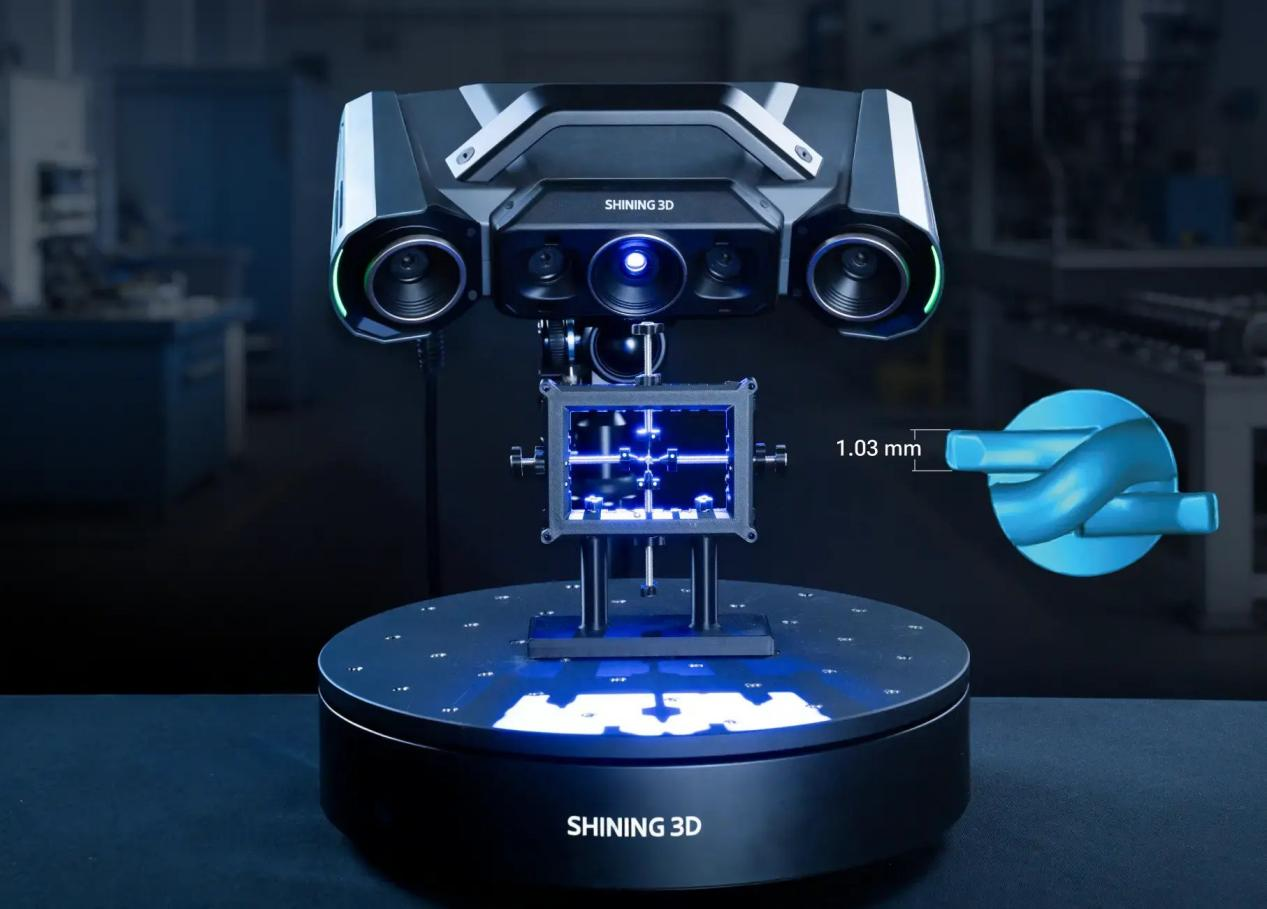 Data details scanned by OptimScan Q12 HD
Dual Scan Range Design
The OptimScan scanners feature a dual scanning range design, equipped with two sets of high-definition cameras (four cameras in total), enabling users to switch scanning modes with one click.
Benefits include:
-
Greater operational efficiency
-
Faster setup
-
Flexible inspection capability
-
Seamless data merging between scan ranges
Monocular-Stereo Fusion (MSF) Function
OptimScan incorporates SHINING 3D's proprietary Monocular-Stereo Fusion technology. This feature improves data capture in:
-
Deep holes
-
Sharp edges
-
Narrow slots
- Complex recessed structures
As a result, users obtain more complete scan data with fewer rescans.
%20Function.png?width=1209&height=867&name=Data%20comparison%20with%20and%20without%20Monocular-Stereo%20Fusion%20(MSF)%20Function.png) Data comparison with and without Monocular-Stereo Fusion (MSF) Function
Data comparison with and without Monocular-Stereo Fusion (MSF) Function
High-Speed Data Acquisition
Each scan can be completed in less than one second, enabling efficient inspection workflows for both individual parts and batch production environments.
Comparison of Parameters between OptimScan Q Series Models
|
|
Q9 |
Q12 |
Q9 HD |
Q12 HD |
|
Resolution |
4 × 9MP |
4 × 12.3MP |
4 × 9MP |
4 × 12.3MP |
|
Accuracy |
Large range: 0.015 mm, |
Large range: 0.015 mm, |
Large range: 0.01mm, |
Large range: 0.01mm, |
|
Point distance |
Large range: 0.11 mm, |
Large range: 0.1 mm, |
Large range: 0.06 mm, |
Large range: 0.054 mm, |
|
FOV |
Large range: 430 × 300 mm, |
Large range: 430 × 300 mm, |
Large range: 220 × 150 mm, |
Large range: 220 × 150 mm, |
|
Depth of field |
Large range: 300 mm, |
Large range: 300 mm, |
Large range: 120 mm, |
Large range: 120 mm, |
Industries and Applications for Fixed Fringe Projection 3D Scanners
Unlike handheld 3D scanners that are optimized for portability and large objects, fixed blue light structured light scanners are specifically designed for inspecting small to medium-sized precision components where micron-level accuracy and extremely fine detail are required.
Because the optical system remains fixed and highly calibrated, scanners such as the SHINING 3D OptimScan Q series excel at capturing tiny geometric features, sharp edges, narrow grooves, thin walls, and complex freeform surfaces that are common in precision manufacturing.
Civil Aviation
The civil aviation industry places exceptionally high demands on dimensional accuracy, component reliability, and manufacturing quality. Many aircraft parts feature complex freeform geometries, thin-walled structures, and precision-machined surfaces that must meet extremely tight tolerances to ensure flight safety and operational performance.
Typical applications include:
-
Turbine blades and blisks
-
Precision machined structural components
-
Compressor and impeller blades
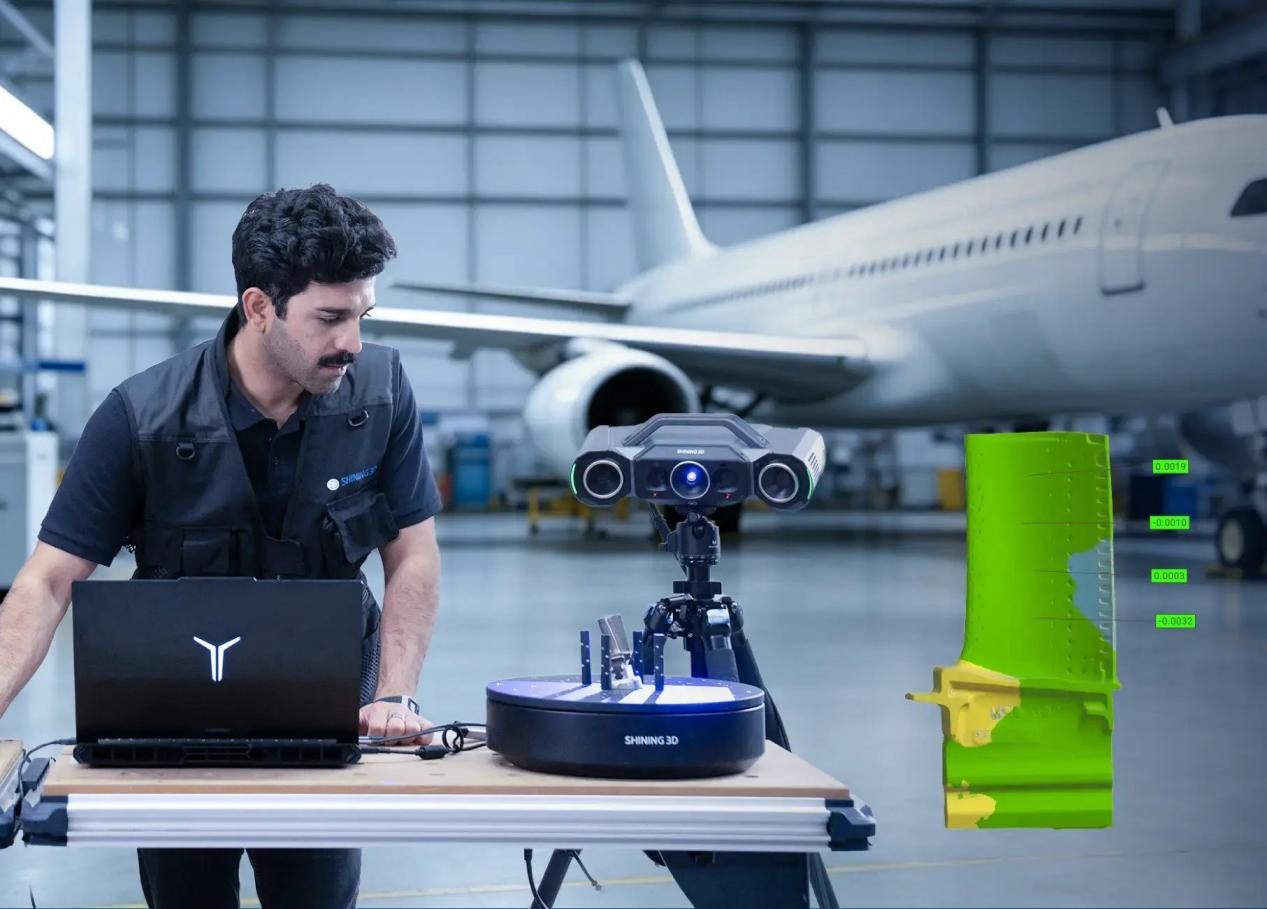 Inspection data of a blade
Electronics Manufacturing
Electronics manufacturing is one of the industries that benefits most from fixed high precision fringe projection scanners. Miniaturized products require extremely high point density and excellent edge definition.
Typical inspection targets include:
-
Electrical connectors
-
Electronic housings
-
Injection-molded structural parts
-
Camera bracket
-
Mid-frame, outer frame
The OptimScan scanners are particularly effective at reconstructing tiny slots, micro-holes, and other fine structures that are difficult for lower-resolution systems to capture accurately.
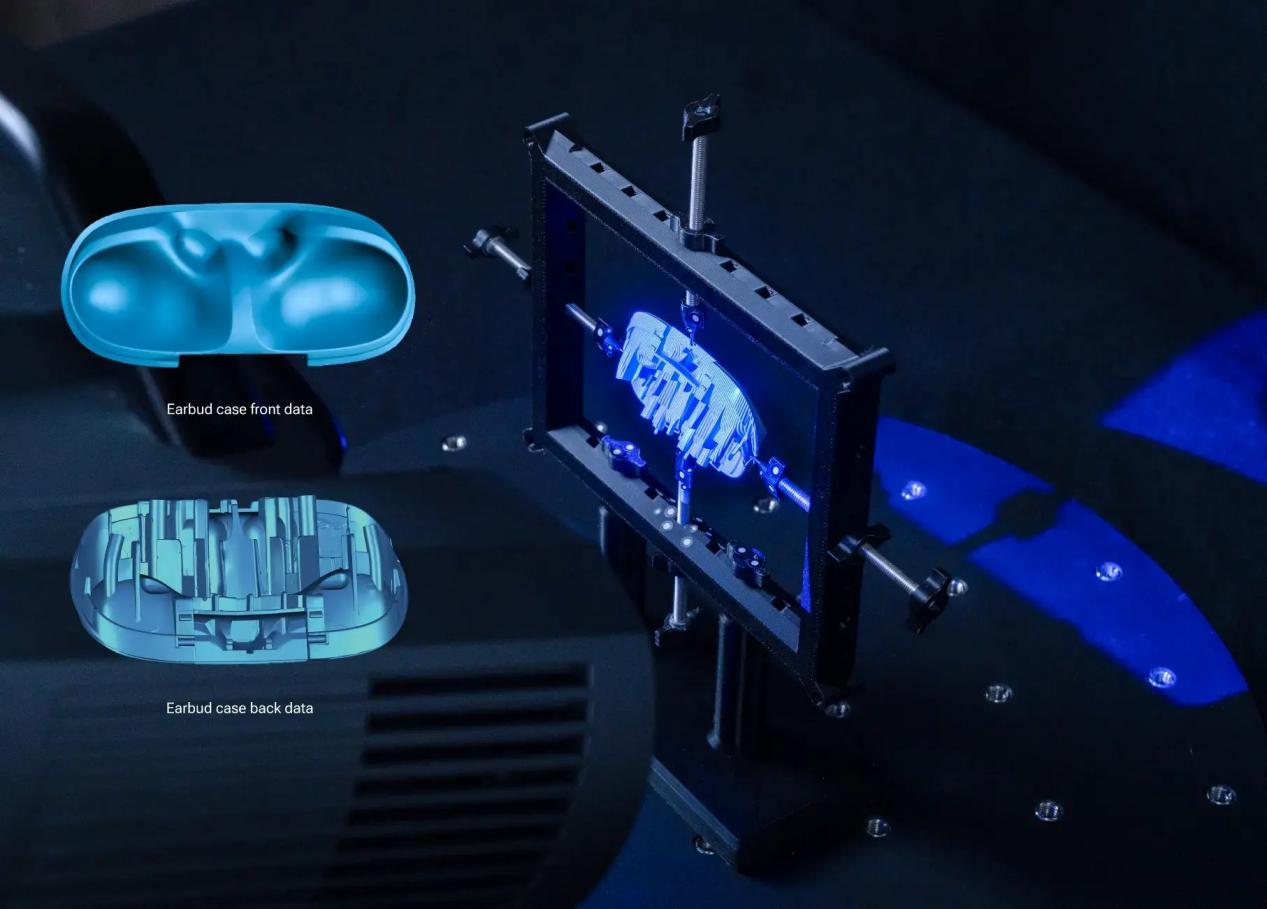 Scan data of a earbud case
Medical Device Manufacturing
Because the inspection is completely non-contact, sensitive surfaces of medical products remain undamaged.
Common applications include:
-
Orthopedic implants
-
Dental implant components
-
Surgical instruments
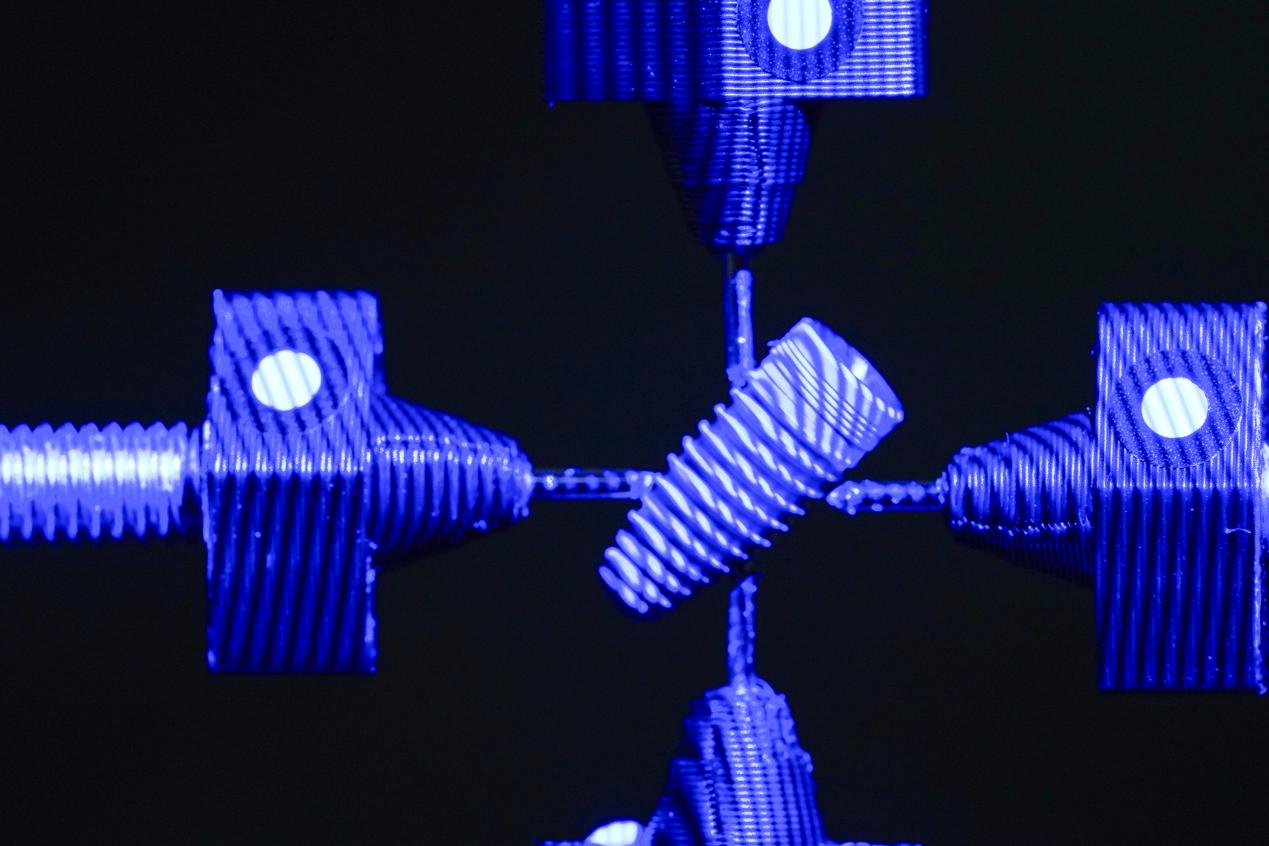 A dental implant are mounted on a fixture to be scanned
Mold, Tooling, and Precision Manufacturing
Precision tooling demands extremely accurate geometry.
The OptimScan Q Series is commonly used for:
-
Injection molds
-
Precision inserts
-
Mold wear analysis
-
Precision machining verification
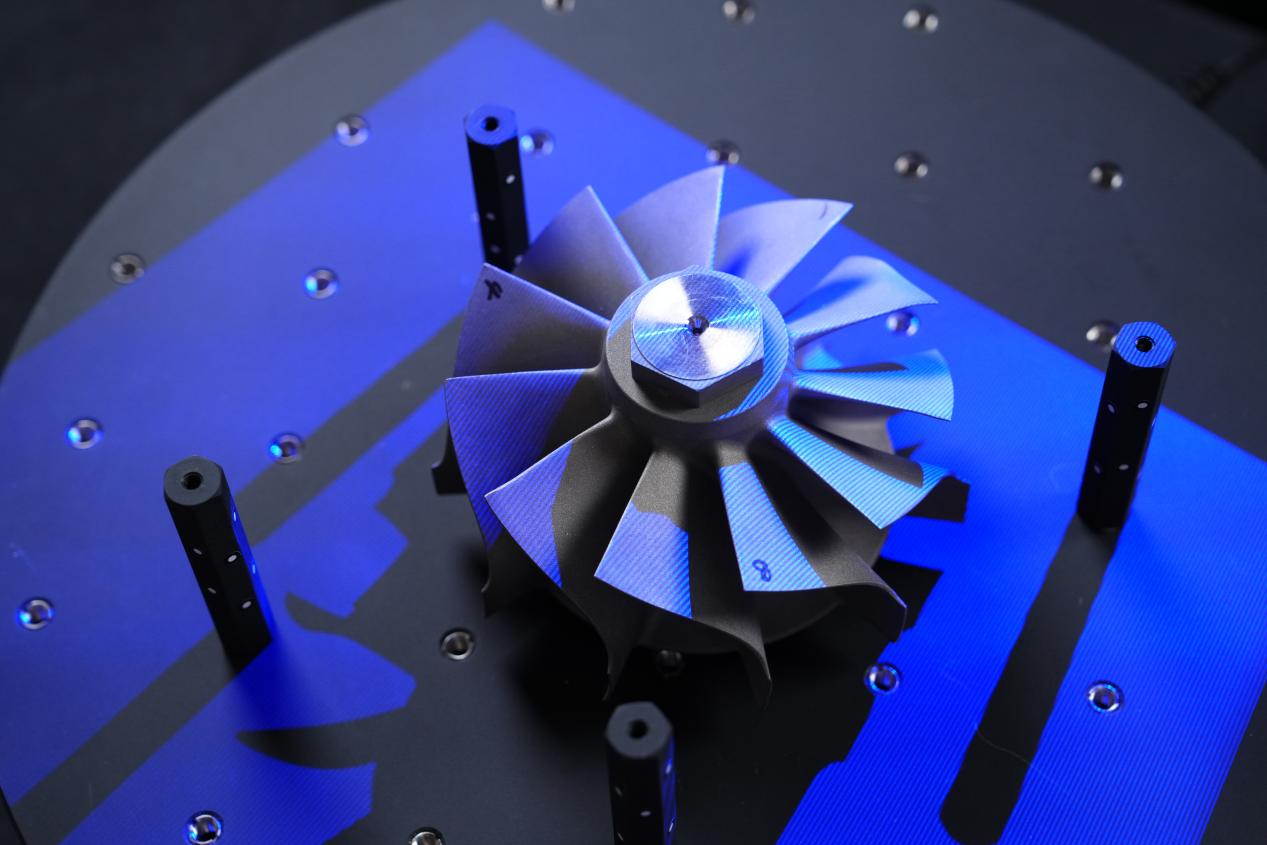 3D scanning a small casting part
Cultural Heritage
Many historical artifacts feature intricate carvings, inscriptions, textures, and decorative patterns that require extremely high-resolution digital documentation. The OptimScan Q Series enables museums, research institutions, and conservation teams to create highly accurate 3D models while ensuring that fragile or irreplaceable objects remain completely untouched throughout the scanning process.
Typical applications include:
-
Stone sculptures and carvings
-
Coins and medals
-
Seals and inscriptions
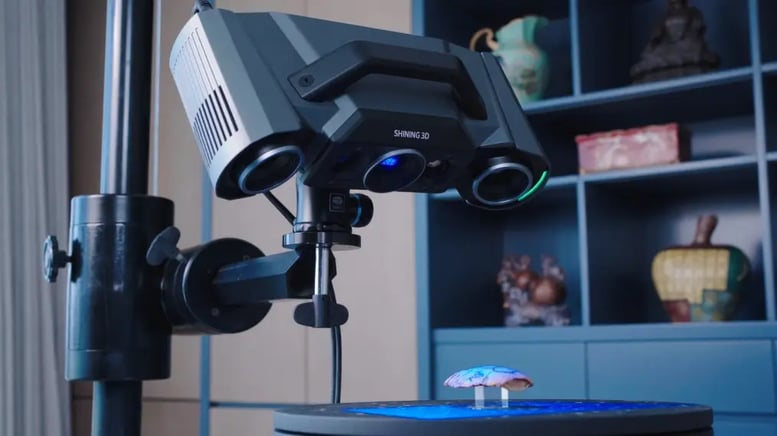 3D scanning the oracle bones with OptimScan Q12 high-precision 3D scanner
Conclusion
With so many 3D scanning technologies available today, selecting the right solution depends largely on application requirements. For manufacturers focused on extreme accuracy, repeatability for quality control, OptimScan Q series scanners remain one of the most effective solutions available.
It combines advanced fringe projection technology with blue LED light, intelligent scanning features, and flexible inspection capabilities to meet the needs of modern high precision manufacturing.
Share on Social Media


