


Civil Aviation
Manufacturing complex structural components of aircraft is challenging. SHINING 3D scanners facilitate the efficient capture of 3D models for reverse engineering and inspection, providing robust solutions for the mass production of complex and customized parts.
Overview
3D Scanning in Civil Aviation
Compared to conventional measurement tools, 3D scanning offers:

High Accuracy
Blue light scanner: up to 0.005 mm
Handheld laser scanner: up to 0.02 mm

High Versatility
Easily scan complex geometries and diverse materials.

High Efficiency
Rapidly acquire millions of data points, significantly reduce inspection time

Non-Contact Measurement
NDT safely measures hot parts (like post-operation engines) and delicate surfaces

Portability
Unrestricted by environment, convenient to carry, and easy to operate

Automation
Can be integrated with robots to achieve automated inspection
High-Accuracy 3D Scanning in Civil Aviation Applications
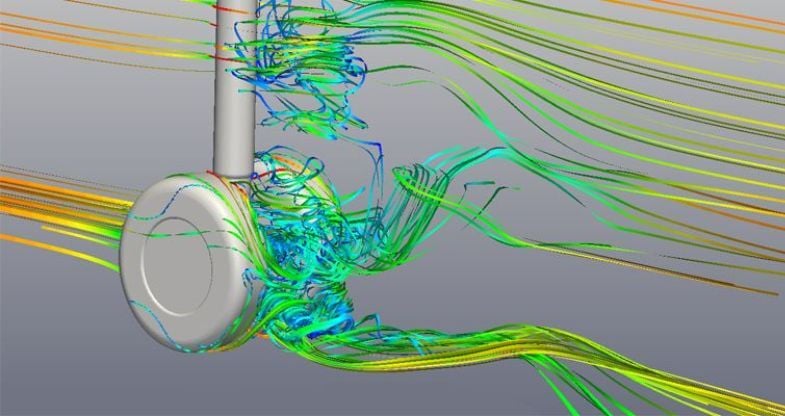
R&D and Design
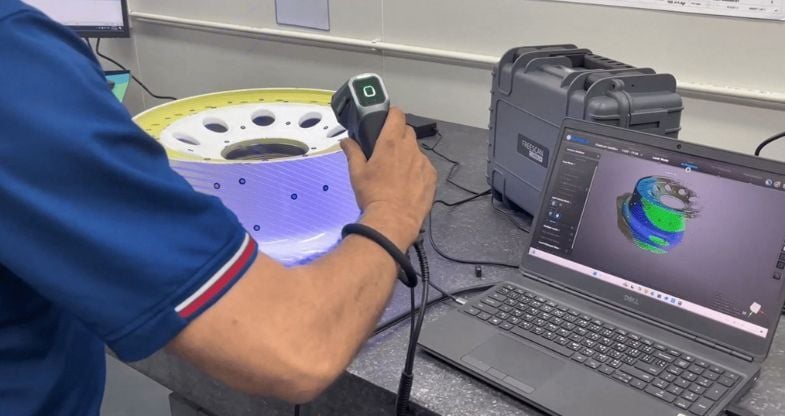
Manufacturing
Enhance Quality Control with high-speed inspection. Verify CAD compliance for critical parts like turbine blades, combustion chambers, inlet housings, and landing gear panels, ensuring manufacturing reliability and reducing scrap.
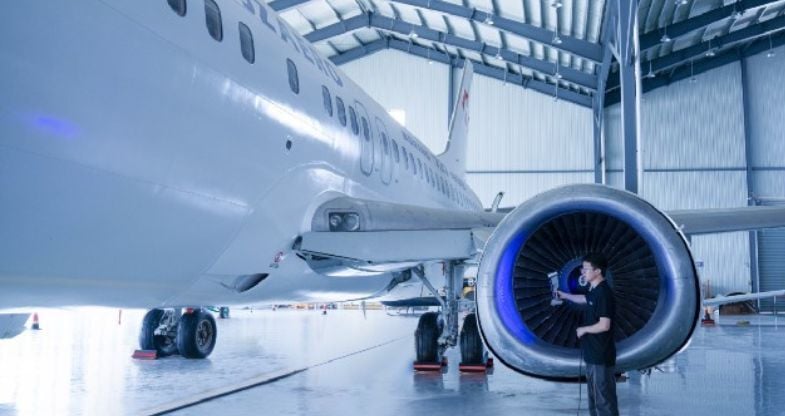
Flight Testing
Validate flight test articles by capturing precise as-built geometry of airframes and control surfaces. This data is critical for accurate flight parameter analysis, design validation, and aerodynamic improvements.
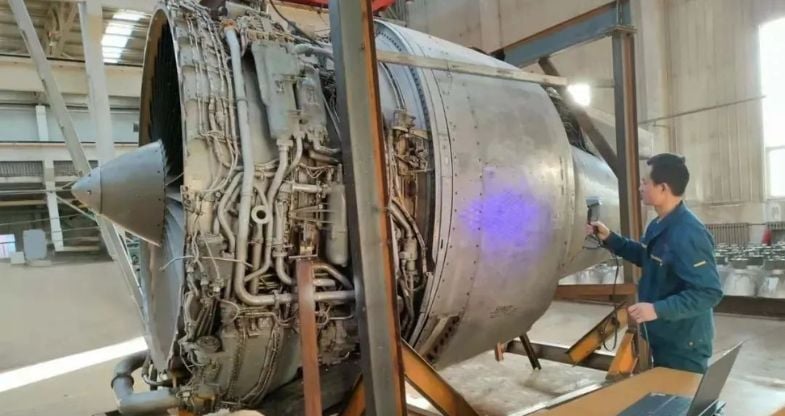
Maintenance, repair, and overhaul (MRO)
Accelerate MRO workflows and minimize aircraft downtime. Rapidly perform accurate damage assessment (dents, wear, corrosion) on airplane skin, fuselage or engine blades, supporting fast, traceable airworthiness decisions.
Our Metrology Solutions for Civil Aviation
.jpg?width=2000&name=Aircraft%20maintenance%20hangar%20(20).jpg)
Aero Engines
Perform high-precision inspection, reverse engineering, and QC for complex engine components. Our non-contact scanners easily capture metrology-grade data from turbine blades, engine piping, and combustion chambers. Multiple laser line modes are designed to capture deep holes and intricate features with ease, ensuring complete validation.
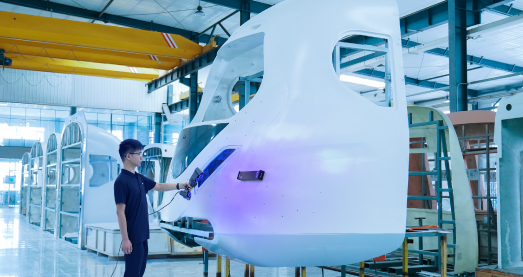
Aircraft & Airframes
Ideal for large-scale industrial metrology of airframes, fuselage sections, and wing structures. Our optical tracking 3D scanners capture data rapidly without needing target points, significantly reducing setup time. Equipped with blue laser technology, they efficiently handle high-contrast, reflective, and dark surfaces with high accuracy.
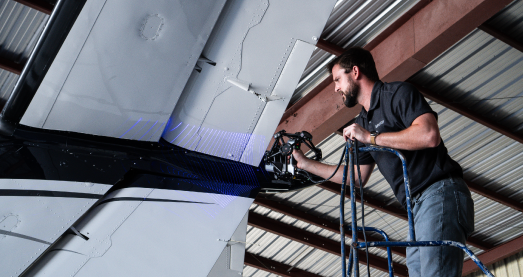
Surface Inspection
Precisely identify and quantify surface defects, imperfections, and irregularities for both QC and MRO. Rapidly measure dents, wear, or corrosion on the airplane skin or fuselage. This quantitative data accelerates repair decisions, ensures airworthiness, and minimizes costly aircraft downtime.

Strategic Partnership with LOONG AIR in Civil Aviation Maintenance
"This collaboration marks a pivotal move in the digital-intelligent transformation of civil aviation maintenance. It will not only enhance our operational efficiency but also set an industry benchmark for innovative practices."
Yang Suili, Chairman of LOONG TECHNIC
What You Can Achieve with Our Scanners
Discover the ways in which integrating our scanners into your workflow can enhance efficiency and help you achieve remarkable results.
-
Wind Tunnel Testing
Our metrology-grade 3D scanners can capture complete model geometry, enabling wind tunnel simulations in software—faster and more cost-effective.
-
Blade Inspection
Our 3D scanners are used to accurately measure and analyze the geometry of turbine blades, identifying surface defects, wear, and deformation to ensure optimal performance and safety.
-
Structural Inspection
Our 3D scanners are utilized to create detailed digital models of aircraft structures, allowing for the precise detection of cracks, corrosion, and deformations to ensure structural integrity and safety.
-
Model Aircraft Production
Before actual flight testing, free-flight model tests are conducted to simulate aircraft performance and reduce risk. High-accuracy 3D scanning captures complete geometry for efficient model manufacturing.
-
Aircraft Maintenance
After damage occurs, many aircraft parts—often non-standard—require fast and accurate reproduction. Our high-accuracy 3D scanners enable quick data capture of damaged components, supporting rapid manufacturing of custom replacement parts.
-
Component Design
Our high-accuracy 3D scanners capture precise geometries for reverse engineering and design refinement, accelerating iteration and innovation.
-
Manufacturing Inspection
Our 3D scanners are used to verify the dimensional accuracy and quality of manufactured parts, ensuring they meet design specifications and identifying any deviations or defects early in the production process.
-
Aircraft Inspection
Our 3D scanners are employed to accurately capture the geometry of interior spaces, ensuring proper fit and alignment of components, and identifying wear or damage for maintenance and refurbishment.
-
Flight Parameters Calculation
After flight tests, 3D scanners provide fast and accurate aircraft shape data to support flight analysis and design improvements.
-
Aircraft Repair
Post-flight inspections may reveal structural damage. Our 3D scanners can help assess the severity of the damage efficiently, supporting timely decisions on airworthiness and whether grounding for repair is necessary.
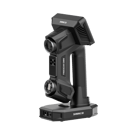
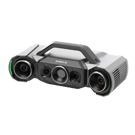
3D Scanners for Civil Aviation Industry
| Models |
|
|
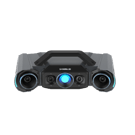
|
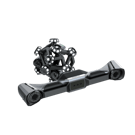
|
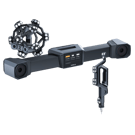
|
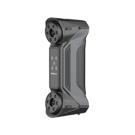
|
|---|---|---|---|---|---|---|
| Light Source |
Blue Laser + VCSEL |
Blue LED
|
Blue LED
|
Blue laser
|
Blue laser
|
Blue laser + VCSEL
|
| Accuracy |
0.02 mm
|
0.004 mm
|
0.005 mm
|
0.02 mm
|
0.023 mm
|
0.02 mm
|
| Speed |
|
|
|
|
|
|
| Video Photogrammetry (VPG) |
|
|
|
|
|
|
| Object Size |
S ~ L
|
XS ~ S
|
XS ~ S
|
S ~ XL
|
M ~ XXL
|
S ~ L
|
| Acceptance Test |
|
|
|
|
|
|
| Price |
💎💎💎💎
|
💎💎💎💎
|
💎💎💎💎
|
💎💎💎💎
|
💎💎💎💎💎
|
💎💎💎
|
*XS: < 150 mm; S: 150 ~ 500 mm; M: 500 ~ 1000 mm; L: 1000 ~ 3000 mm; XL: 3000 ~ 5000 mm; XXL: > 5000 mm
Trusted Worldwide
Let's explore why SHINING 3D is the go-to choice for experts across various industries.