


.jpg?width=2000&height=1125&name=truck%20bed%20(2).jpg)
Guides/101
Published on Sep 4th, 2026
Signs You Need 3D Metrology for Large-Part Inspection
Identify key signs your construction machinery manufacturing may need 3D metrology solutions for large-part inspection to enhance accuracy, efficiency, and quality in production processes.
Are your quality checks on excavator frames and hydraulic housings falling behind production schedules? Has dimensional drift in large castings led to assembly issues that only surface during final fit-up? For construction machinery manufacturers facing these challenges, the trigger point for upgrading to industrial 3D scanning metrology often arrives well before the investment feels obvious.
SHINING 3D helps manufacturing teams identify when traditional inspection methods have reached their practical limits. The signs below indicate your operation may benefit from metrology-grade 3D scanning accuracy, traceable to international standards.
When Construction Machinery Manufacturing Demands Metrology-Grade 3D Scanning
1. Your Current Measurements Cannot Keep Pace with Part Complexity
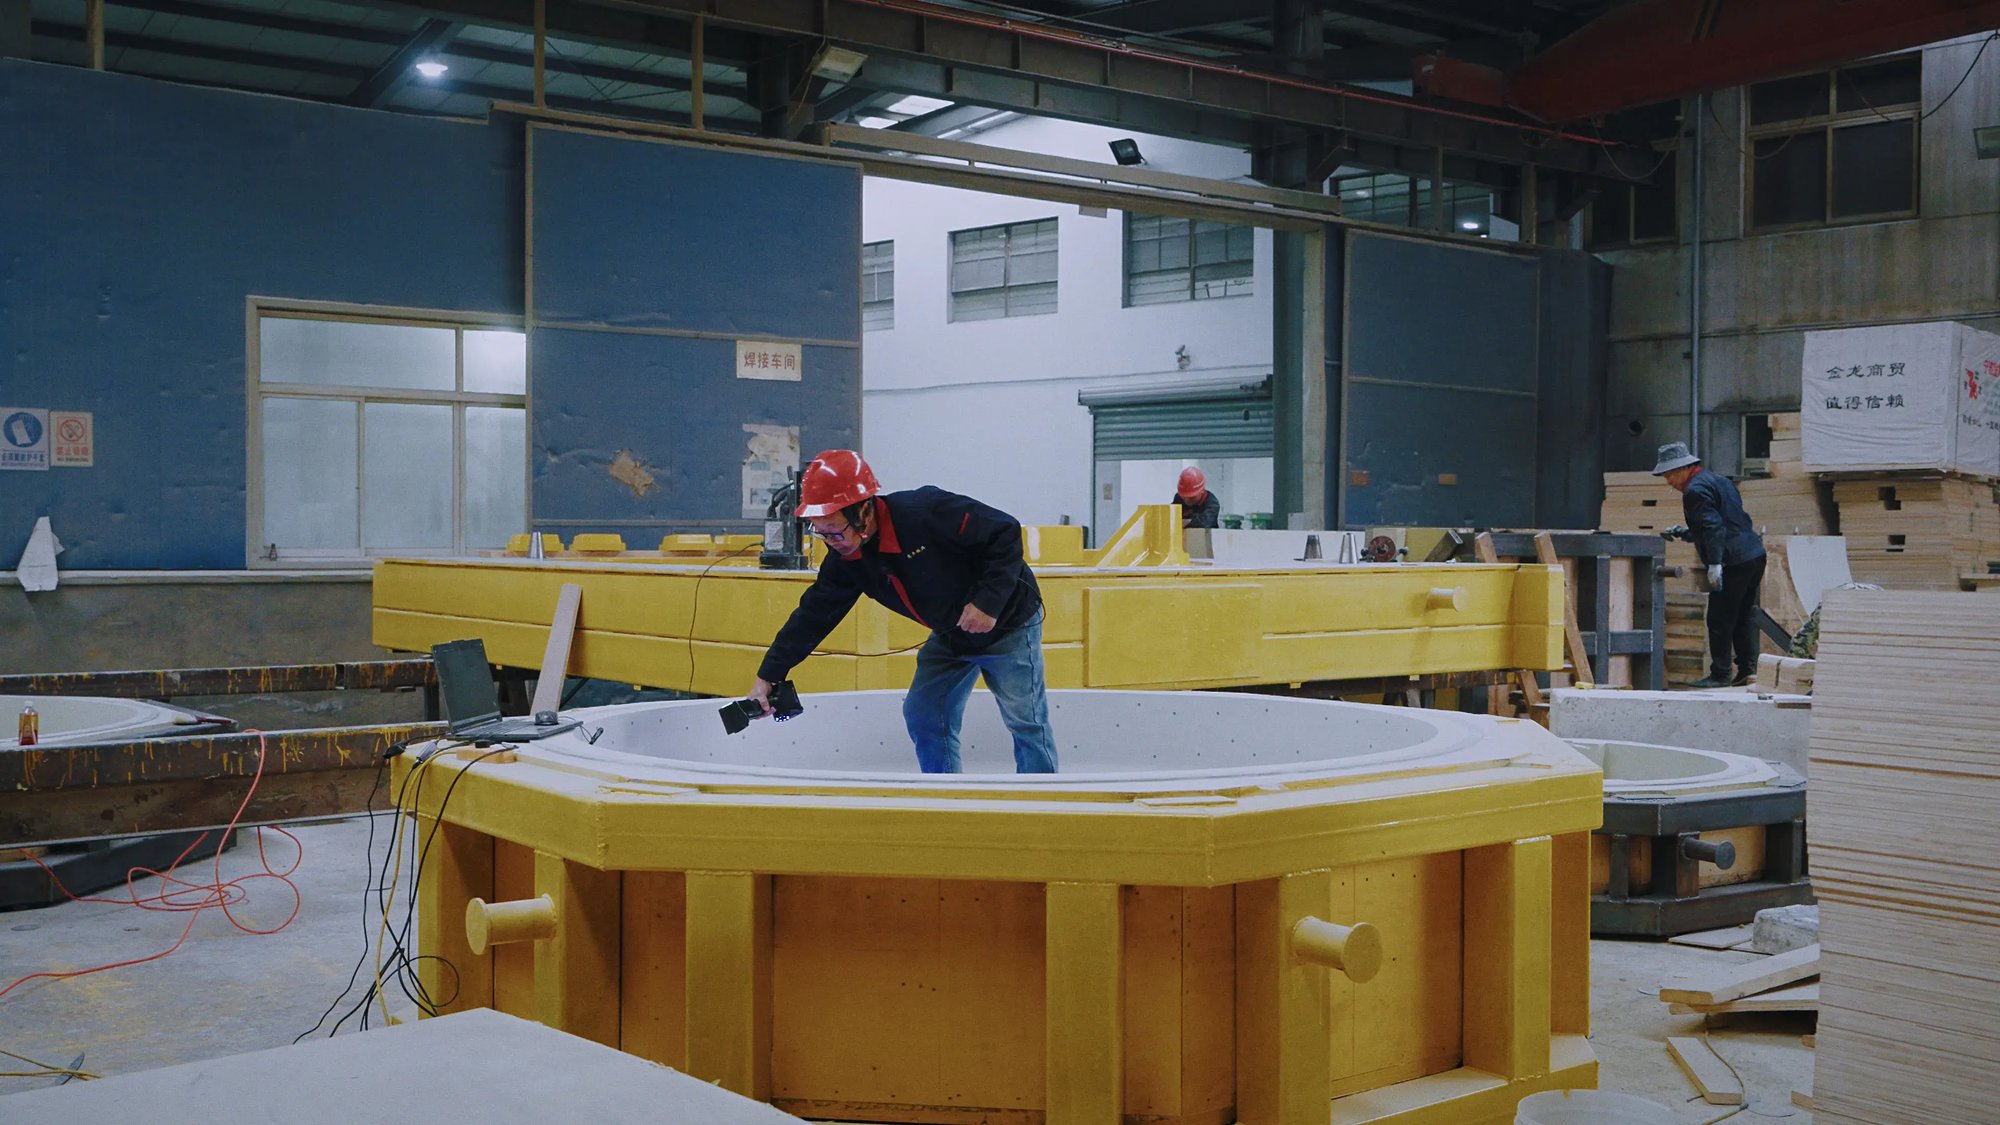
Large castings, welded frames, and machined housings in construction machinery often feature compound curves, deep cavities, and tight tolerances that handheld calipers or fixed gauges cannot capture reliably.
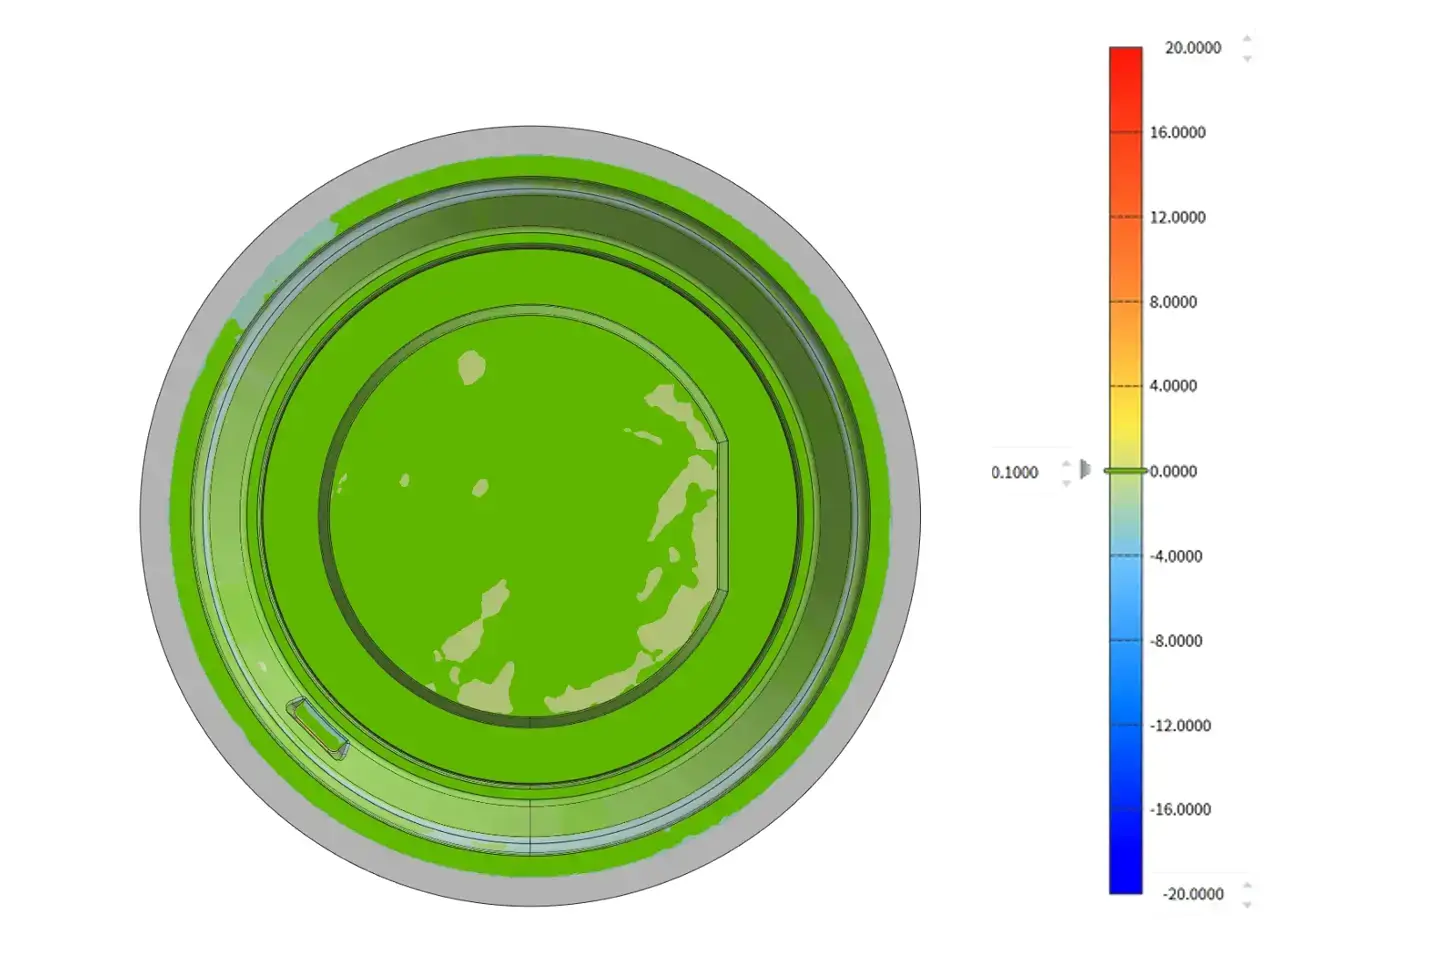
When you find your quality inspection team spending hours taking manual measurements and still missing deviations, it signals the geometry has outgrown your tooling. Metrology-grade 3D scanners capture millions of data points across entire surfaces quickly, identifying deviations that point-based methods overlook.
2. Slow Inspection Is Creating Bottlenecks in Your Production
Traditional inspection methods can be slow and time-consuming, especially when each part requires measurement setup, inspection, and analysis. As the number of parts increases, inspection queues can quickly build up, slowing down production and delaying downstream processes.
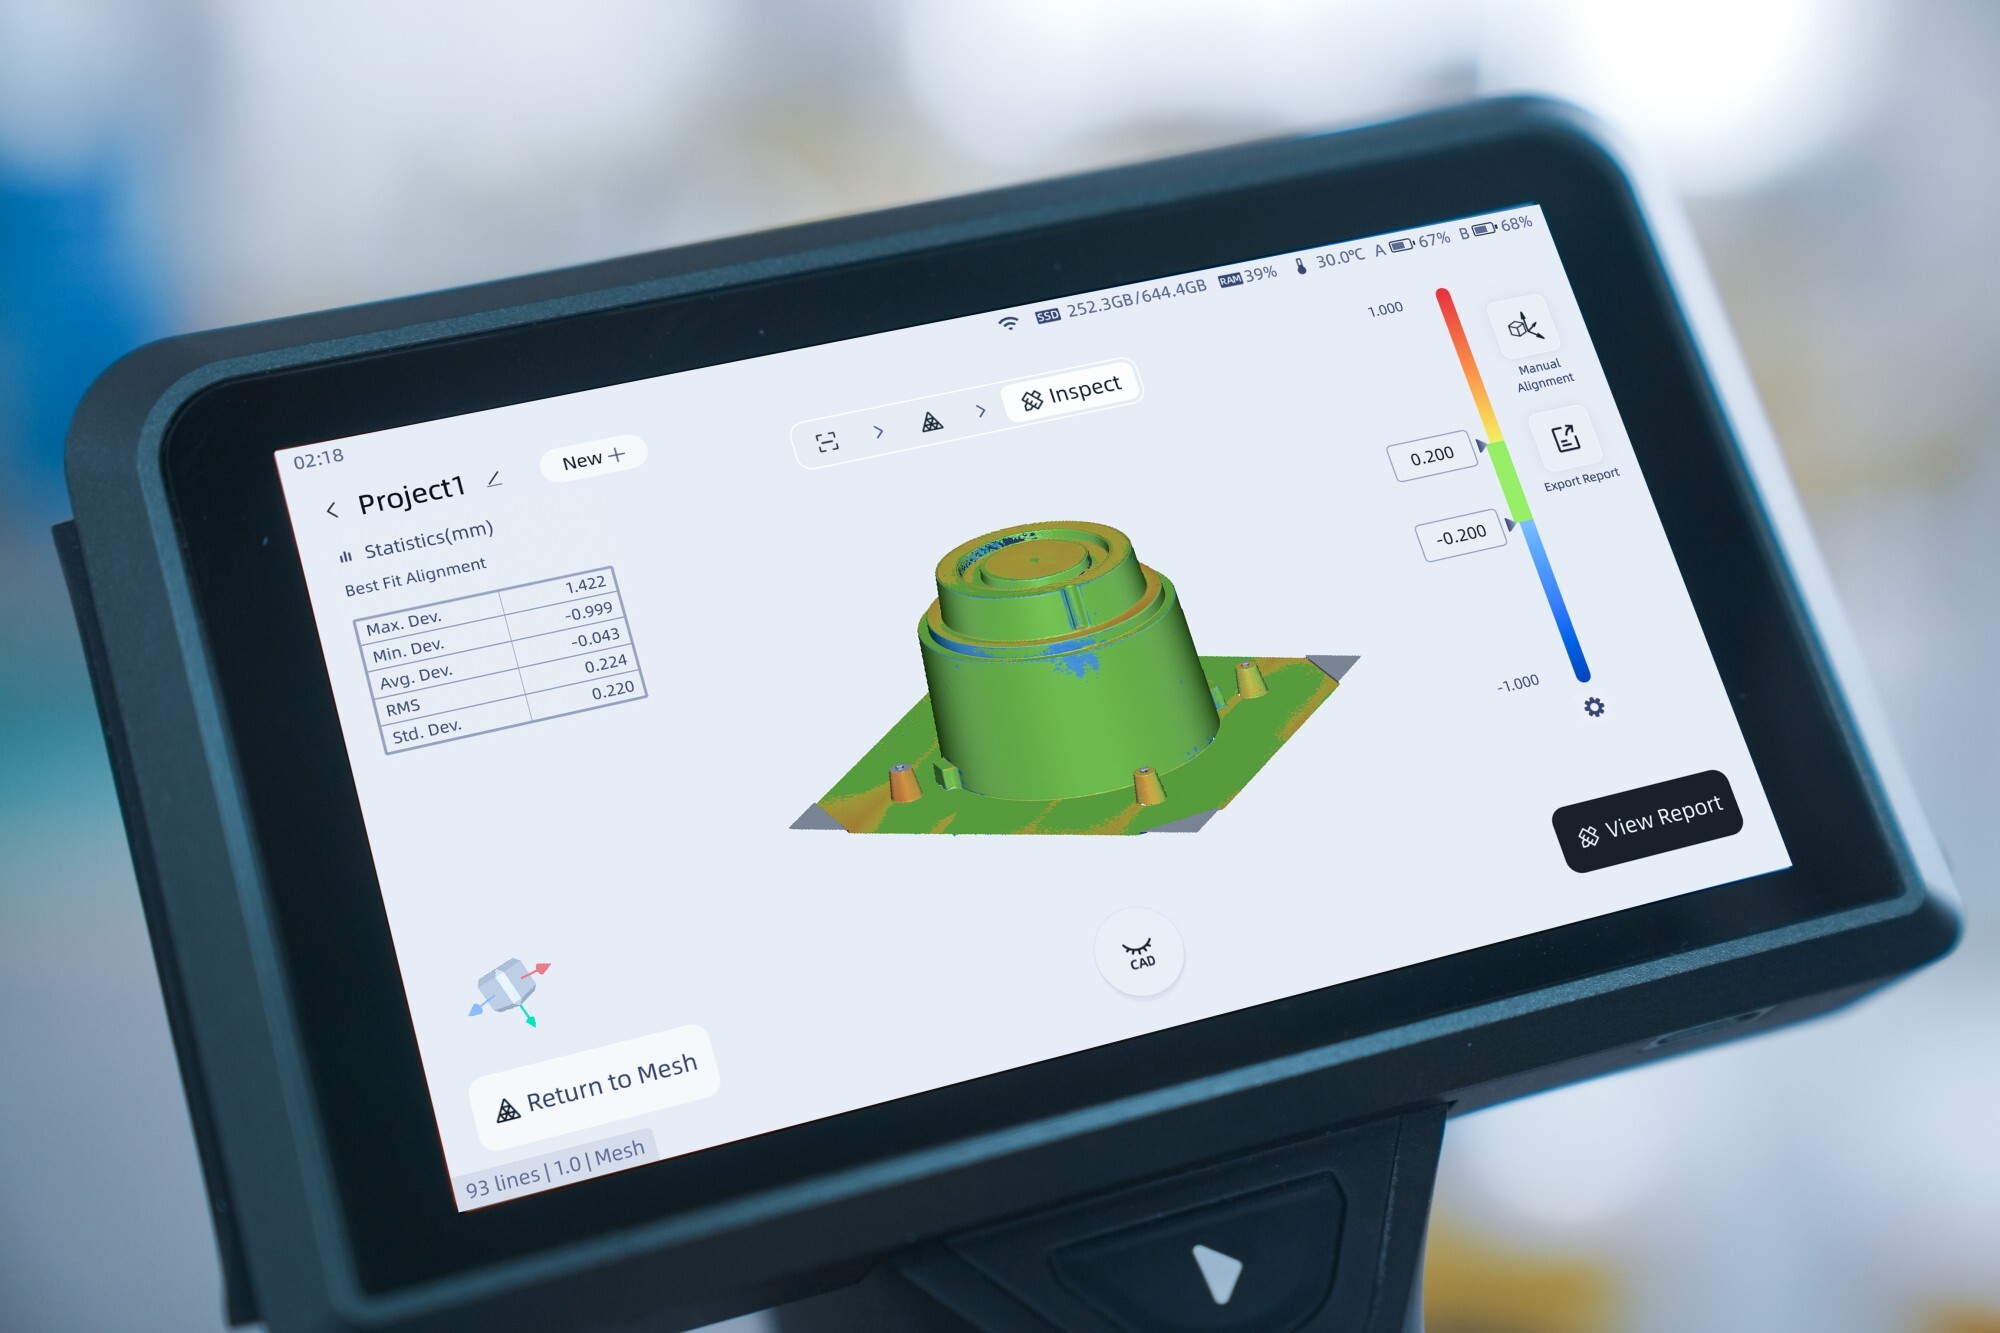
3D scanners streamline the entire workflow from scanning to inspection. With rapid full-field data capture and efficient analysis, operators can inspect parts in minutes rather than spending hours on traditional measurement processes. Faster inspection means shorter queues, higher inspection throughput, and a more efficient production line.
.jpg "On-site 3D scanning Mold factory (20)")
3. Moving Heavy Components to Inspection Stations Creates Risk
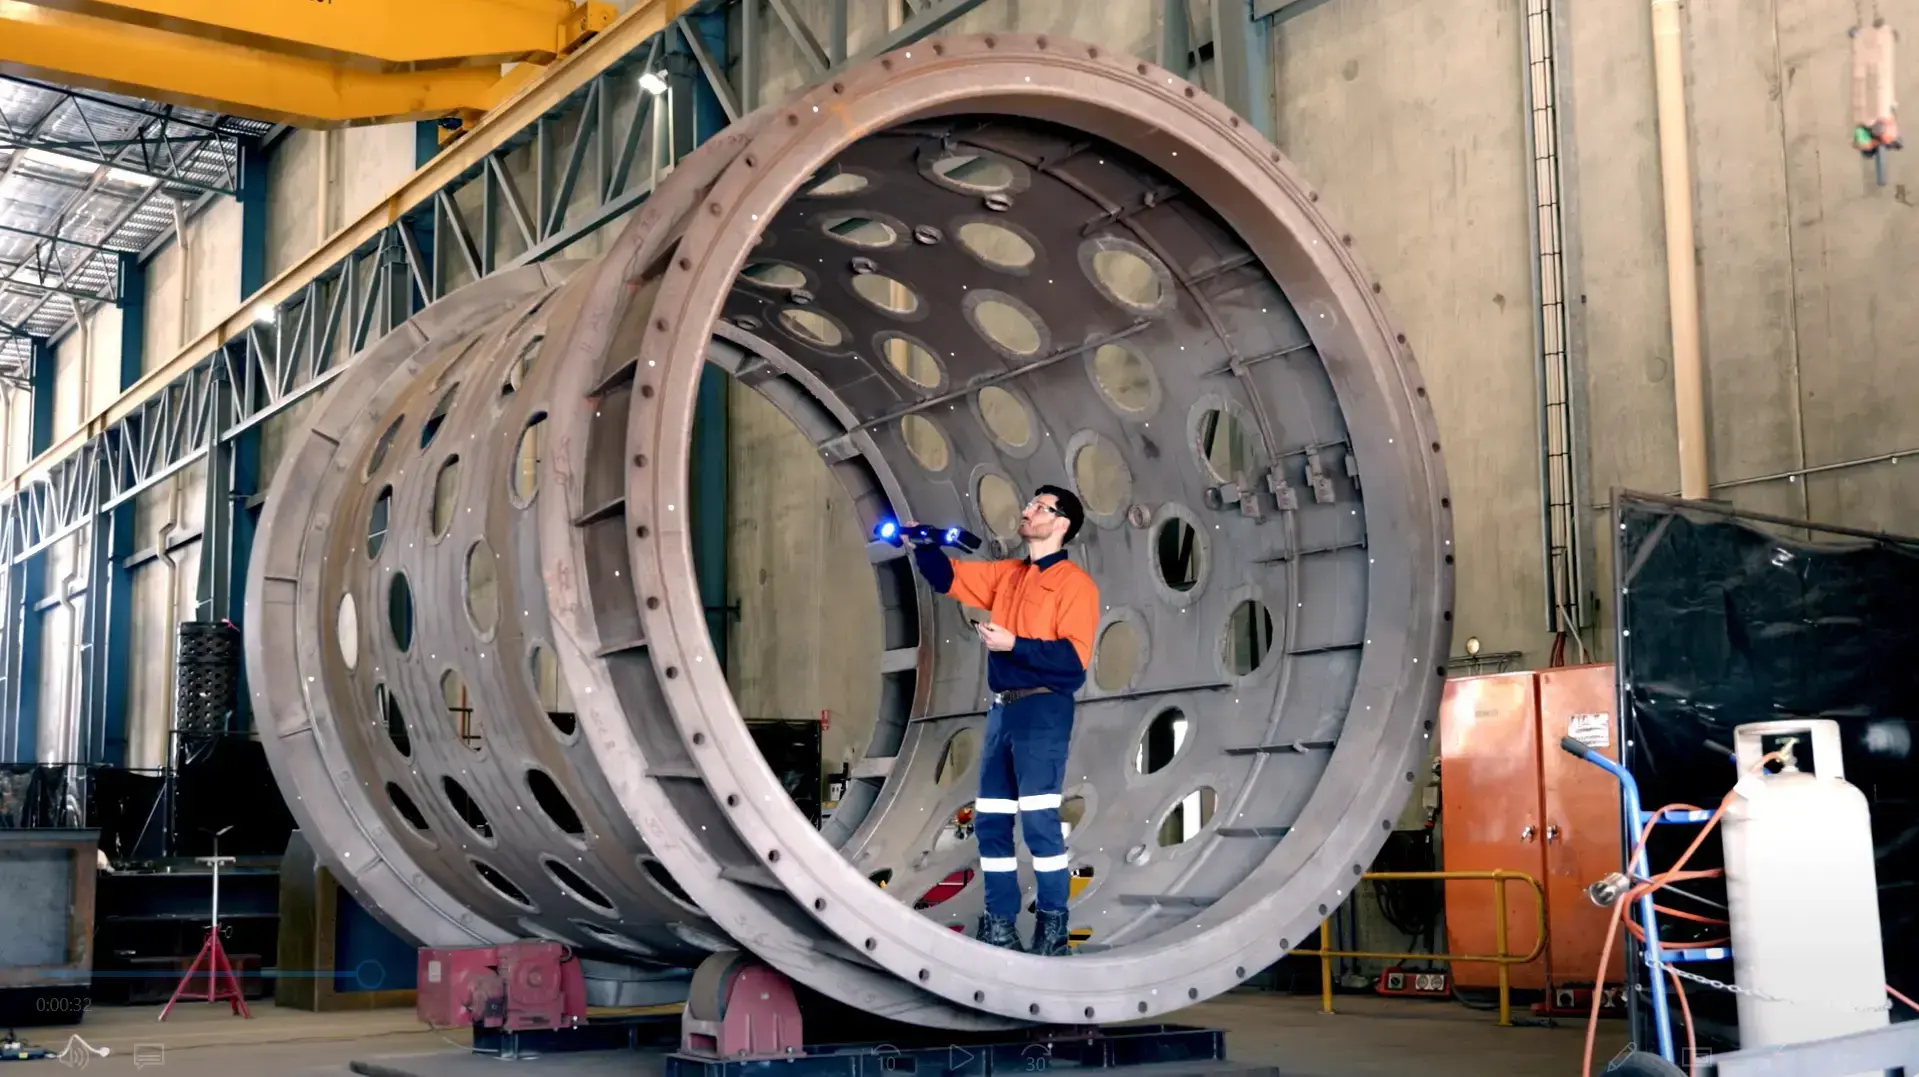
Construction machinery parts often weigh hundreds or thousands of kilograms. Lifting and repositioning them to CMM for inspection introduces handling risk and potential damage to partially finished surfaces.
Handheld metrology scanners enable on-site inspection without relocating large parts. This reduces crane lifts, minimizes surface contact, and protects your investment in materials and machining time while maintaining measurement accuracy.
4. Customer Returns and Fit Issues Are Increasing
When assembled equipment arrives at customer sites with misaligned mounting points or interference between mating components, the root cause often traces back to undetected dimensional drift during manufacturing.
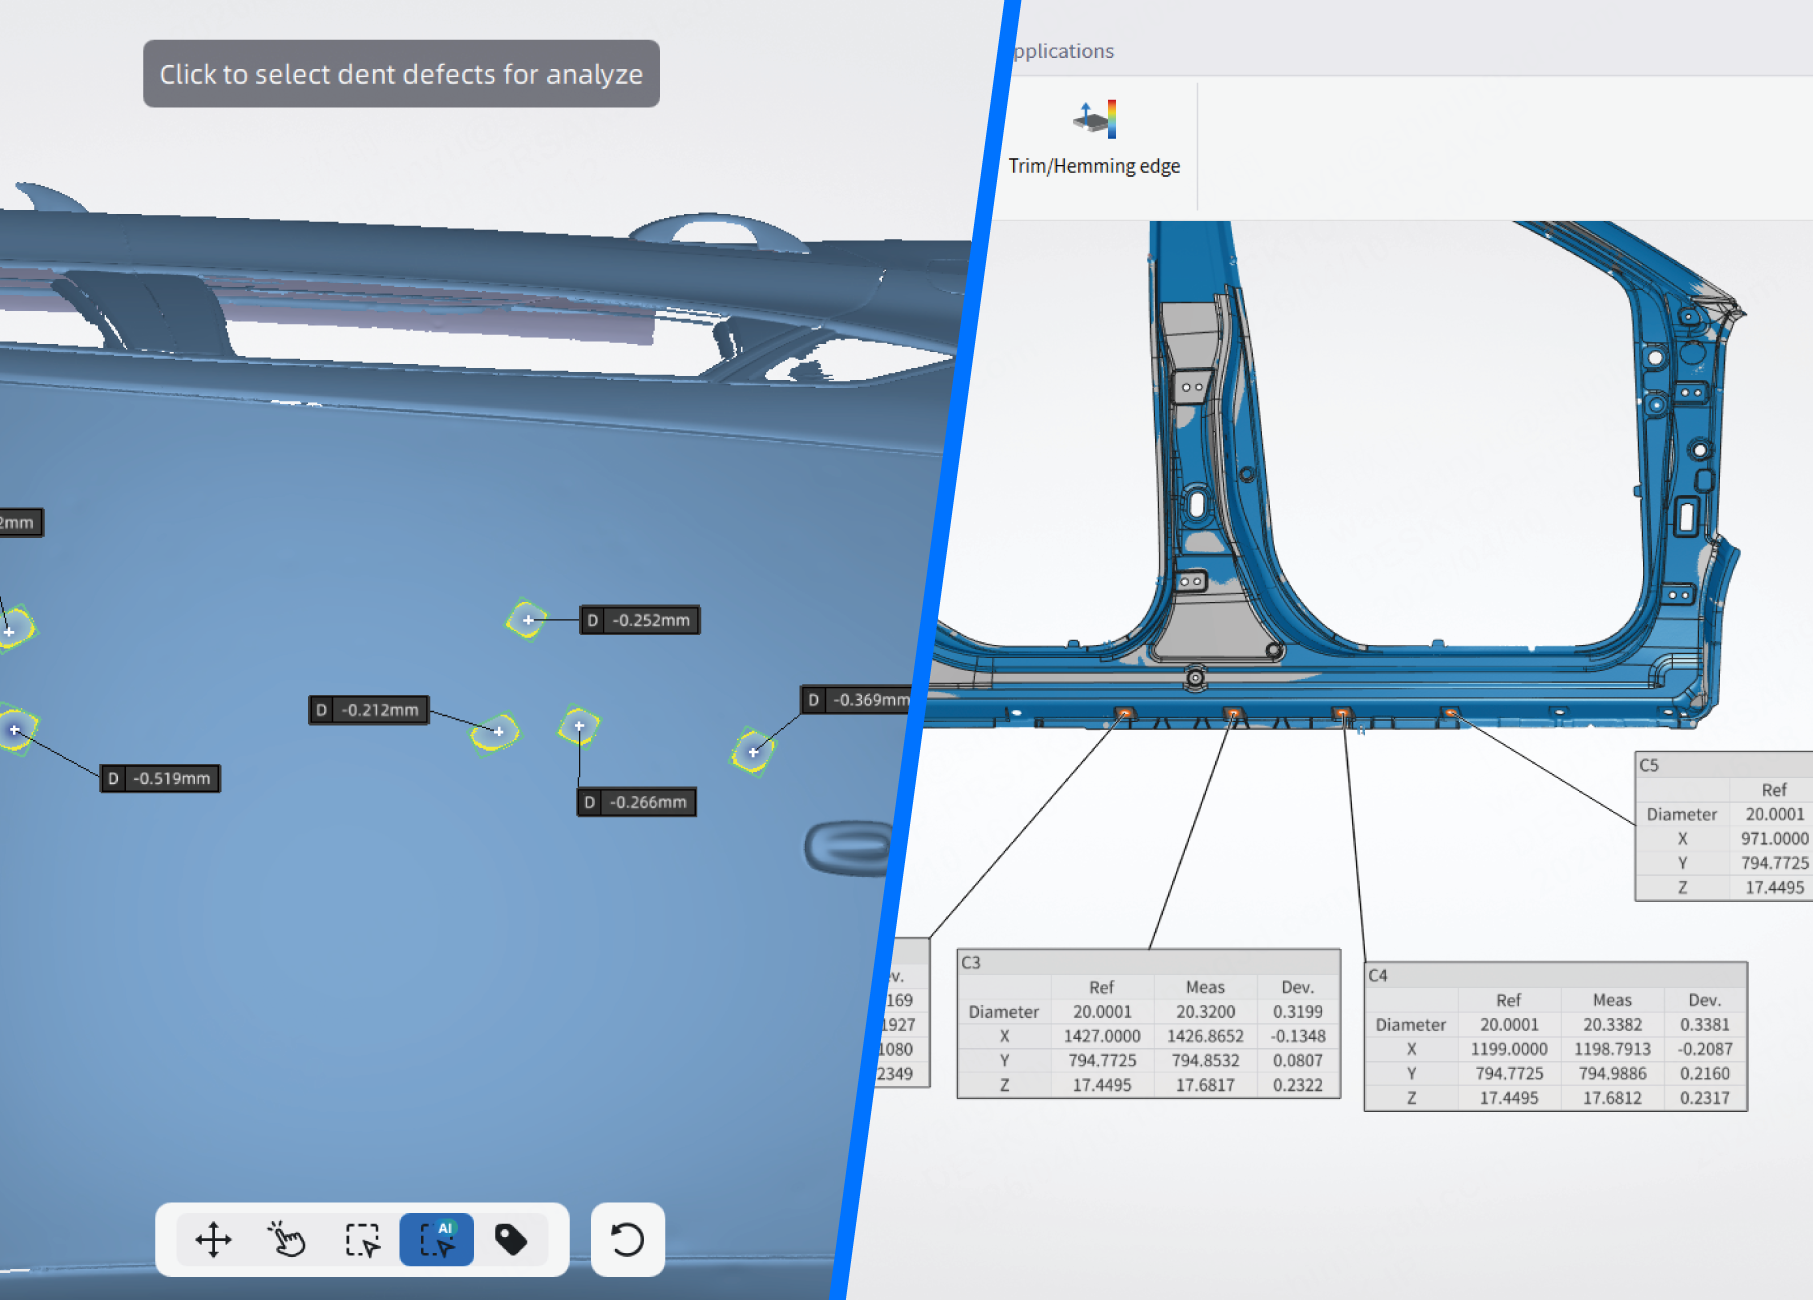
Full-field 3D inspection captures the complete geometry of each part, not just sample points. Deviations in non-obvious areas become visible before shipment, reducing warranty claims and protecting your reputation with equipment operators.
5. You Cannot Verify Supplier Components Accurately
Incoming castings, forgings, or machined blanks from external suppliers may arrive with dimensional variations that only become apparent during assembly. Without incoming inspection capability matched to part size, these issues propagate through your production line.

A portable 3D metrology system enables rapid first-article inspection of supplier components at receiving. Parts that fall outside tolerance can be flagged immediately, preventing costly rework downstream.
6. Your Documentation Cannot Support Traceability Requirements
OEM customers and regulatory bodies increasingly require dimensional records traceable to calibrated measurement standards. Paper-based inspection reports with spot-check data may not satisfy audit requirements.
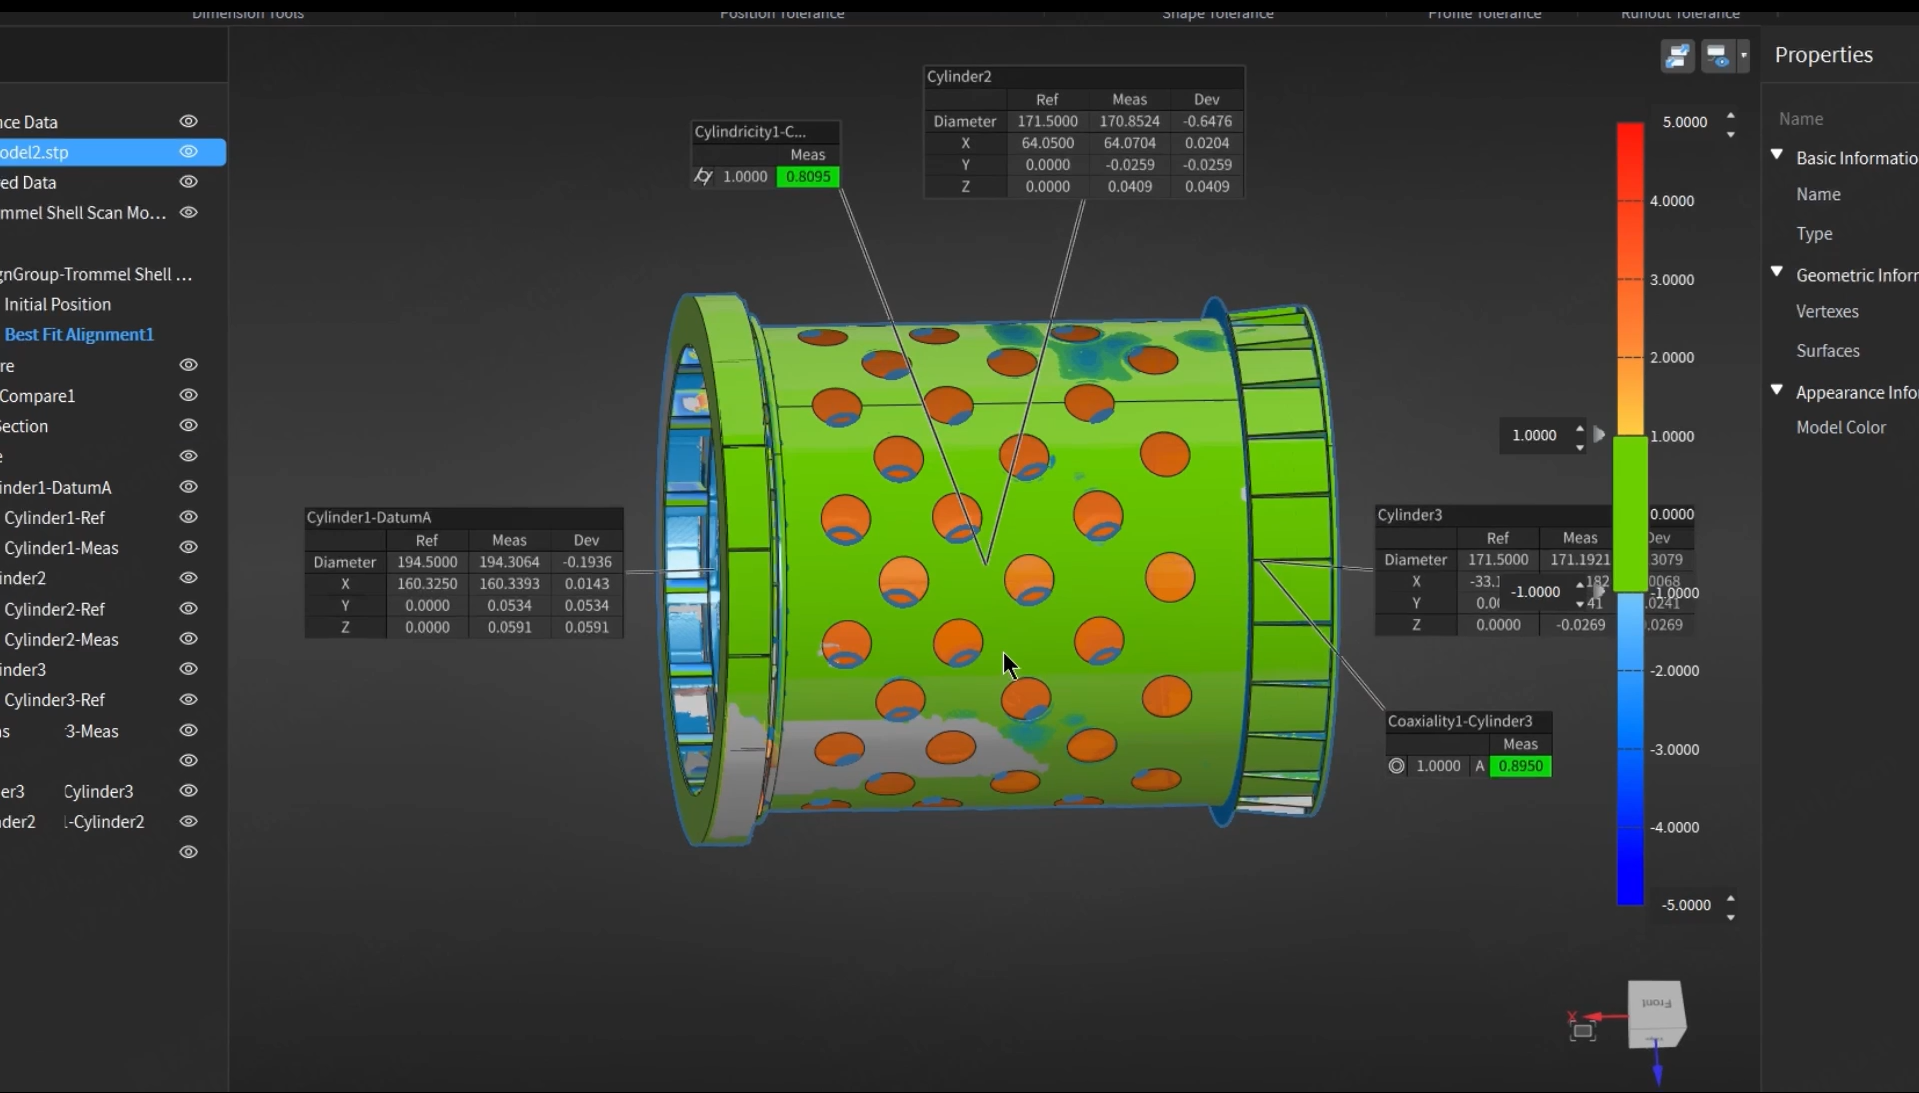
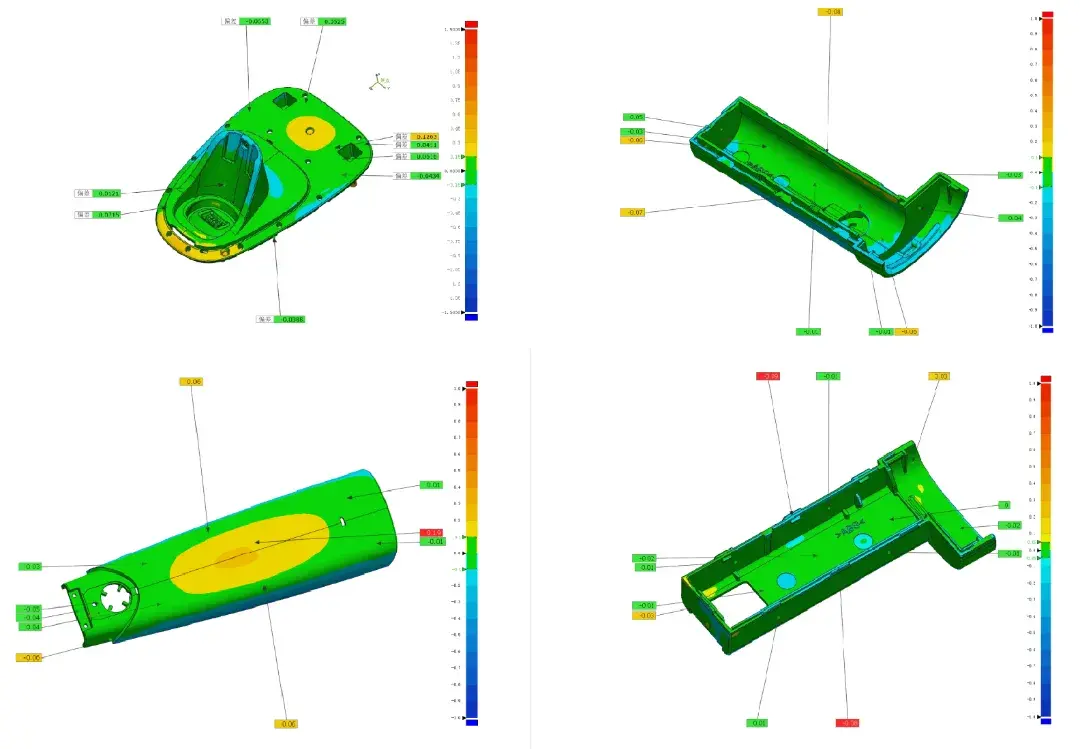
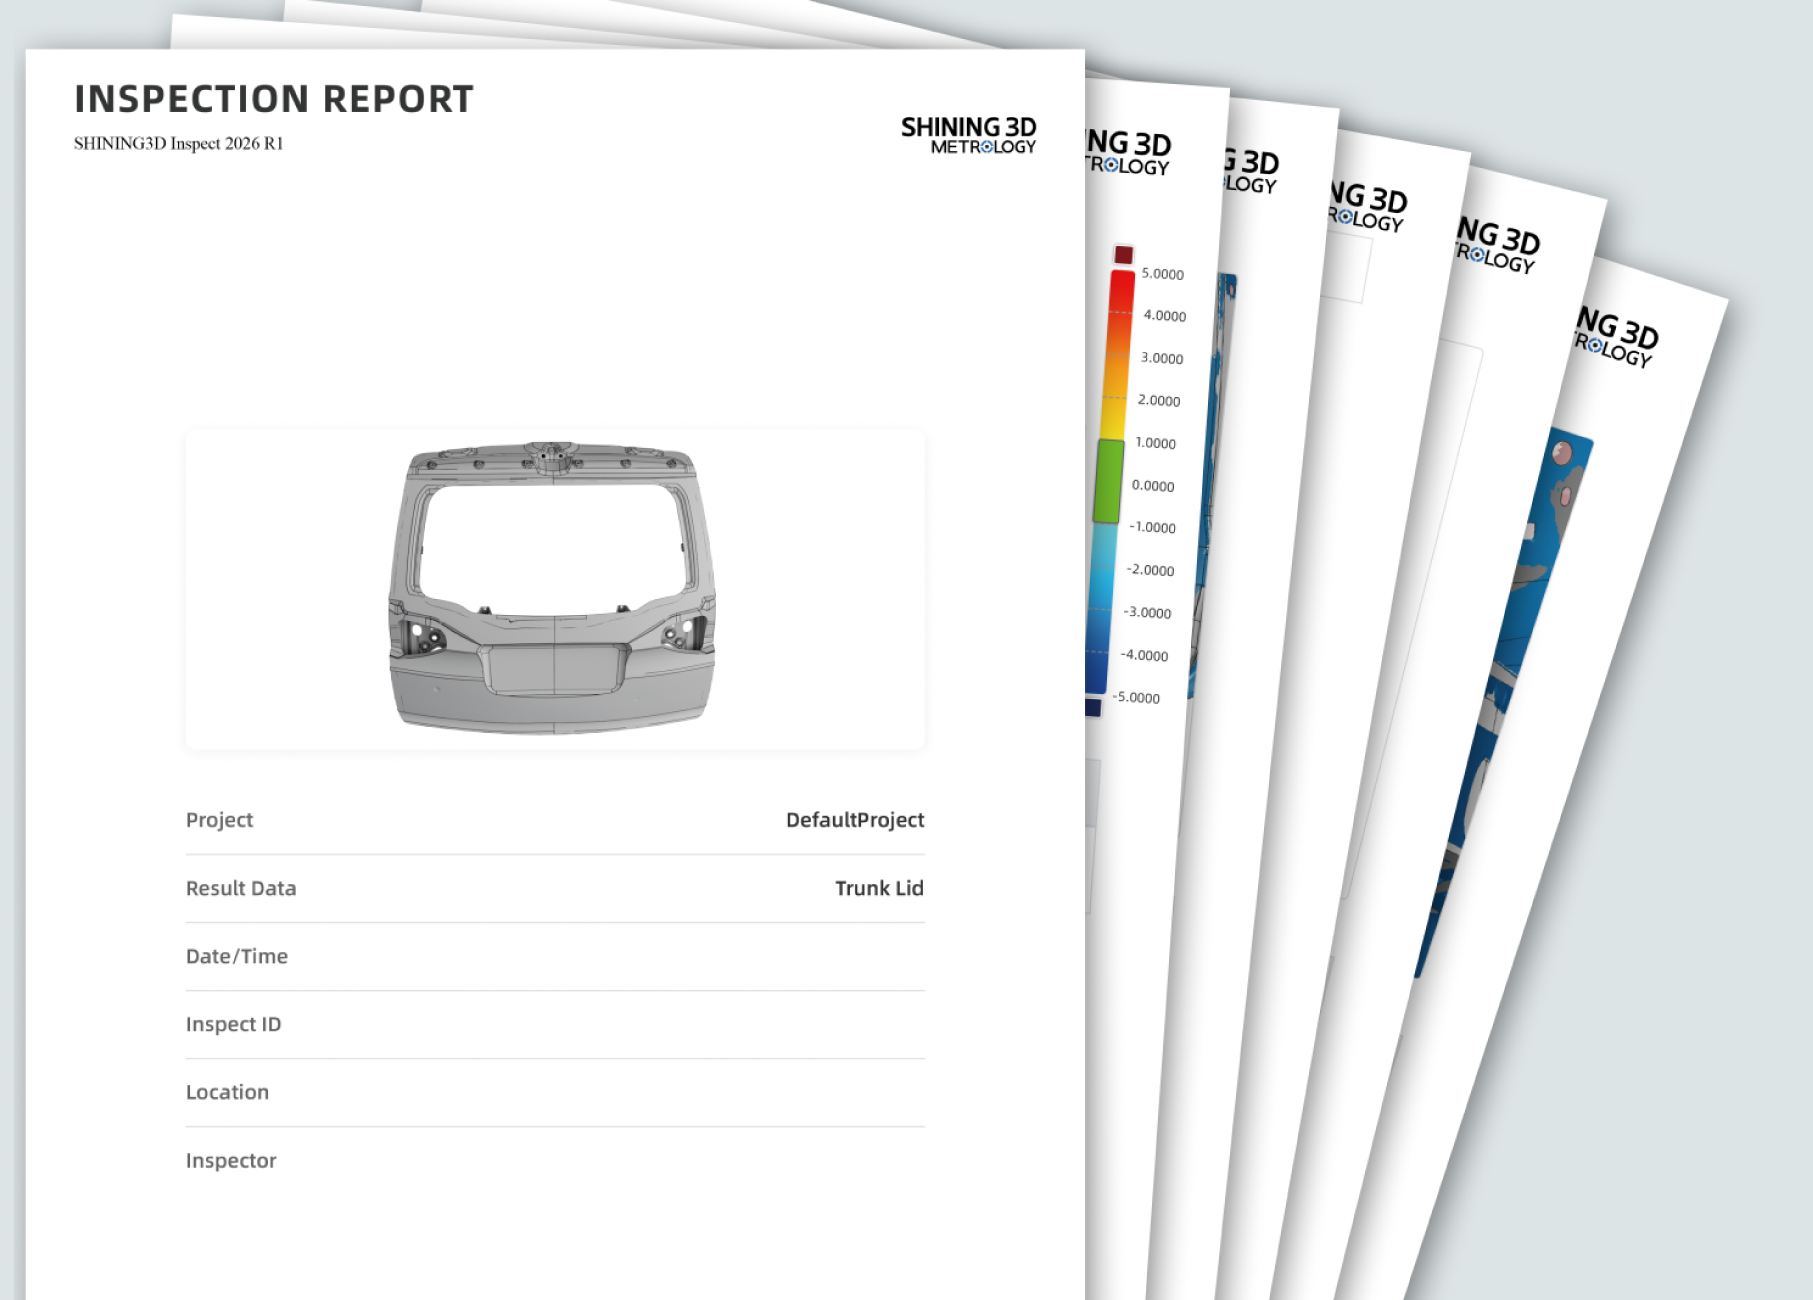
3D inspection software generates digital deviation reports with color maps, GD&T analysis, and archived scan data. When auditors request evidence of dimensional conformance, you have complete records rather than sampled approximations.
How to Evaluate 3D Metrology Solutions for Your Manufacturing Operations
Selecting the right 3D scanning system depends on your specific inspection challenges. Consider part size range, required accuracy level, and integration with your existing quality workflows when evaluating options.
SHINING 3D metrology solutions address the unique demands of construction machinery manufacturers with traceable accuracy backed by an ISO/IEC 17025 accredited laboratory. Whether you need handheld portability for on-site inspection or automated systems for production integration, the right metrology investment pays for itself through reduced rework, faster throughput, and stronger customer relationships.
If your current inspection methods are falling behind production demands, contact our technical team to discuss which solution fits your application.
FAQs about Signs You Need 3D Metrology for Large-Part Inspection
-
What accuracy level should construction machinery manufacturers expect from metrology 3D scanners?
Industrial metrology scanners typically achieve single-point accuracy of 0.02mm to 0.025mm under controlled conditions. Volumetric accuracy on large parts depends on proper photogrammetry setup and environmental management.
-
Can 3D scanners replace coordinate measuring machines entirely?
For full-field surface inspection and geometry verification, 3D scanners offer advantages CMMs cannot match. However, CMMs remain necessary for traceable point measurements on safety-critical features requiring sub-10-micron accuracy certification.
-
How long does it take to scan a large construction machinery component?
Scan time varies by part size and detail requirements. A typical large casting or frame section requires one to three hours for complete coverage, including photogrammetry setup and mesh processing.
-
What software integrations should manufacturers consider for 3D inspection workflows?
Look for compatibility with GD&T analysis platforms like Geomagic Control X or PolyWorks Inspector. SHINING 3D scanners integrate with these platforms and include SHINING3D Inspect software for streamlined scan-to-report workflows.
-
How do portable 3D scanners handle reflective or dark surfaces common in machinery parts?
Blue laser technology performs better on challenging surface conditions than red laser alternatives. Some materials may still require temporary spray coating, though advanced scanners minimize this requirement through hybrid light sources.
-
What return on investment can manufacturers expect from metrology 3D scanning equipment?
Organizations typically report 40% to 60% reduction in inspection time and significant decreases in rework costs. The investment payback period depends on inspection volume and current reject rates in your operation.
Share on Social Media


