




0.02 mm
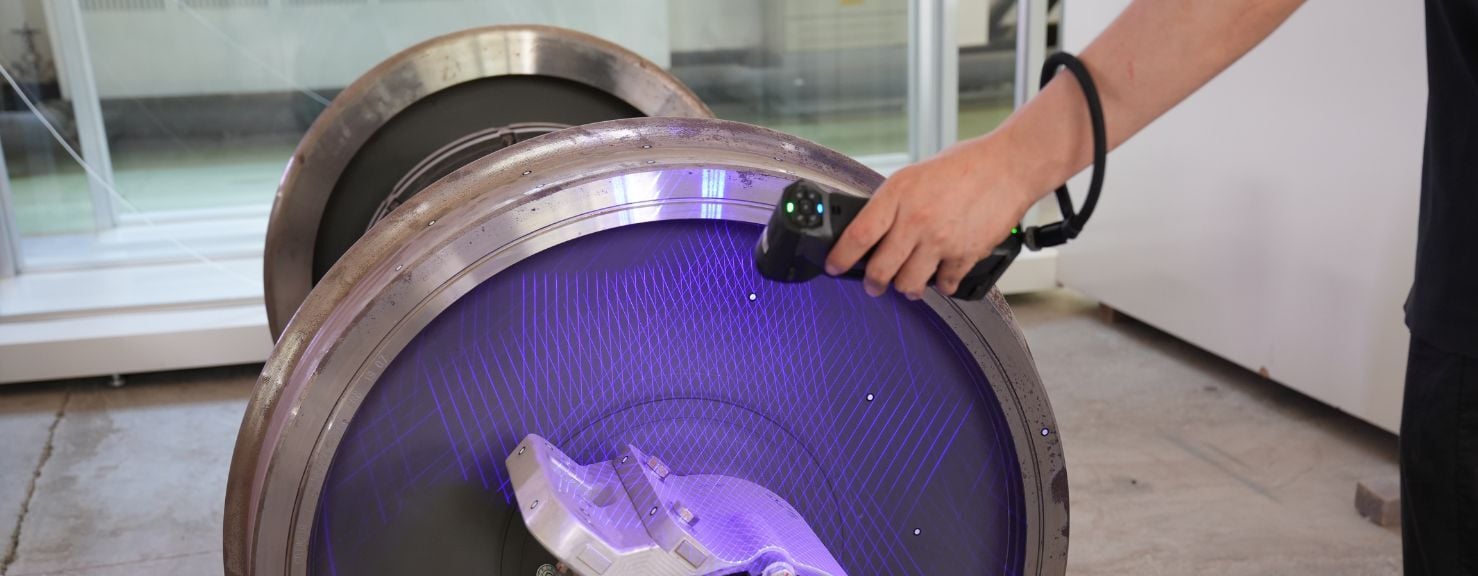
Handheld 3D Laser Scanner Series
Handheld 3D laser scanners are portable 3D measurement tools that use laser technology to capture the geometry of physical objects. SHINING 3D's handheld 3D laser scanners deliver metrology-grade accuracy, reliable repeatability, and efficient 3D data capture for inspection, reverse engineering, and industrial applications.

Accuracy of 0.02 mm
Delivers accurate, reproducible scanning results for large and small parts.

ISO 17025 Accredited
Our precision laboratory conforms to VDI/VDE 2634 Part 3, ISO 10360 and is accredited to ISO/IEC 17025.

Video Photogrammetry (VPG)
Achieves a remarkable volumetric accuracy of up to 0.02mm + 0.015mm/m.

Fast Scanning Speed
Integrating advanced algorithms with premium hardware provides a swift and seamless scanning experience.
Explore Our Handheld 3D Laser Scanners
| Models |
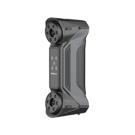
|

Combo+ |
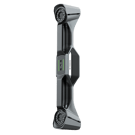
|
UE Pro2🛜 |

UE Pro |
Trio |
|---|---|---|---|---|---|---|
| Light Source | ||||||
| Accuracy | ||||||
| Speed | ||||||
| Object Size | ||||||
| Acceptance Test | ||||||
| Price |
Multiple Scan Modes
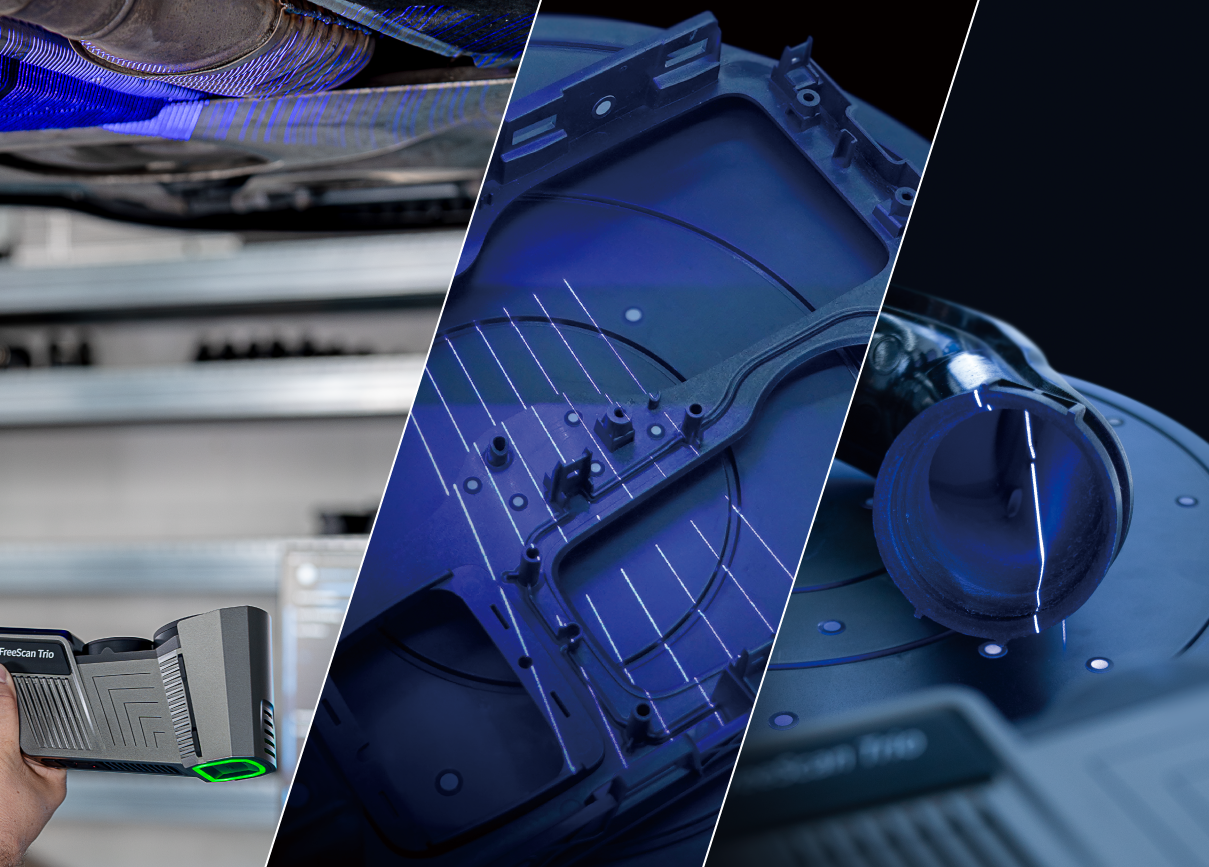
The FreeScan handheld 3D laser scanner series offers a single-line mode, a mode with 7 parallel lines and one with up to 98 crossed lines. These modes can tackle many different projects in all kinds of industries, giving the scanner the versatility that is now customary in all SHINING 3D products. With markers, these modes all achieve an accuracy of up to 0.02 mm.
Video Photogrammetry (VPG)
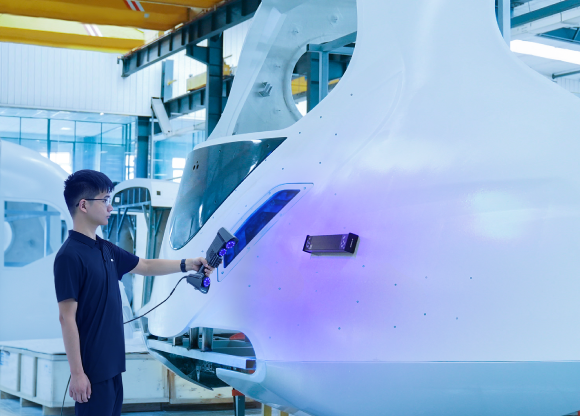
The FreeScan series of handheld 3D laser scanners delivers an impressive volumetric accuracy of up to 0.02 + 0.03 mm/m.
And with the help of the magnetic scale bar, SHINING 3D's photogrammetry feature narrows it down to a remarkable volumetric accuracy of up to 0.02 + 0.015 mm/m, ensuring precise and reliable results for your precision measurement needs.
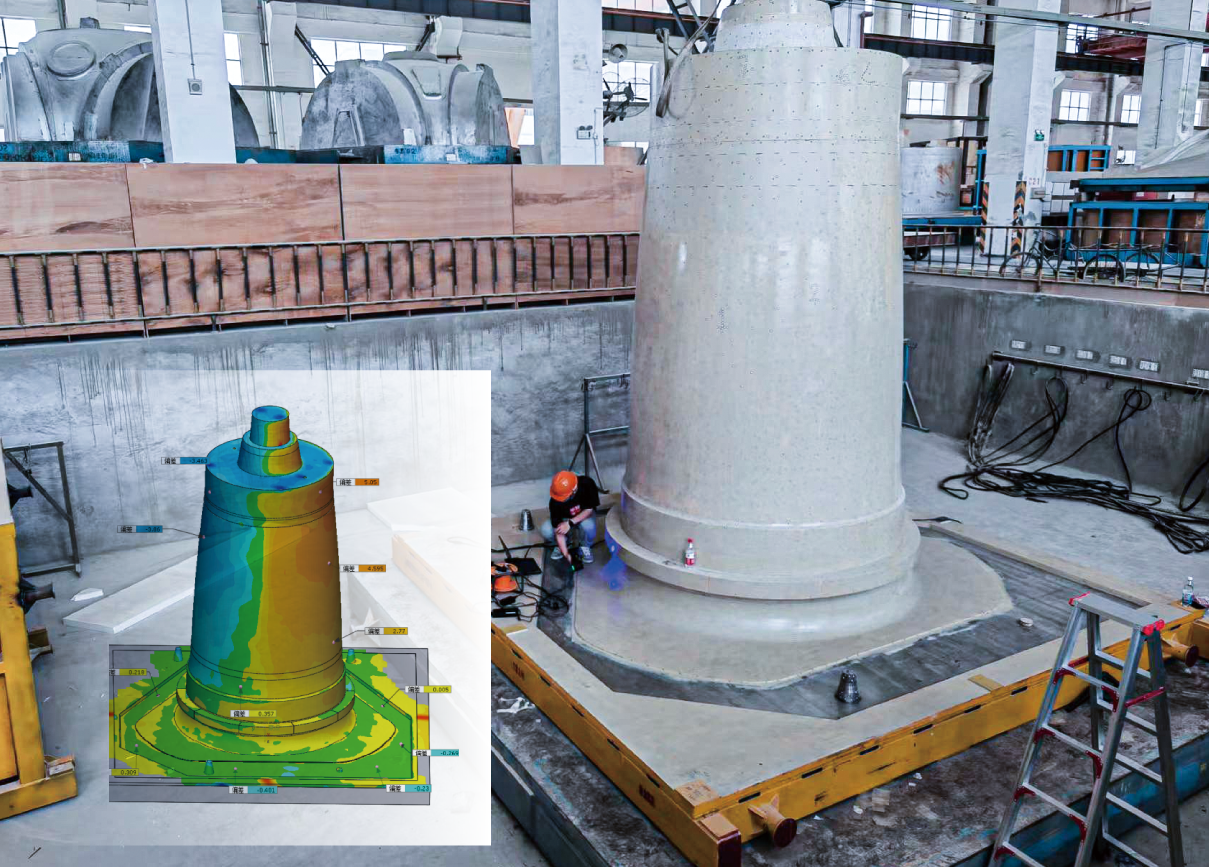
Accuracy Guaranteed
With an accuracy laboratory that adheres to the VDI/VDE 2634 Part 3, ISO 10360 standard and is accredited to ISO/IEC 17025, SHINING 3D ensures that its metrology handheld 3D laser scanners undergo rigorous testing. We uphold the highest standards of calibration laboratory management and possess the technical expertise to guarantee that our 3D measurement products consistently meet their technical specifications.
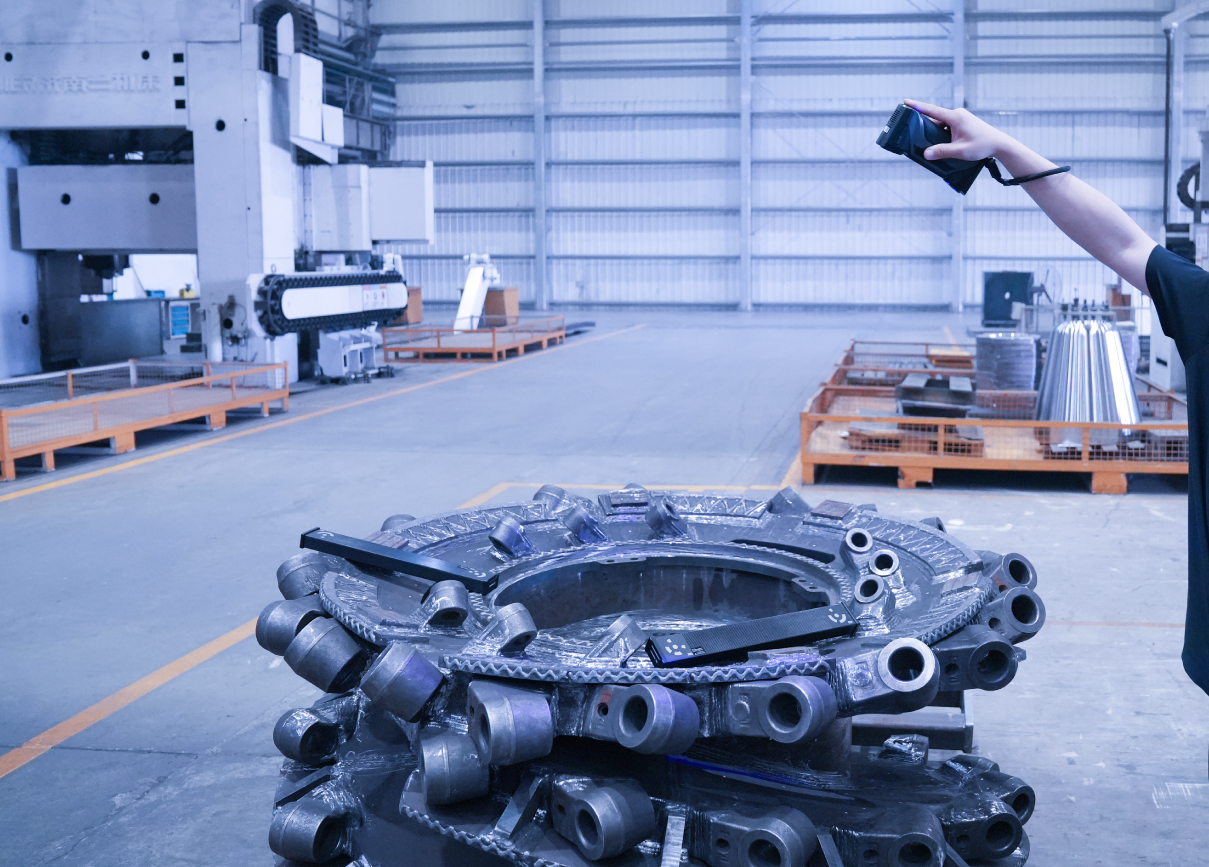
Seamless On-Site Inspection
Bring metrology-grade inspection to where production happens. Capture accurate 3D data with SHINING 3D handheld laser scanners and use SHINING3D Inspect software for dimensional inspection, deviation analysis, GD&T evaluation, and reporting—all directly on the shop floor. Streamline your scan-to-inspection workflow for faster, more efficient on-site quality control.
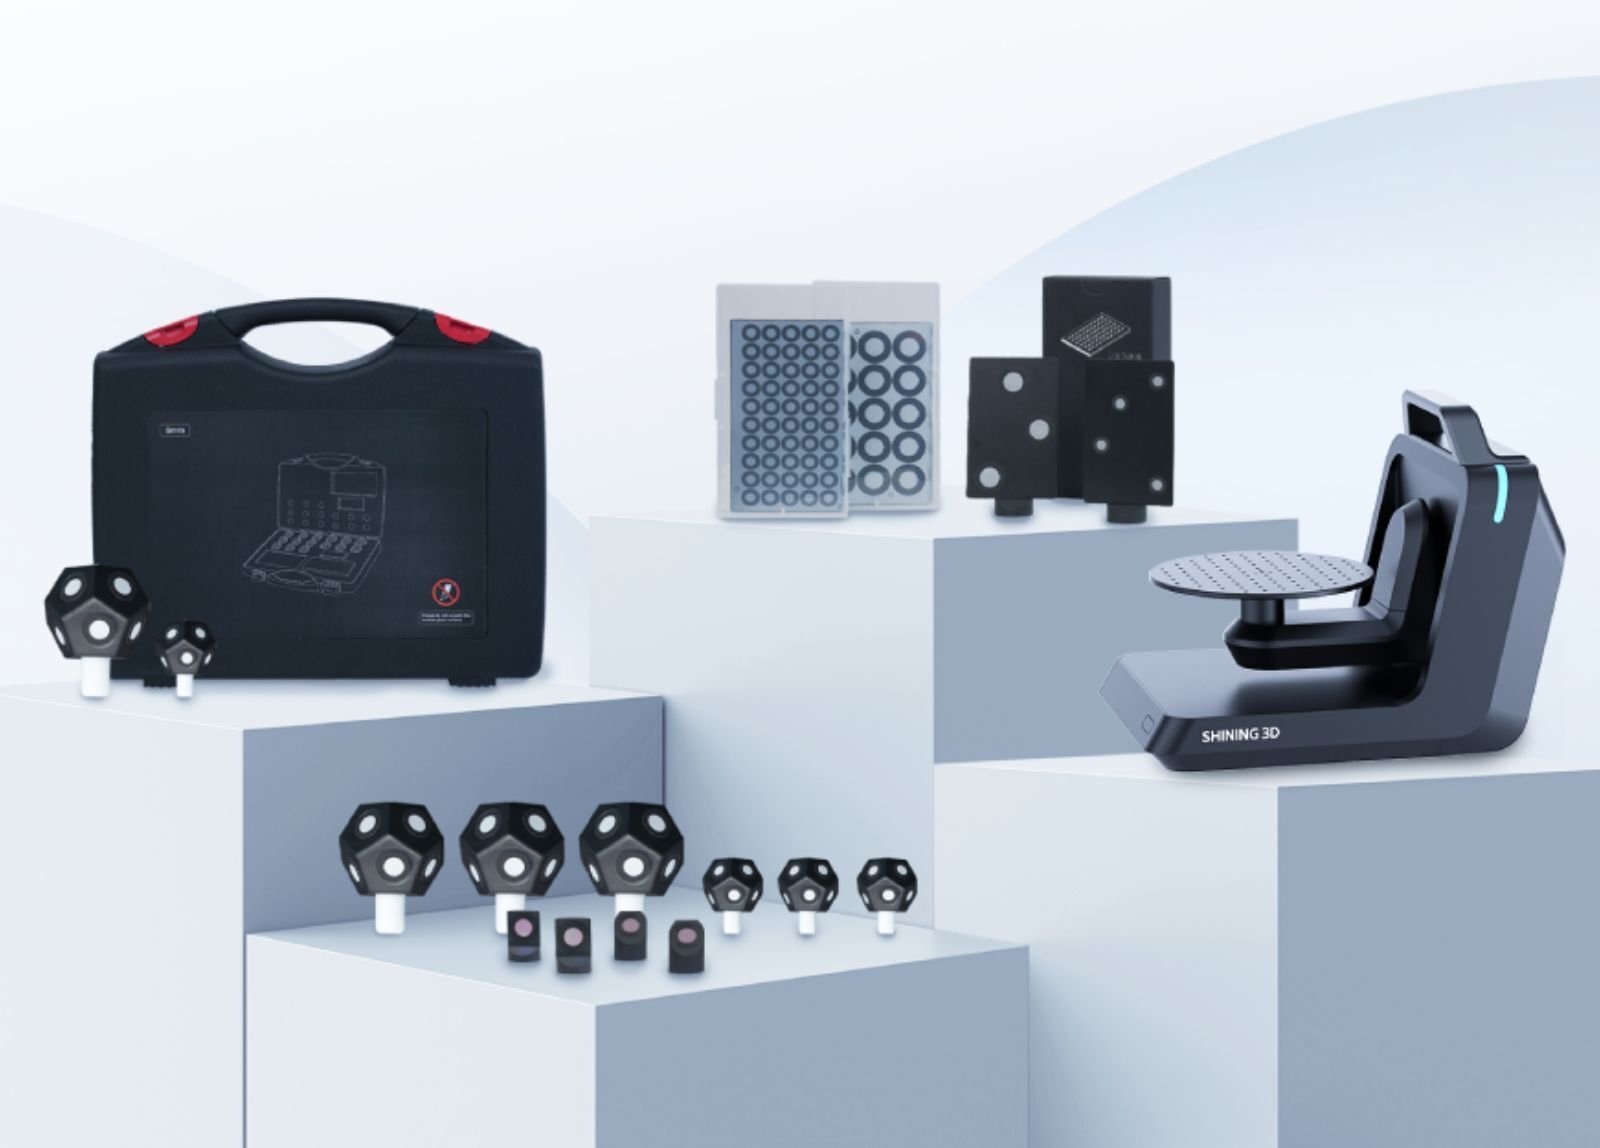
Simplify Scanning
Magnetic marker balls for fast setup and easy positioning, Metrology Kit is perfect for handheld laser 3D scanners with smooth scanning workflows.

Become a Reseller →
Partner with us to bring high-accuracy 3D vision solutions to the world! Together, let’s make advanced 3D scanning technology accessible to industries everywhere.

Book a Demo →
Validate the 3D scanning performace onsite or online. Book a demo of your parts with our expert enginneers!

Loyal Client Trade-In →
Trade in your existing 3D scanner and move up to the latest SHINING 3D technology with exclusive upgrade benefits for loyal users.
-%E5%8F%8D%E7%99%BD2.png?width=200&height=52&name=SHINING%203D%20METROLOGY%20(RGB)-%E5%8F%8D%E7%99%BD2.png)
SHINING 3D Metrology brings precision measurement from isolated labs directly to the shop floor and beyond, enabling real-time quality assurance across every stage of production.
-
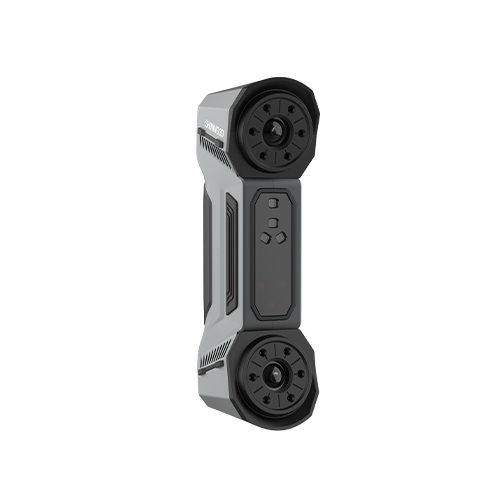
FreeScan Combo Series
Entry-level metrology handheld scanner with a combination of blue laser and infrared light for diverse industrial 3D scanning scenarios.
-
Scan Accuracy
0.02 mm -
Volumetric Accuracy
0.02 + 0.033 mm/m -
Scan Speed
3,600,000 points/s (FreeScan Combo+)
1,860,000 points/s (FreeScan Combo)
-
Point Distance
0.05 ~ 10 mm -
Maximum FOV
520 x 510 mm -
Material Adaptability
Normal / Dark / Reflective -
Type of light source
Laser + Infrared VCSEL -
Align Mode
Feature Alignment / Marker Alignment
-
-
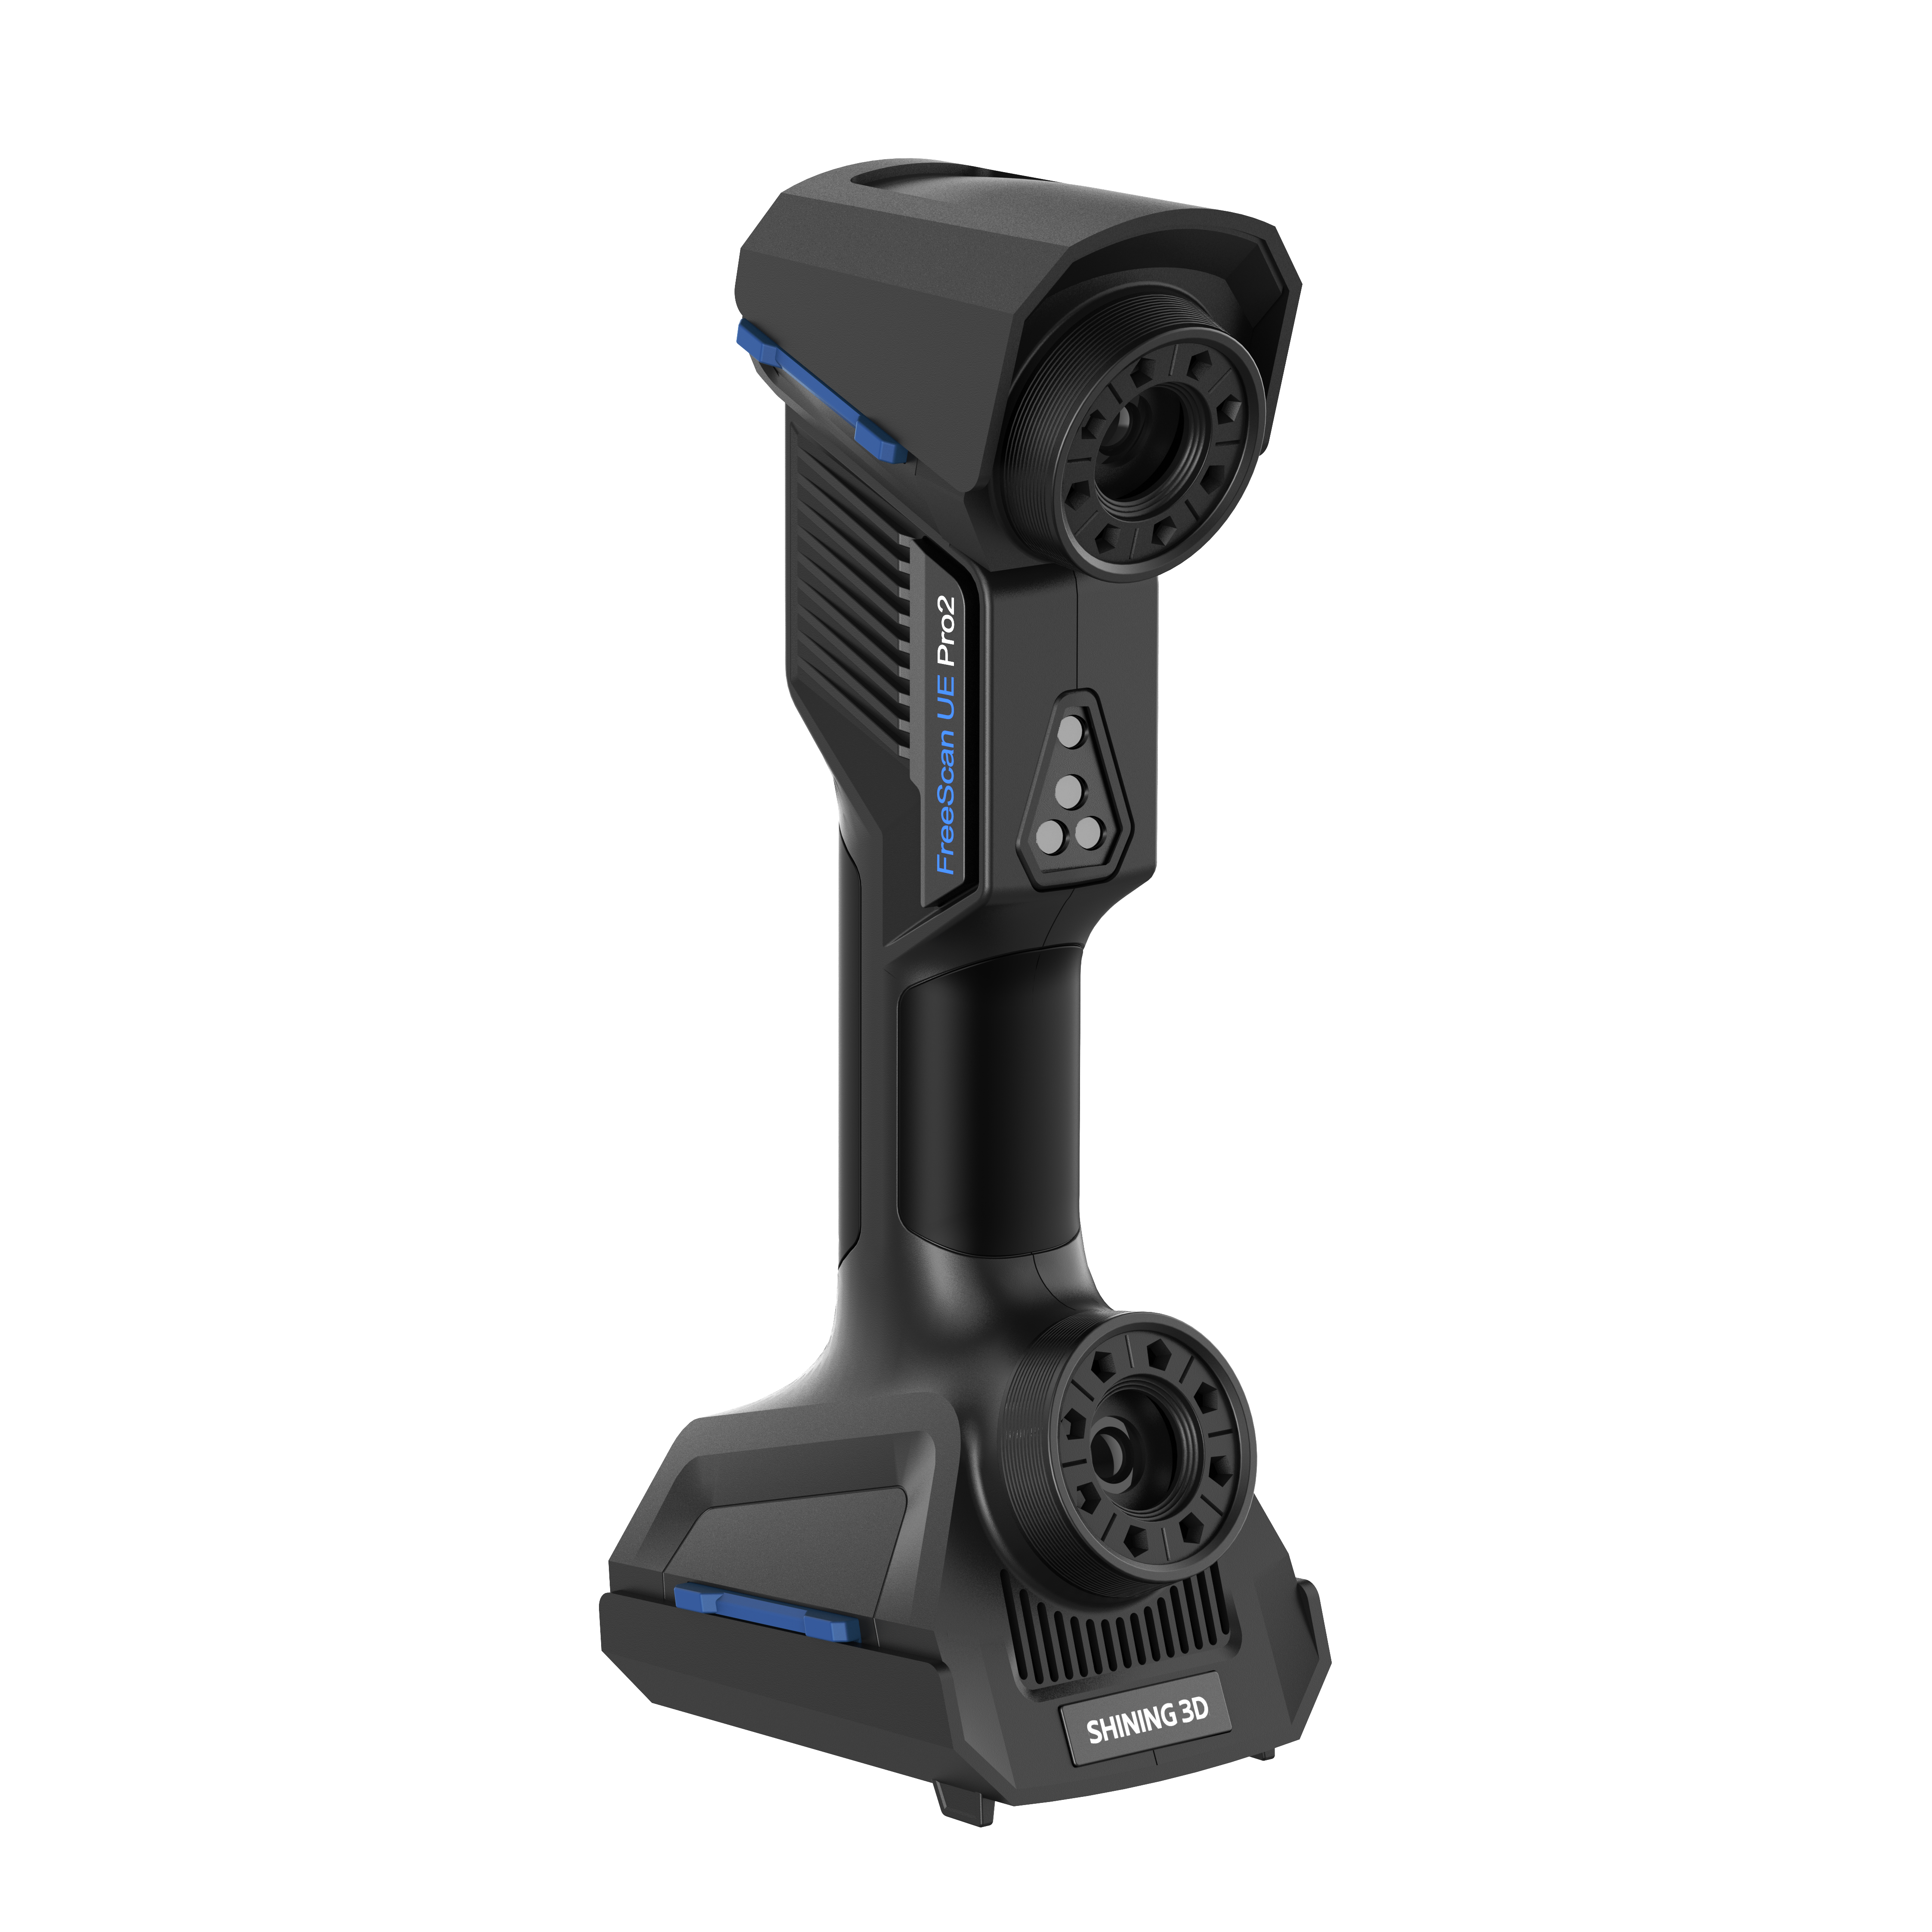
FreeScan UE Pro2
FreeScan UE Pro2 is a wireless 3D scanner with ultra-fast speed. Its versatile scan modes and light weight make it ideal for on-site inspections.
-
Scan Accuracy
-
Volumetric Accuracy
0.02 + 0.015 mm/m
-
Scan Speed
3,460,000 points/s
-
Point Distance
0.01 ~ 10 mm
-
Maximum FOV
600 x 550 mm
-
Material Adaptability
Normal / Dark / Reflective
-
Type of light source
Laser
-
Align Mode
Marker Alignment
-
-
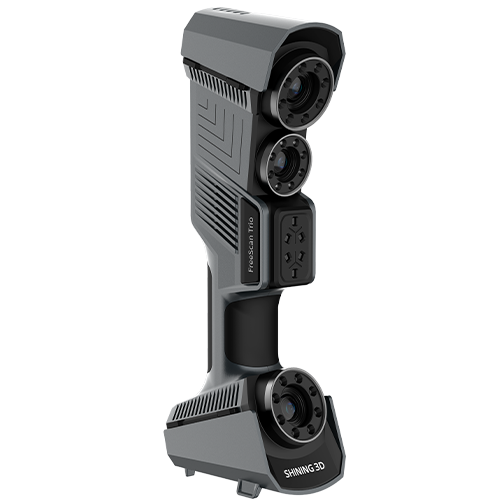
FreeScan Trio
Flagship metrology handheld scanner with fast and innovative 98 laser lines for marker-free scanning. Whether you need speed or accuracy on small or large assemblies, the versatile FreeScan Trio is geared for all your projects.
-
Scan Accuracy
0.02 mm -
Volumetric Accuracy
0.02 + 0.015 mm/m -
Scan Speed
3,010,000 points/s -
Point Distance
0.01 ~ 3 mm -
Maximum FOV
650 x 580 mm -
Material Adaptability
Normal / Dark / Reflective -
Type of light source
Laser -
Align Mode
Feature Alignment / Marker Alignment
-
-
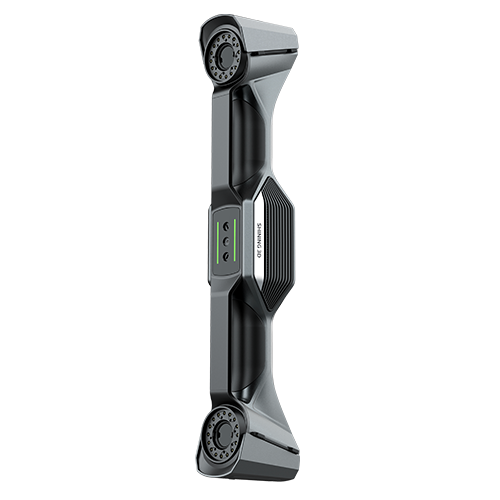
FreeScan UE Nova
FreeScan UE Nova, a wide-range wireless laser handheld 3D scanner, sets the new standard in 3D scanning with its unmatched field of view
-
Scan Accuracy
0.072 mm -
Volumetric Accuracy
0.072 + 0.012 mm/m -
Scan Speed
4,600,000 point/s -
Point Distance
0.5 ~ 10 mm
-
Maximum FOV
2600 x 2200 mm -
Material Adaptability
Normal / Dark / Reflective -
Type of light source
Laser -
Align Mode
Feature Alignment / Marker Alignment
-

Handheld 3D Laser Scanner in Action
Discover how our handheld 3D laser scanner is transforming workflows and how 3D scanning technology is making a difference on the ground.
-
With SHINING 3D's FreeScan Combo, we analyze large marine propellers in full 3D volume directly on-site rather than moving them to measurement tables. High 0.02 mm precision captures details invisible to analog tools, cutting scan and repair time by 20% while drastically improving efficiency.
Gaston Dubois,
Production Manager @ METALNOX
-

The FreeScan UE Pro2's large scanning format and wireless function boost our efficiency tremendously. Eliminating cables makes scanning so convenient—it was love at first sight, and we knew immediately we had to buy it.
Shen Baolong,
Deputy General Manager @ Huifeng Machinery Mould
-

The FreeScan delivers exceptional precision with unbeatable cost-performance. It reduced our inspection process from up to 6 hours down to just 1 hour—4x faster than traditional methods—making it the ideal solution for raw casting inspection. ... The scanner is very easy to operate, preventing reliance on highly specialized skills. By speeding up quality control and separating raw material inspection from final machining checks, we completely eliminated delivery delays and eased overall workload.
Tatsuro Hirai,
Director and Plant Manager @ KISHIMOTO IRON WORKS
-

The FreeScan UE Pro features photogrammetry to quickly pinpoint targets in large scenes without placing markers. Accurate, portable, and efficient, it easily inspects large structural parts, helping us produce heavy mining trucks with complete dimensional data.
,
Senior Engineer @ SANY Heavy Industry Co., Ltd
-

With the FreeScan UE Pro, we can perform 3D scanning directly on the machine tool. Its high precision and powerful portability eliminate the need for repeated clamping and transport to CMM rooms, preventing costly material scrapping caused by overcutting. ... High-precision 3D scanning technology has revolutionized how we control machining allowances. By streaming full 3D data right on the shop floor, it eliminates clamping errors, optimizes manufacturing workflows, and increases production efficiency by 250%.
,
General Manager @ IKAICHI FLUID TECHNOLOY