

PR/News
Published on Nov. 3rd 2026
On-Site 3D Scanning and Inspection: Bringing Metrology to the Shopfloor with FreeScan Omni
Discover how FreeScan Omni portable 3D scanner enables on-device 3D inspection, streamlining shopfloor quality control and on-site MRO workflows.
Quality inspection is most effective when measurement results are available where decisions need to be made. Many 3D inspection workflows rely on a scanner connected to an external computer, with data processing and analysis carried out on a separate workstation. Depending on the application and workflow, this can add steps to quality checks and make inspections in the field more challenging.
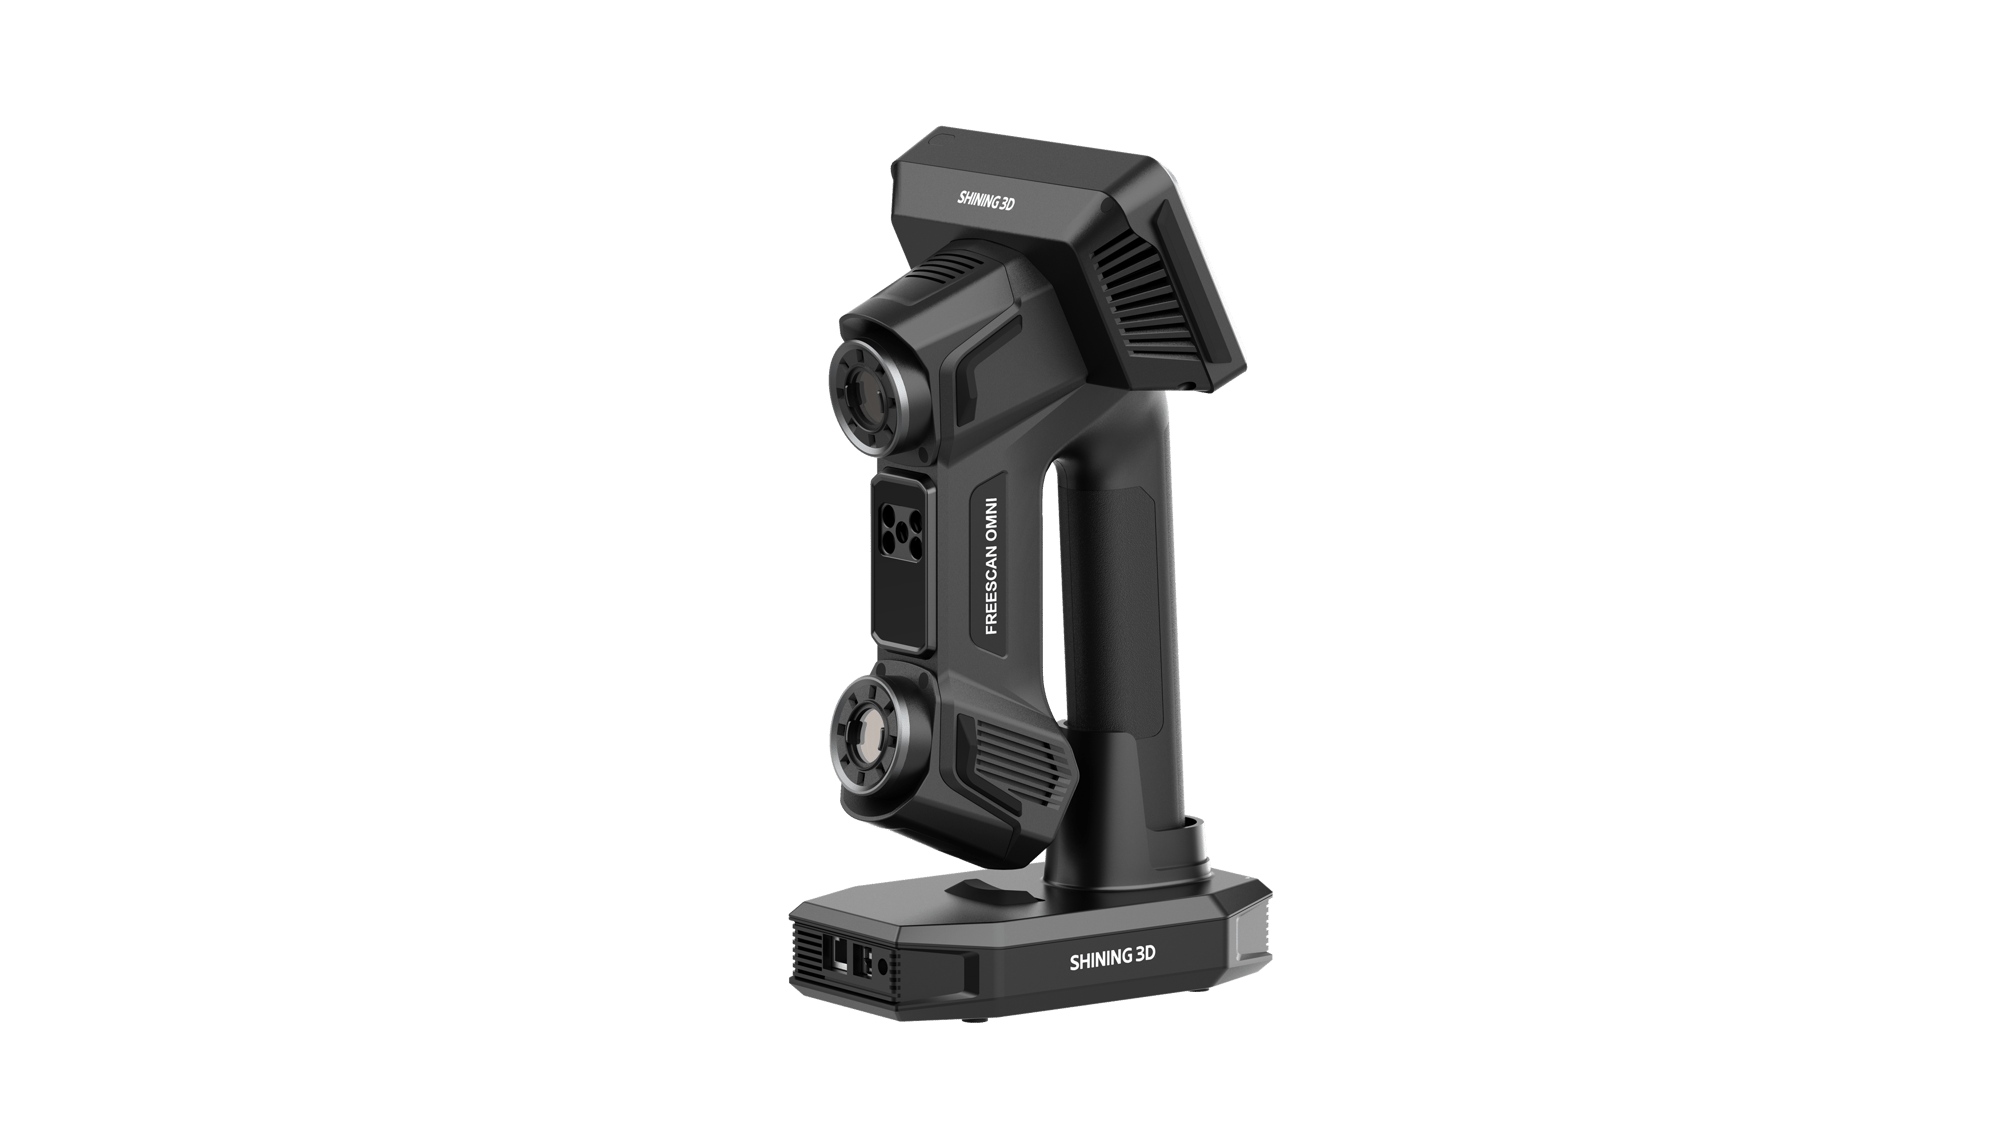
FreeScan Omni from SHINING 3D Metrology offers an alternative. As a standalone, wireless metrology 3D scanner, it integrates scanning, inspection, and reporting into one device. With on-device 3D inspection, quality teams can evaluate parts directly on the shopfloor or at the inspection site, without needing an external computer to complete the workflow.
Why Bring 3D Inspection to the Shopfloor?
Manufacturers need measurement workflows that keep pace with production. Whether checking incoming components, verifying assemblies, or investigating defects, waiting for data to be transferred and analyzed can delay decisions and increase rework.
A portable, handheld 3D inspection scanner helps bring dimensional verification closer to the process. Instead of moving components to a metrology lab, technicians can capture their geometry and compare it against CAD models or reference data on-site. Results are easier to review, communicate, and use for corrective action.
FreeScan Omni: From Scanning to Inspection on One Device
FreeScan Omni is designed to simplify the complete scan-to-inspect workflow. Scanning, data processing, dimensional inspection, and report generation can all be completed directly on the scanner through its integrated PTB-certified inspection software SHINING3D Inspect. Its standalone design is particularly useful when inspection locations change frequently or access to a workstation is limited.
Its metrology accuracy of 0.02 mm is verified according to VDI/VDE 2634 Part 3 and aligned with ISO 10360 technical standards, with testing conducted in SHINING 3D’s ISO/IEC 17025-accredited Accuracy Lab.
As a 3D inspection scanner, FreeScan Omni also combines several capabilities for different measurement tasks:
-
Multi-mode scanning: Blue laser modes support high-speed, detailed, and deep-pocket scanning, while infrared scanning enables marker-free capture in suitable applications.
-
Built-in Video Photogrammetry: Integrated Video Photogrammetry (VPG) helps establish reliable volumetric accuracy when measuring large objects, without requiring coded markers.
-
AI Feature Recognition: Intelligent feature detection helps identify and measure common geometries, including round holes, rectangular holes, and slots.
-
Wireless operation: Onboard computing and battery-powered operation enable measurement in production areas, workshops, hangars, and other field environments.
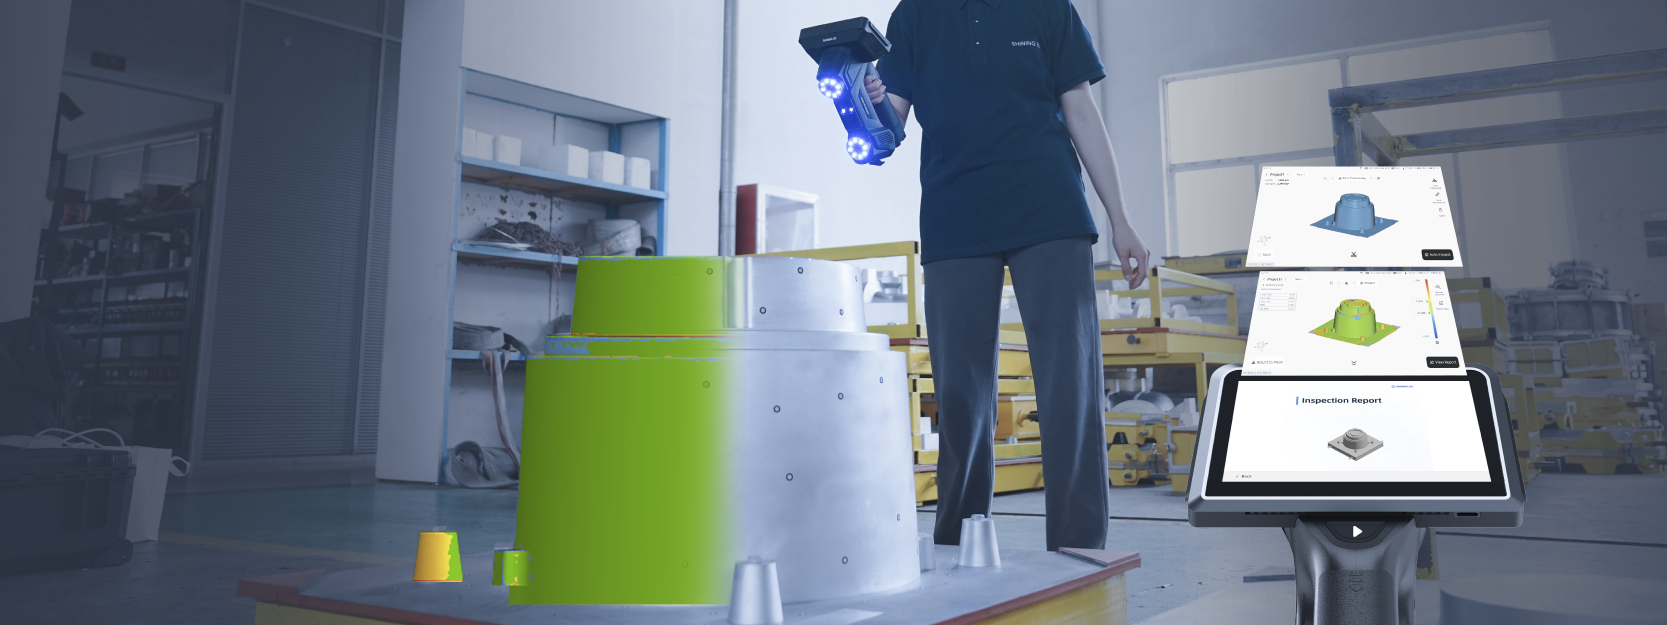
FreeScan Omni enables complete scan-to-inspect workflow on shoopfloor
Where Can FreeScan Omni Make a Difference?
1 Shopfloor Quality Control
In manufacturing, dimensional deviations can affect assembly, product performance, and downstream production. FreeScan Omni allows quality teams to scan parts, compare results with CAD data, and generate visual inspection reports at the point of need.
This can support incoming inspection, in-process checks, first-article inspection, and final quality verification. By reducing dependence on separate processing stations, teams can shorten feedback loops and identify potential issues earlier.
2 On-Site Inspection of Large or Installed Components
Moving oversized or installed components to a metrology lab is not always practical. Machinery, vehicle structures, and industrial equipment may need to be measured where they are located.
FreeScan Omni’s wireless design and built-in VPG support mobile measurement workflows for large components. Technicians can capture overall geometry and evaluate dimensional deviations on-site, helping engineering teams make informed decisions without unnecessary transportation or setup.
3 Maintenance, Repair, and Overhaul (MRO)
In MRO environments, inspection often takes place around equipment that cannot easily be moved. Maintenance teams need reliable dimensional information to assess damage, verify repairs, and support decisions about component serviceability.
For example, aircraft skin dent inspection requires accurate measurement of surface deformation to support engineering evaluation. A portable handheld 3D Scanner can capture affected areas and produce visualized 3D inspection results, reducing reliance on repeated manual measurements and handwritten records.
FreeScan Omni in Action: Real-World Applications
FreeScan Omni supports different inspection needs across manufacturing and field operations.
EV battery development: After mechanical stress tests, engineers need to understand how a battery housing has deformed. On-device scanning and inspection allow teams to evaluate deviations directly at the test site, helping connect physical test results with subsequent engineering analysis.
Mining equipment maintenance: Heavy-duty mining components can be large, complex, and difficult to transport. Mobile 3D scanning helps service teams capture component geometry and assess dimensional conditions where maintenance work takes place.
Designed for Mobility: An Optional Backpack
A mobile inspection solution needs to be practical to transport as well as operate. The optional FreeScan Omni Series backpack is designed to carry and protect the system when moving between production areas, customer sites, workshops, or field locations.
Weighing approximately 2.4 kg and measuring 530 × 400 × 220 mm, the backpack features protective cushioning to help safeguard the equipment during transportation. It is an optional accessory, allowing users to choose a carrying solution based on their working environment.
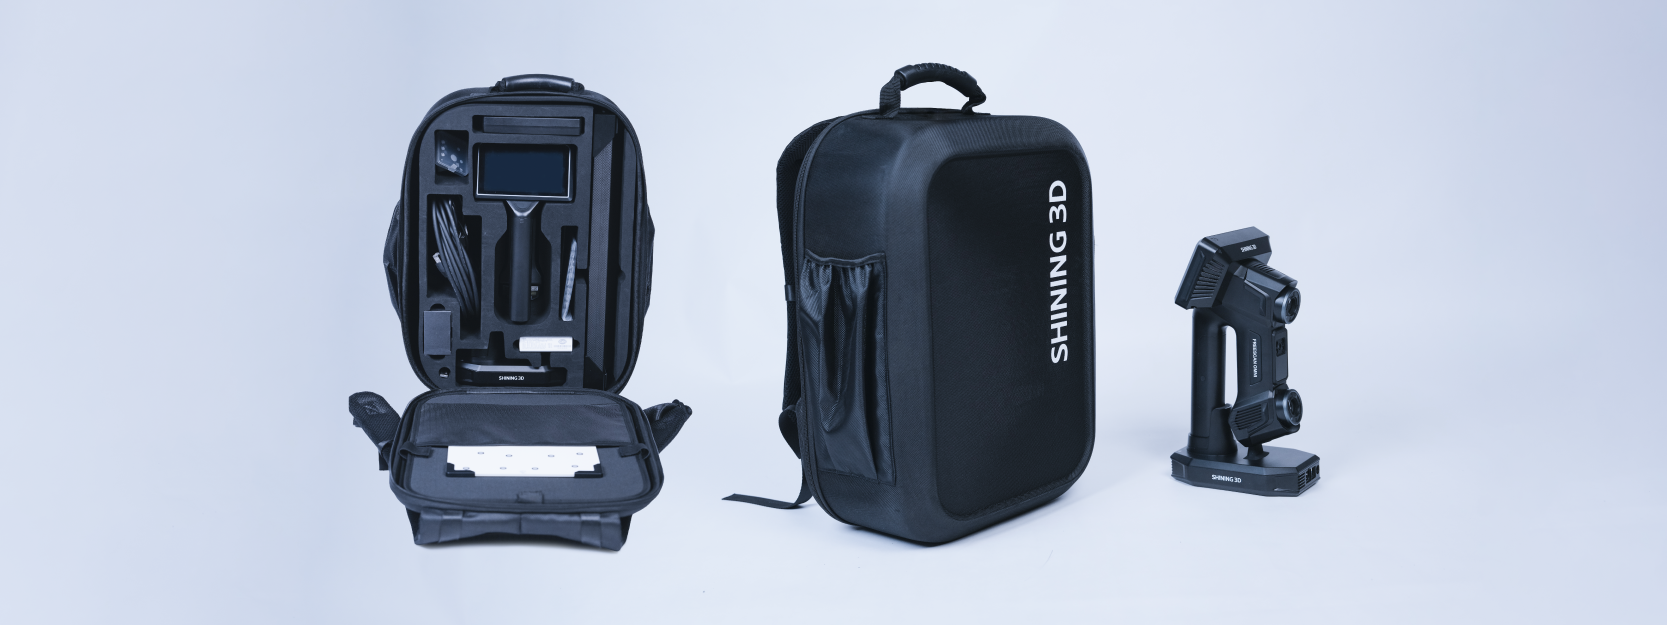
FreeScan Omni Series optional backpack for on-the-go inspection
Bring Inspection Closer to the Point of Need
From shopfloor quality control to large-component measurement and MRO, FreeScan Omni brings scanning, inspection, and reporting together in one portable system. By moving inspection closer to the workpiece, manufacturers and service teams can access dimensional insights sooner and support more efficient, traceable decisions.
Interested in FreeScan Omni for your inspection needs? Tell us what you’re looking for, and our team will help you find the right solution.
Frequently Asked Questions
-
Can FreeScan Omni perform 3D inspection without a computer?
Yes. FreeScan Omni integrates onboard computing and inspection software, allowing users to scan, inspect, and generate reports directly on the device.
-
What should I consider when choosing a metrology 3D scanner?
Consider the required accuracy, part size, surface characteristics, inspection workflow, portability, and software capabilities when choosing a metrology 3D scanner. For large components, volumetric accuracy and photogrammetry capabilities may also be important.
-
Is FreeScan Omni suitable for on-site and MRO inspection?
Its wireless, standalone design supports inspection in production areas, workshops, hangars, and other field environments. Suitability for a specific application depends on the part geometry, inspection requirements, and working conditions.
-
What is the difference between FreeScan Omni and FreeScan Omni Lite?
FreeScan Omni and FreeScan Omni Lite share the same hardware platform but differ in software functionality. FreeScan Omni provides an integrated, on-device scan-to-inspect workflow, while FreeScan Omni Lite offers a more modular configuration to suit different inspection needs. Users can choose the option that best matches their required inspection functions and workflow.
.png?width=2000&height=1125&name=FreeScan%20Omni%20with%20smart%20dock%20(2).png)
FreeScan Omni
World's First Standalone Inspection-Ready Metrology 3D Scanner
- On-Scanner Scan-To-Inspect
- Certified Accuracy (VDI/VDE 2634 & ISO 10360) of 0.02 mm
- Multi-Mode & High-Performance
- Scalable Platform with Modular Expansion
- Reddot Winner 2026

