



Guides/101
Published on 17th July 2026
When Do You Need Metrology 3D Scanners?
Learn when a metrology 3D scanner is the right measurement solution for industrial inspection. Discover its role in quality control, reverse engineering, and manufacturing.
Modern Manufacturing Requires More Than Traditional Measurements
Quality inspection has become increasingly demanding as products evolve in complexity. From freeform surfaces and lightweight structures to precision assemblies, manufacturers need measurement data that supports not only dimensional verification but also process optimization and product quality.
Today, no single measurement technology is suitable for every inspection task. Hand tools, Coordinate Measuring Machines (CMMs), and metrology-grade 3D scanners each provide unique strengths depending on the application.
The question is no longer which technology is better, but which measurement solution best fits your inspection requirements.
To understand the role of metrology 3D scanners, it is helpful to objectively evaluate how different measurement tools fit into real-world application scenarios:
|
Measurement Technologies |
Advantages | Application Scenarios | Limitations |
|---|---|---|---|
|
Hand Tools (e.g., Calipers) |
Highly efficient for quickly checking basic dimensions. | For Simple geometries, such as measuring the diameter of a tube. | Limited to capture the comprehensive 3D profile of complex curvatures or intricate free-form surfaces. |
|
Coordinate Measuring Machines (CMMs) |
The widely recognized gold standard for absolute measurement accuracy. |
For inspecting critical geometric features. Highly regulated, stationary inspection workflows where extreme precision is required. |
Strictly tied to an environment-controlled lab. Limited to inspecting massive castings or large-scale components. |
|
Consumer/ Hobbyist 3D Scanners |
Excellent for efficiently generating visually appealing 3D models. | Visual 3D digitalization, basic design assistance, and digital asset creation. | Data lacks strict metrological traceability. They cannot be used to sign off on engineering quality reports. |
| Metrology-Grade 3D Scanners | Bridges the measurement gap by bringing lab-level accuracy directly to the factory floor. Captures millions of data points in seconds and generates instant, intuitive color maps for deviation analysis. | Shop-floor inspection of complex, massive parts and high-stakes industries demanding rigorous accuracy. | When scanning highly reflective, glossy, or translucent surfaces, an ultra-thin layer of scanning spray is often required. |
Why Metrology-Grade 3D Scanner Comes in?
Metrology 3D scanner bridges the measurement gap by bringing lab-level accuracy directly to the dynamic environment of the factory floor.
Instead of measuring single points, it captures millions of data points in seconds. By overlapping this scanned data directly with the original CAD model, engineers receive an instant, highly intuitive color map to visualize deviations.
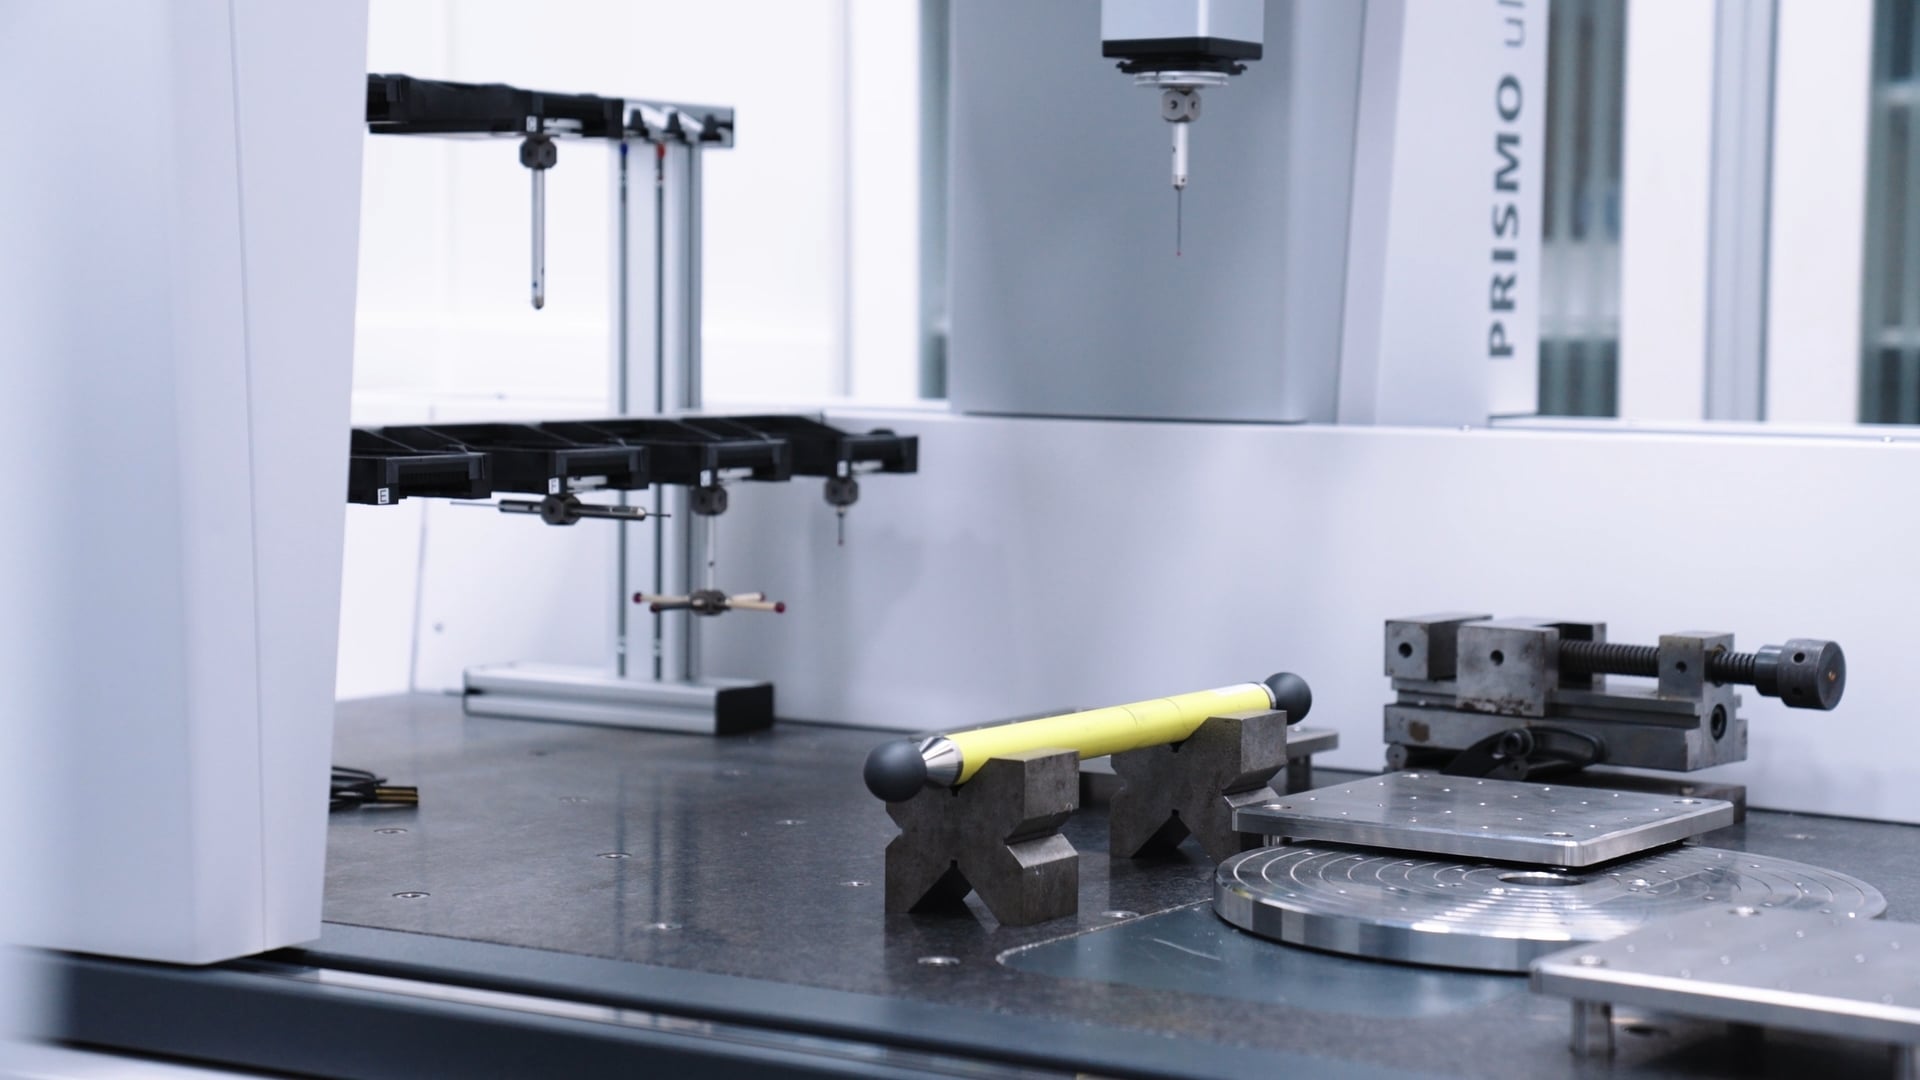
Lab-level accuracy
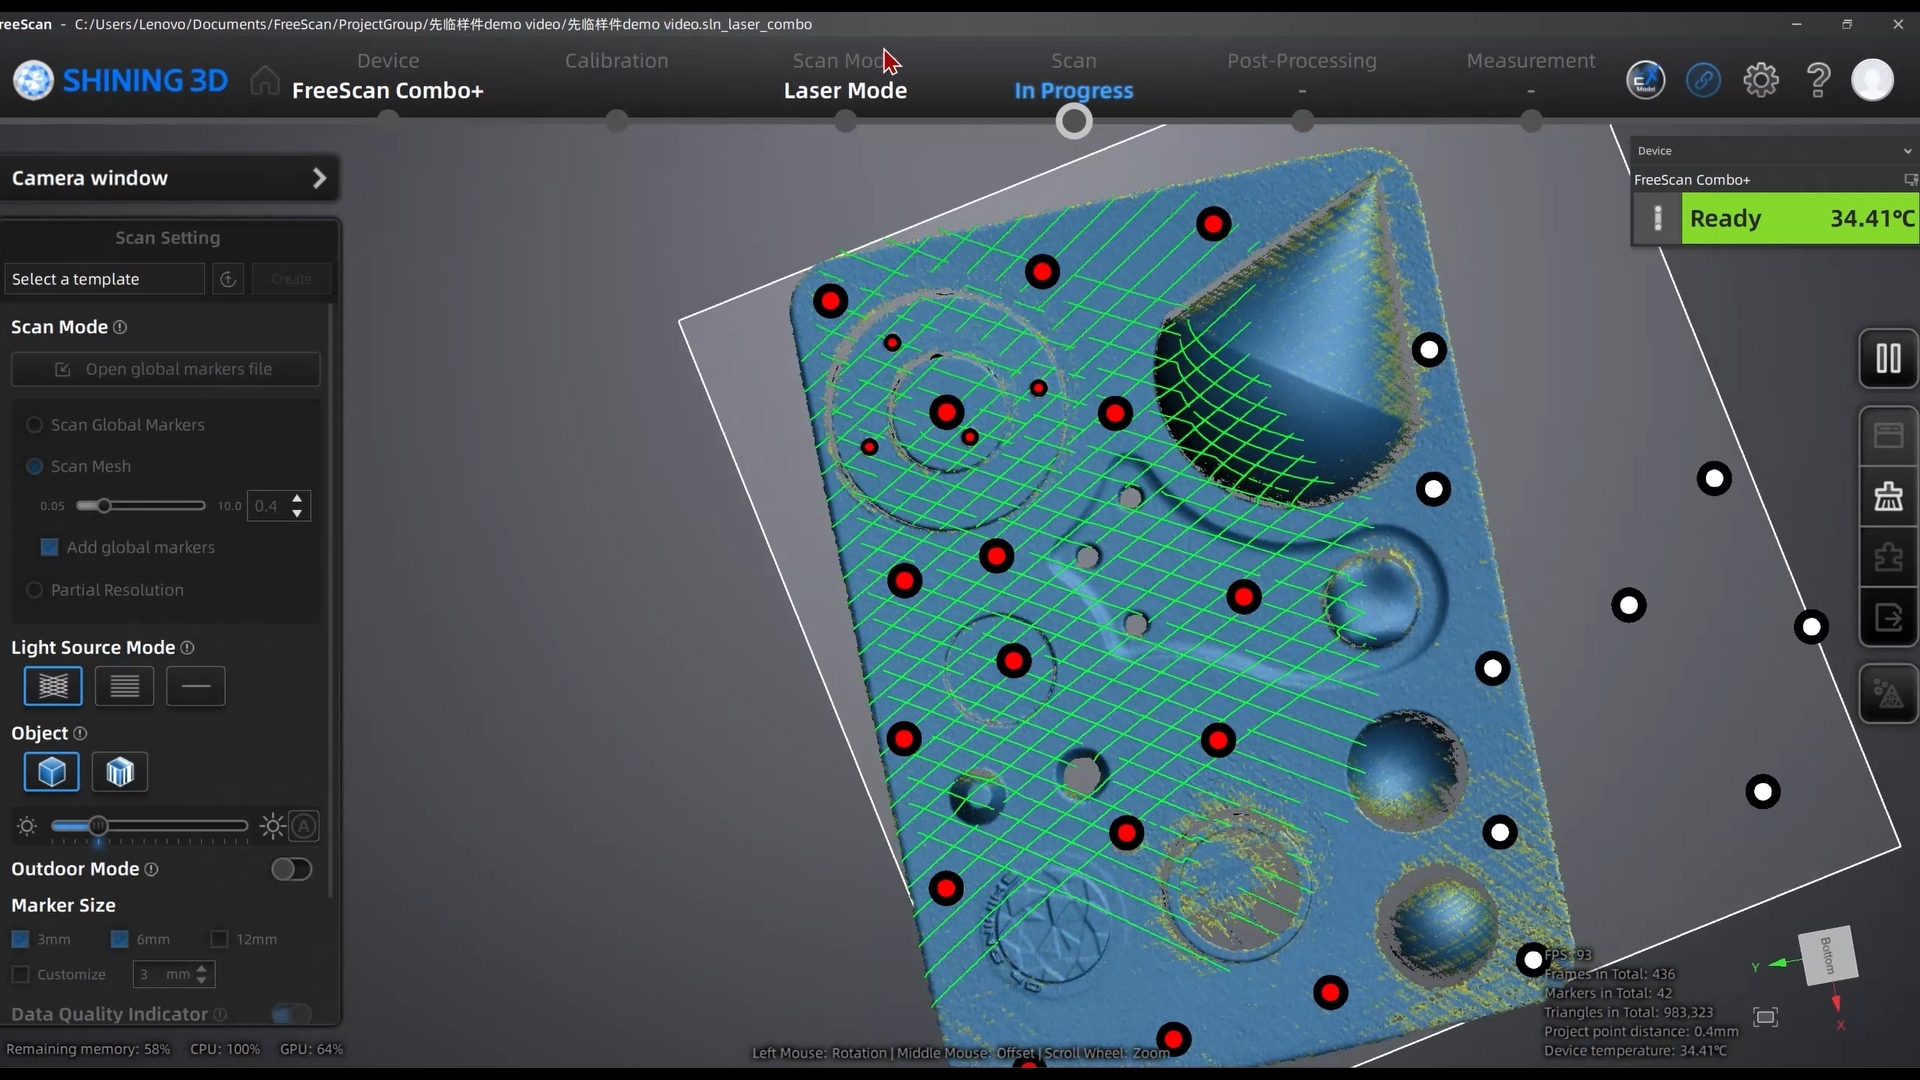
Capture data in seconds
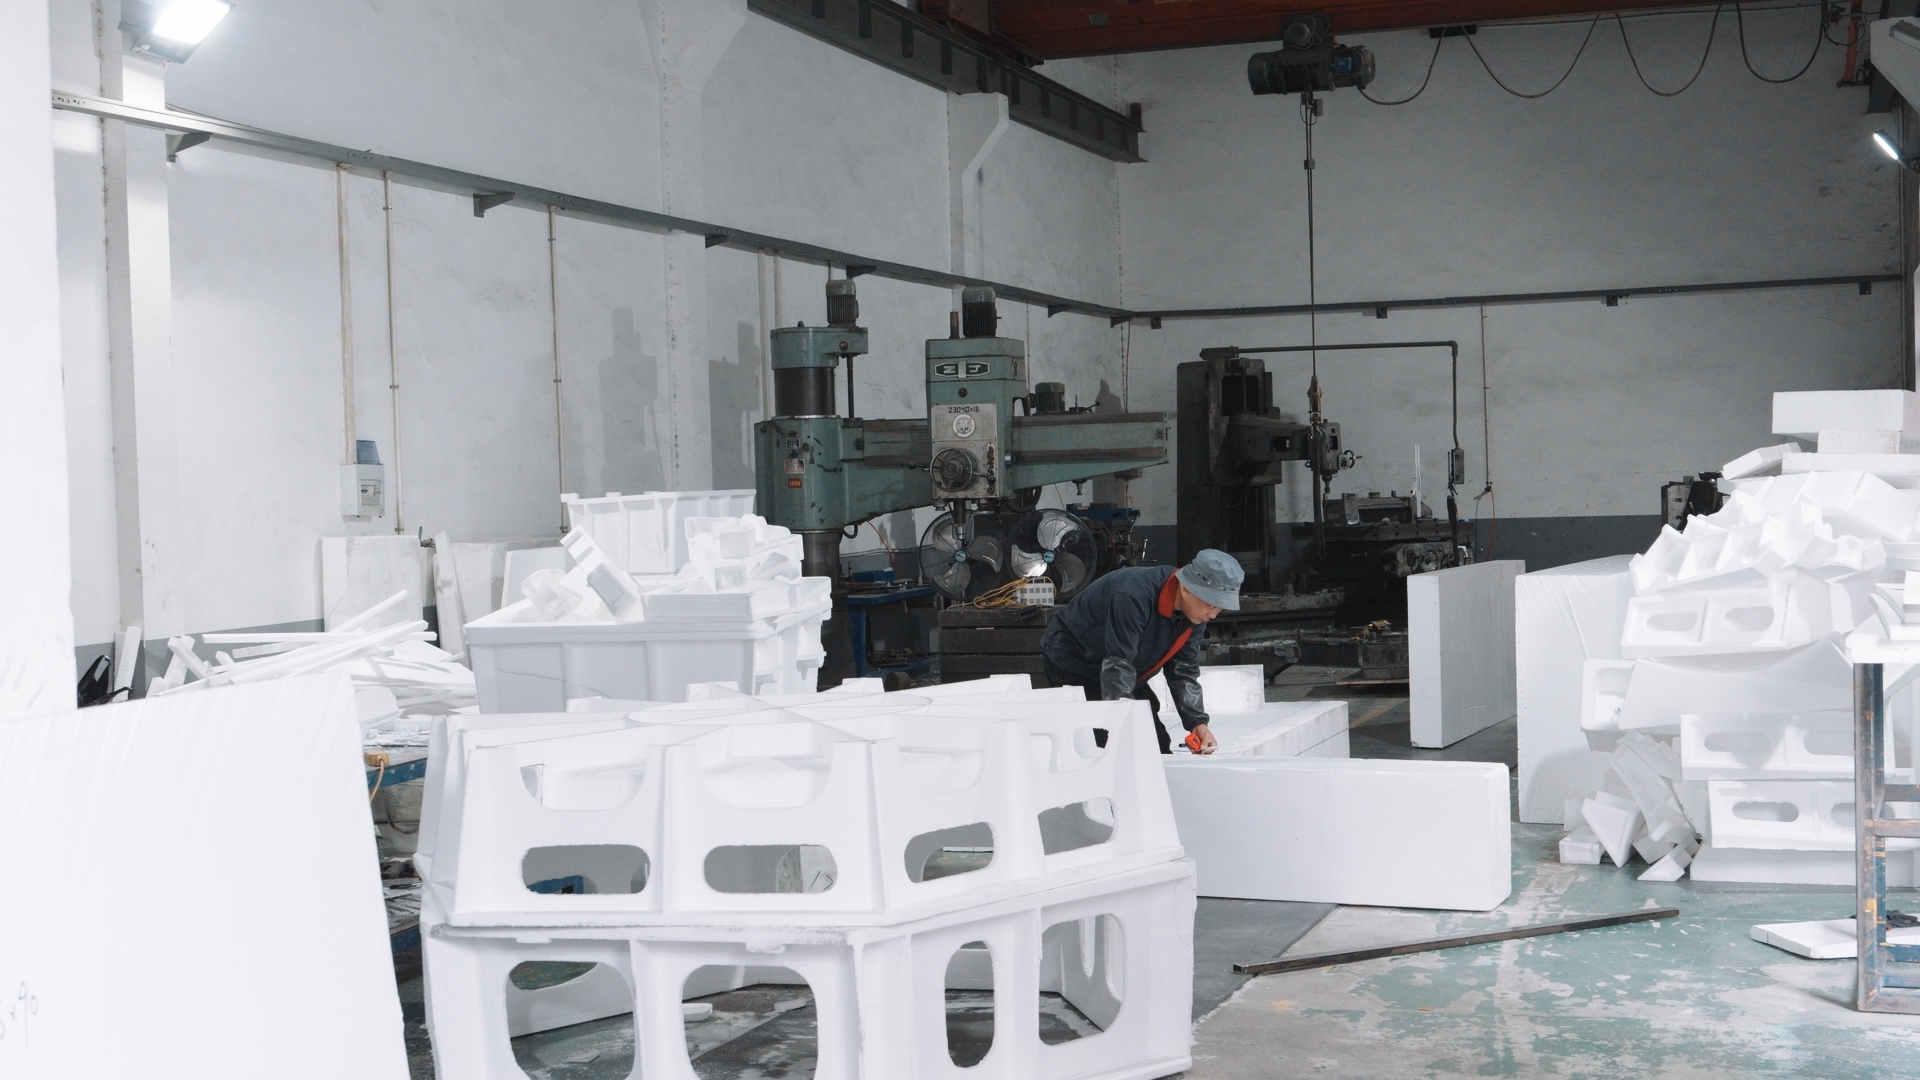
In messy shop floor
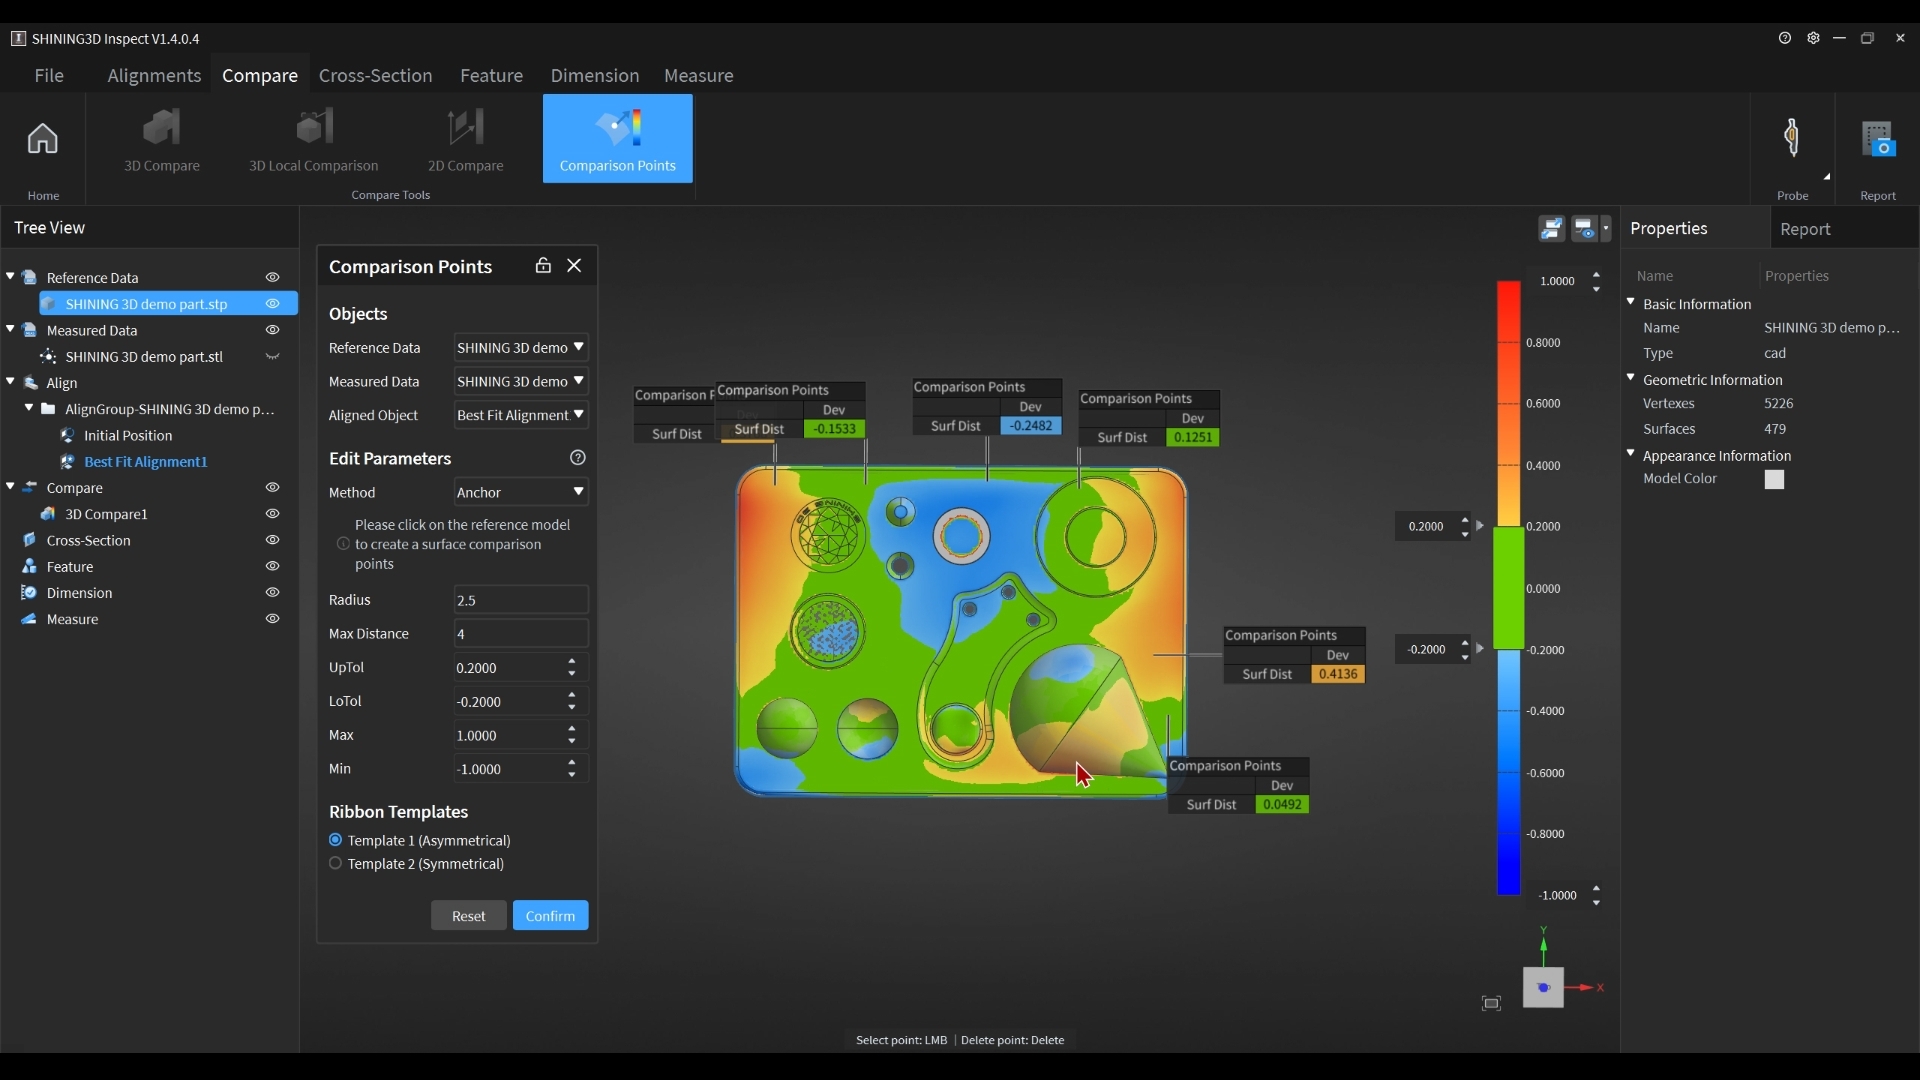
Identify the deviation directly
How Can You Trust the Data?
In aviation, automotive, or heavy engineering, professionals require absolute proof that a digital model reflects physical reality. What separates a true metrology scanner from standard equipment is the rigorous testing, global calibration, and quality assurance that validate every captured data point.
Here is how metrology accuracy is scientifically guaranteed in the field, utilizing acceptance testing standards from OptimScan Q12:
1. Global Certification and ISO Traceability
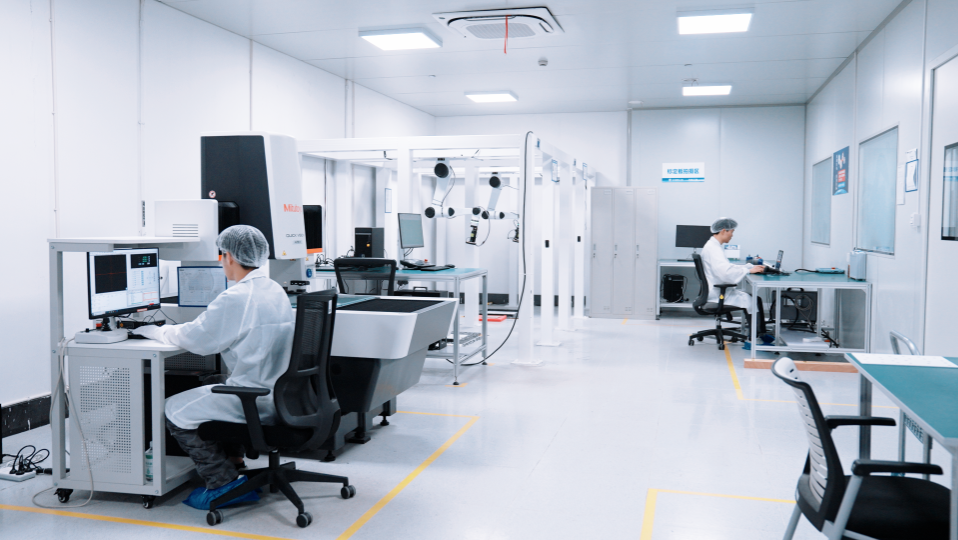
Industrial metrology is built on standardization. The industry relies on the globally recognized ISO 10360-13 standard, which replaces Germany's VDI/VDE 2634 to provide an international framework for optical fringe projection 3D scanners. This standardized test protocol ensures repeatable, comparable performance validation. Furthermore, top-tier systems are calibrated within ISO 17025-accredited environments, ensuring that the equipment provides globally recognized metrological traceability.
2. Proven Volumetric Precision: Ball Center Distance Testing
To demonstrate how this standard translates into real-world reliability, acceptance testing includes comprehensive evaluations, such as measuring the distance between reference spheres (Ball Centers). This specific metric is crucial for evaluating a scanner's volumetric accuracy and spatial stability.
During OptimScan Q12 acceptance testing, the scanner's performance is aggressively challenged across multiple spatial positions—capturing data from near, middle, and far distances, as well as with the scanning head tilted to the extreme left and right. Despite these varying orientations and depths, the test results consistently prove that the measurement deviation remains strictly at the microscopic level. This extreme consistency confirms that whether the scanner is moved or tilted, its digital spatial reference remains perfectly rigid and accurate.
Where Metrology 3D Scanners Deliver Value?
The advantages of full-field optical measurement become increasingly apparent across many industries.
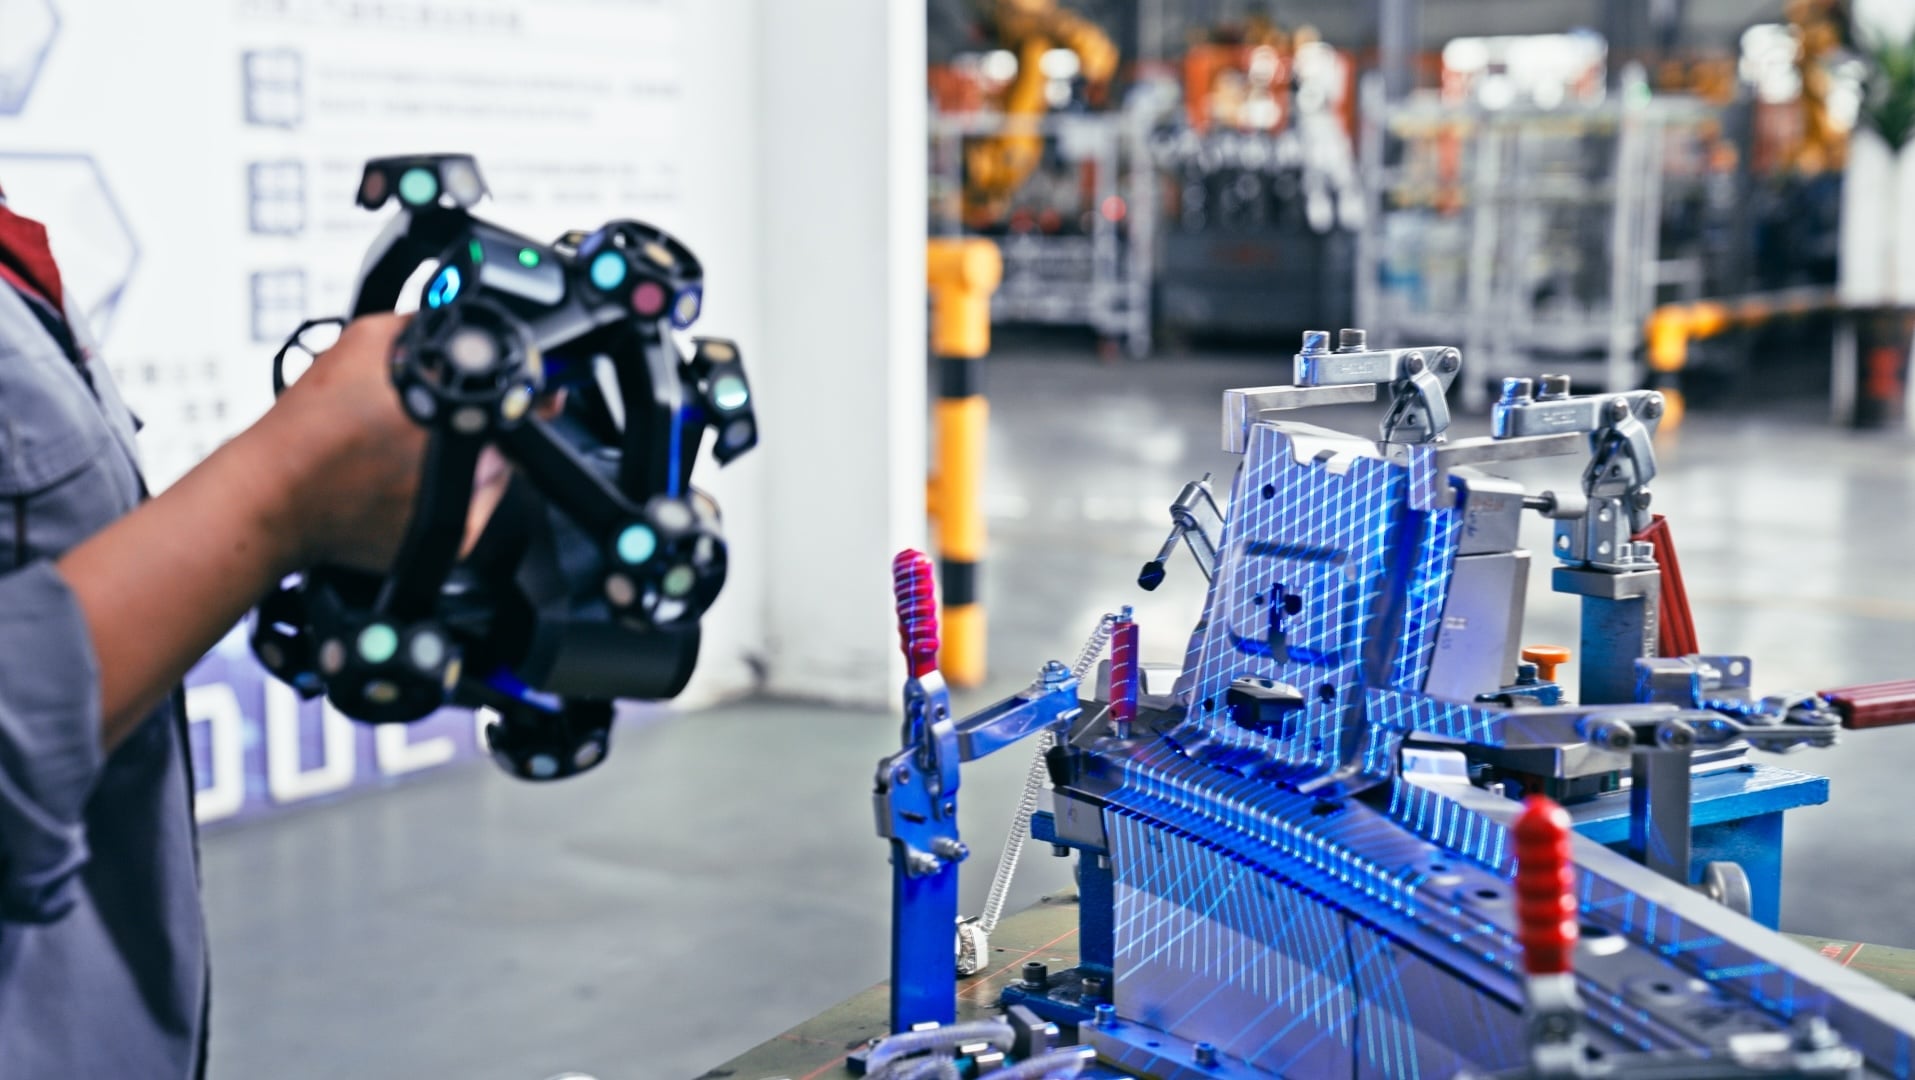
Automotive
Inspect body panels, castings, battery housings, stamping parts, and powertrain components throughout product development and production.
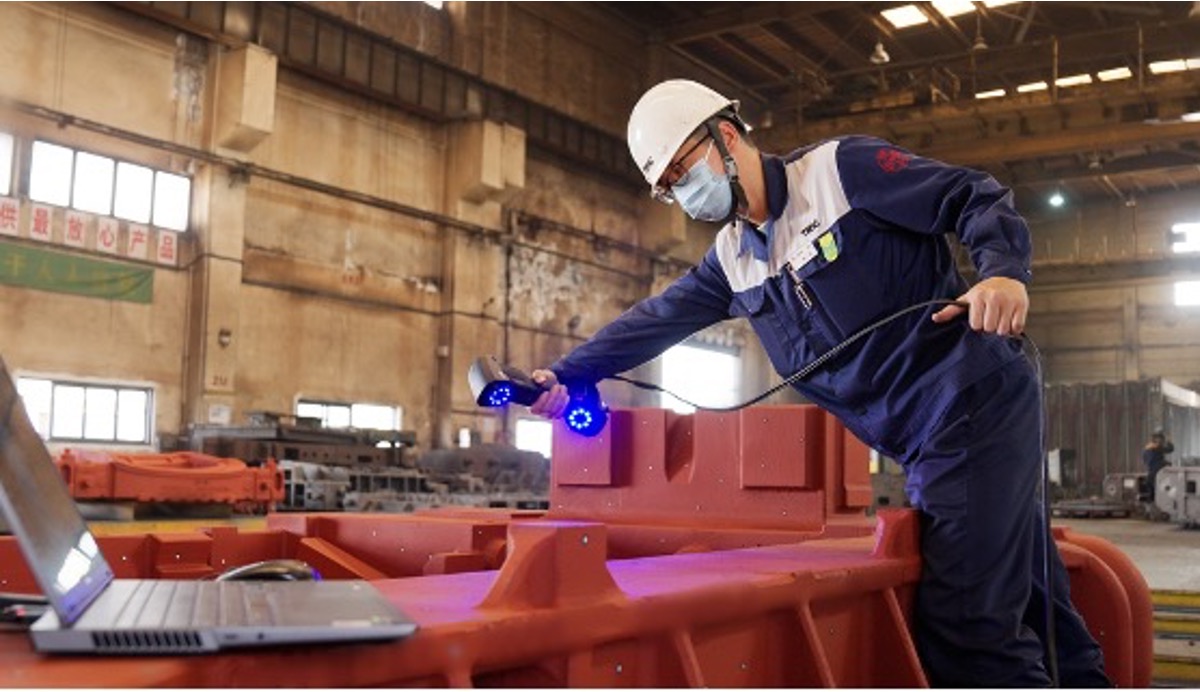
Tooling & Mold
Evaluate mold wear, verify machining quality, compare manufactured tools against CAD data, and support preventive maintenance.
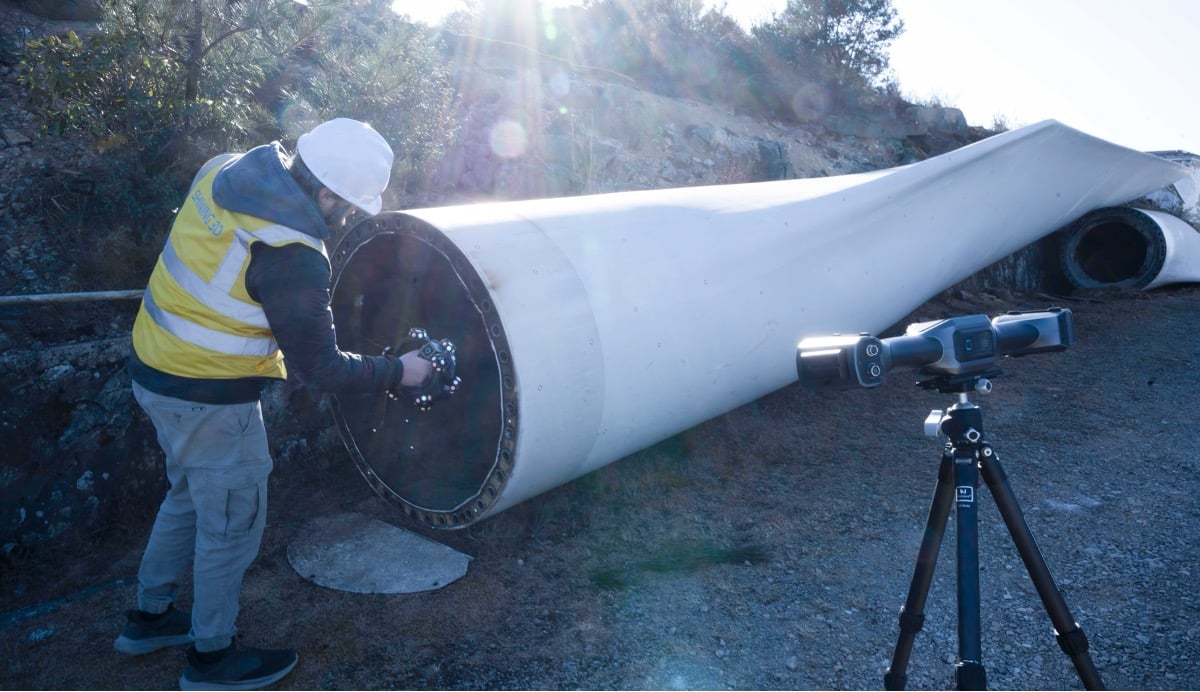
Power and Energy
Support dimensional inspection of valves, pipelines, turbine components, and other critical infrastructure throughout manufacturing and maintenance.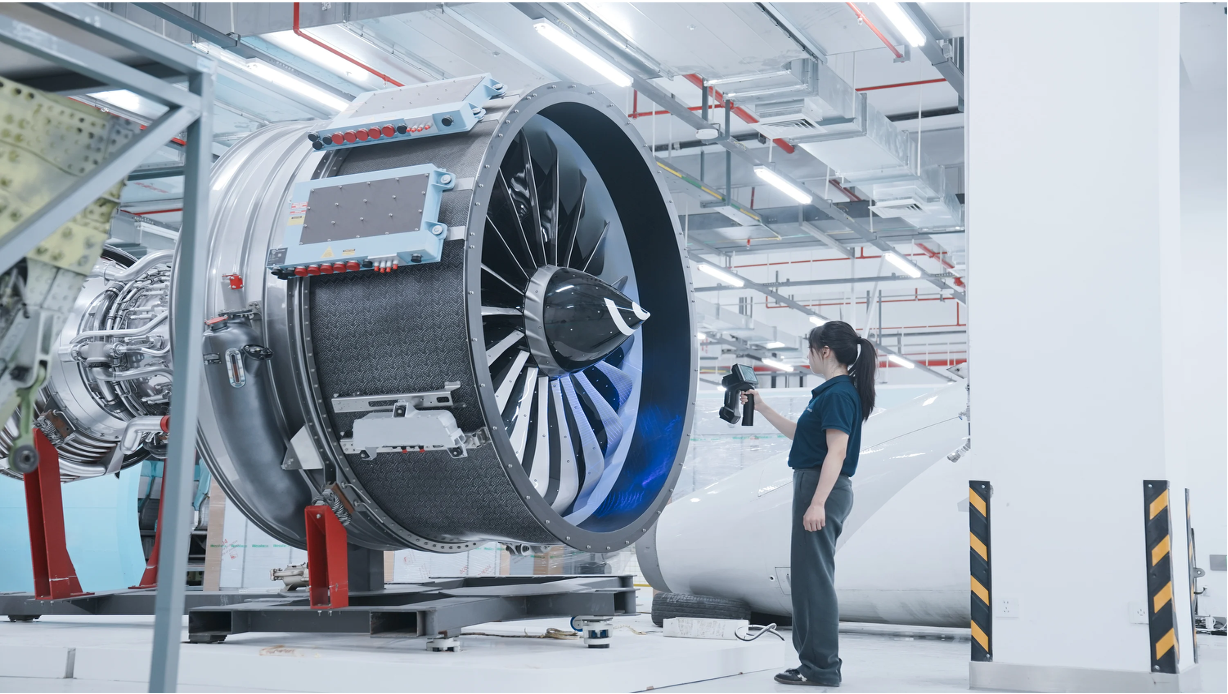
Civil Aviation
Capture complex turbine blades, composite structures, precision castings, and engine components while supporting maintenance and dimensional verification.
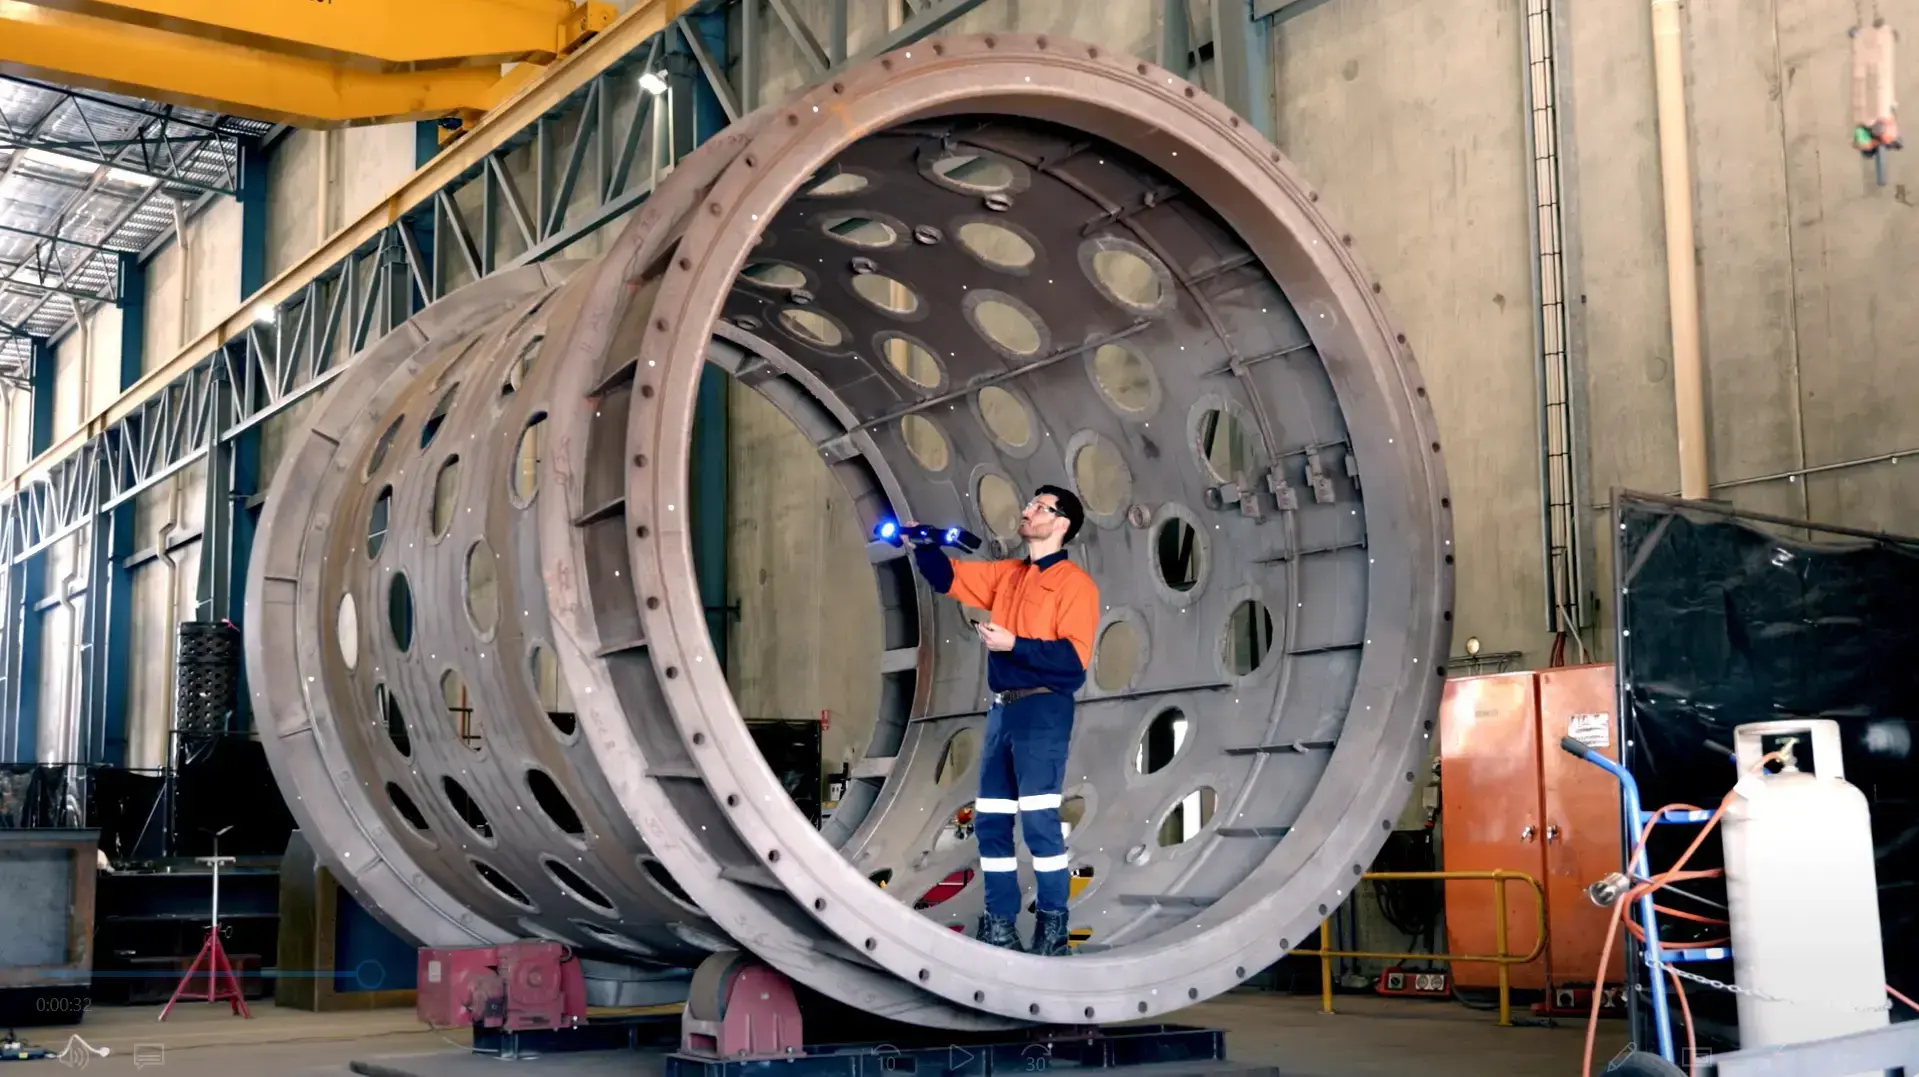
Engineering Machinery
Inspect large welded structures, castings, and machined assemblies directly within manufacturing environments to improve production efficiency.
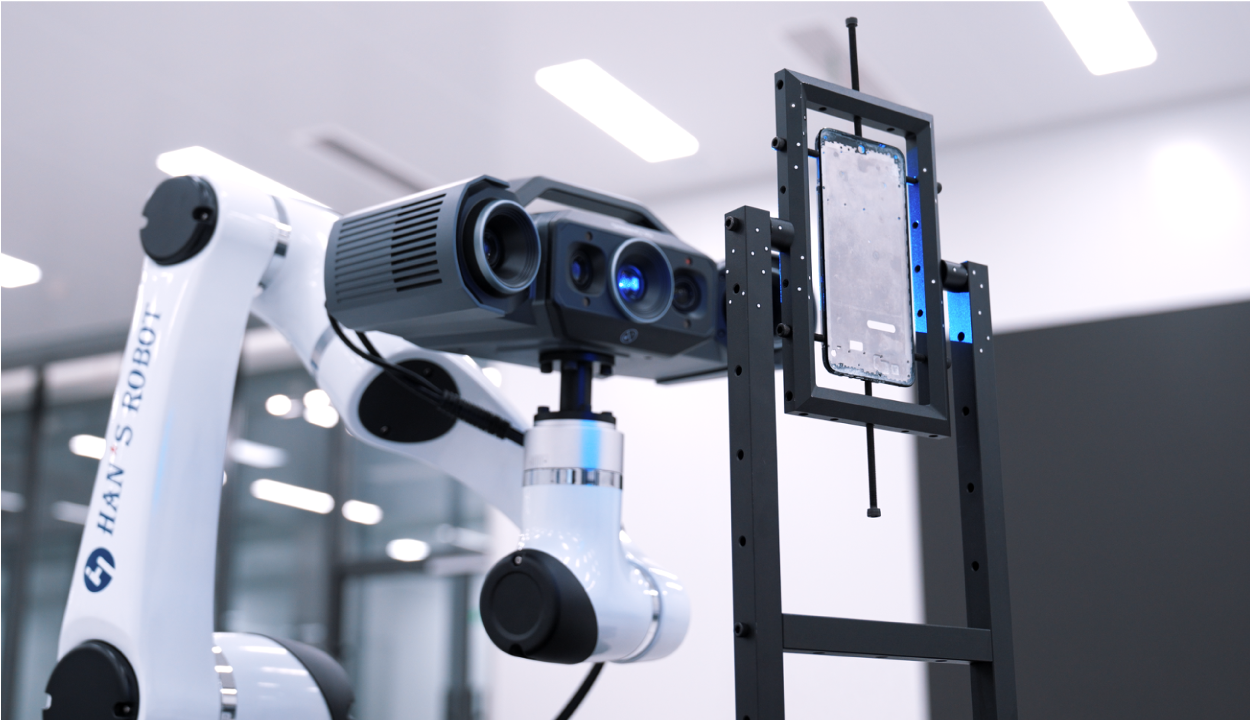
Consumer Electronics
Verify precision housings, connectors, injection molded parts, and miniature assemblies where dimensional consistency directly affects product quality.
Choose the Right Measurement Tools
A common question is whether a metrology 3D scanner can replace a Coordinate Measuring Machine (CMM). In practice, these technologies serve different measurement objectives.
Rather than replacing one another, many manufacturers combine both technologies. Optical 3D scanning is often used to quickly evaluate overall part geometry and identify areas of interest, while CMM measurements are used to verify specific critical dimensions when required.
This complementary approach helps improve inspection efficiency while maintaining confidence in measurement results.
Share on Social Media


