


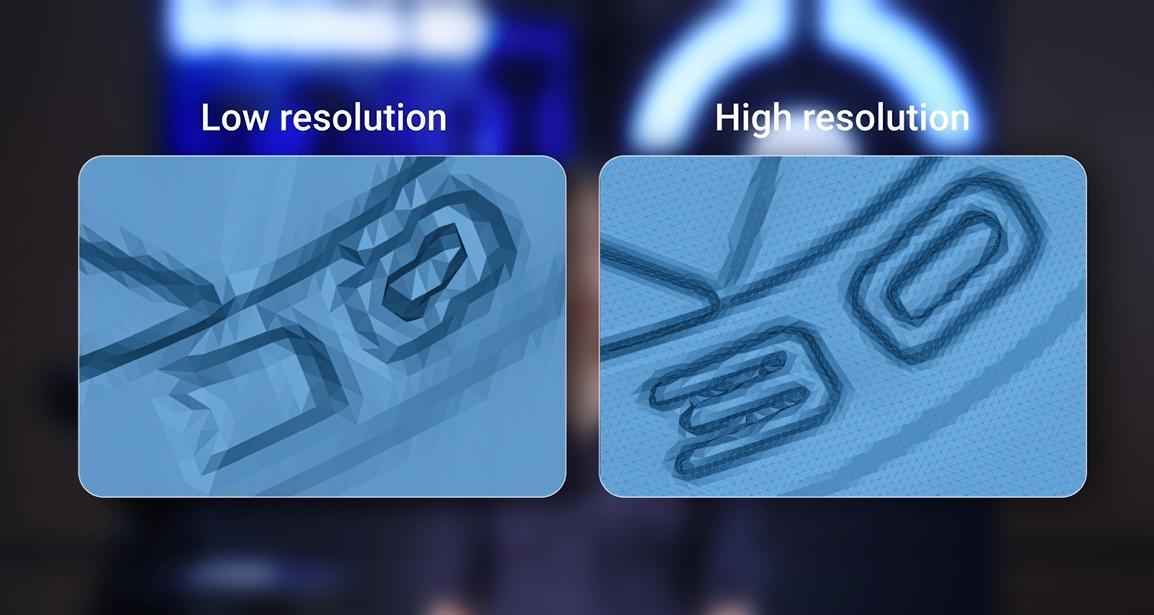
No. Resolution determines detail capture, while accuracy determines dimensional correctness.
GUIDES/101
Updated on Jun. 30th 2026
Understanding 3D Scanner Accuracy, Precision, Resolution, and Volumetric Accuracy
What makes a 3D scanner truly accurate? Learn the differences between accuracy, precision, resolution, and volumetric accuracy, and discover how metrology-grade scanners deliver reliable measurement results.
What Is Resolution in 3D Scanning?
Resolution refers to the smallest detail that a scanner can distinguish and capture. Higher resolution allows scanners to:
-
Capture fine edges
-
Reproduce small engravings
-
Detect surface defects
-
Preserve intricate geometric details
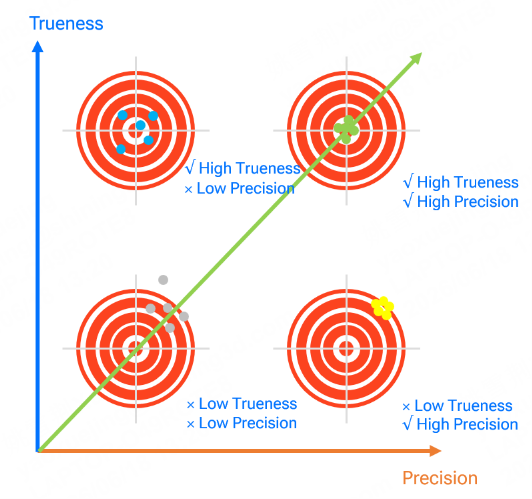
However, higher resolution does not automatically mean higher accuracy. A scanner may capture extremely fine details while still introducing dimensional errors.
Accuracy, precision, and resolution are often discussed for individual measurements or localized features. However, when scanning larger objects such as vehicle bodies, molds, or civil aviation structures, another performance indicator becomes critical: volumetric accuracy.
What Is Volumetric Accuracy? How to improve it?
Volumetric accuracy describes measurement accuracy across larger scanning volumes. Many industrial scanners specify volumetric accuracy using a formula such as: 0.02 mm + 0.015 mm/m.
For example, when measuring a 2-meter-long object, the volumetirc accuracy should be 0.02 + (0.015 × 2) = 0.05 mm. This means the maximum measurement error may increase to 0.05 mm over the full length of the object.
The cumulative error of scanning a larger object is higher. However, such deviations are not negligible and there are scanning methods that can help reduce errors, such as global markers and video photogrammetry (VPG).
Global Markers
Before scanning the point cloud, we can first scan the global markers so that algorithms can optimize accuracy to obtain more precise data, ultimately improving volumetric accuracy.
Video Photogrammetry (VPG)
When scanning large objects, traditional photogrammetry is essential for maintaining volumetric accuracy. By tracking coded markers from various angles with high-resolution cameras, software can calculate precise spatial coordinates and eliminate accumulated measurement errors.
SHINING 3D’s patented Video Photogrammetry (VPG) technology takes this a step further by eliminating the complexity. Utilizing a calibration rod, VPG slashes prep time by at least 50% while ensuring uncompromising volumetric accuracy. Seamlessly integrated into optical 3D systems like FreeScan Trak ProW, FreeScan Trak Nova, FreeScan Omni, FreeScan Trio, and FreeScan UE Pro2, VPG embeds photogrammetric precision directly into the scanning workflow.
By streamlining the setup process, VPG delivers a faster, more efficient, and highly reliable solution for large-scale scanning, making it a far superior choice to traditional global marker methods for improving volumetric accuracy.
-1.jpg?width=3167&height=2111&name=Video%20Photogrammetry%20(VPG)-1.jpg) An engineering utilizing VPG with FreeScan Trak Nova for improving volumetric accuracy
An engineering utilizing VPG with FreeScan Trak Nova for improving volumetric accuracy
How Does SHINING 3D Metrology Ensure Scanner Accuracy?
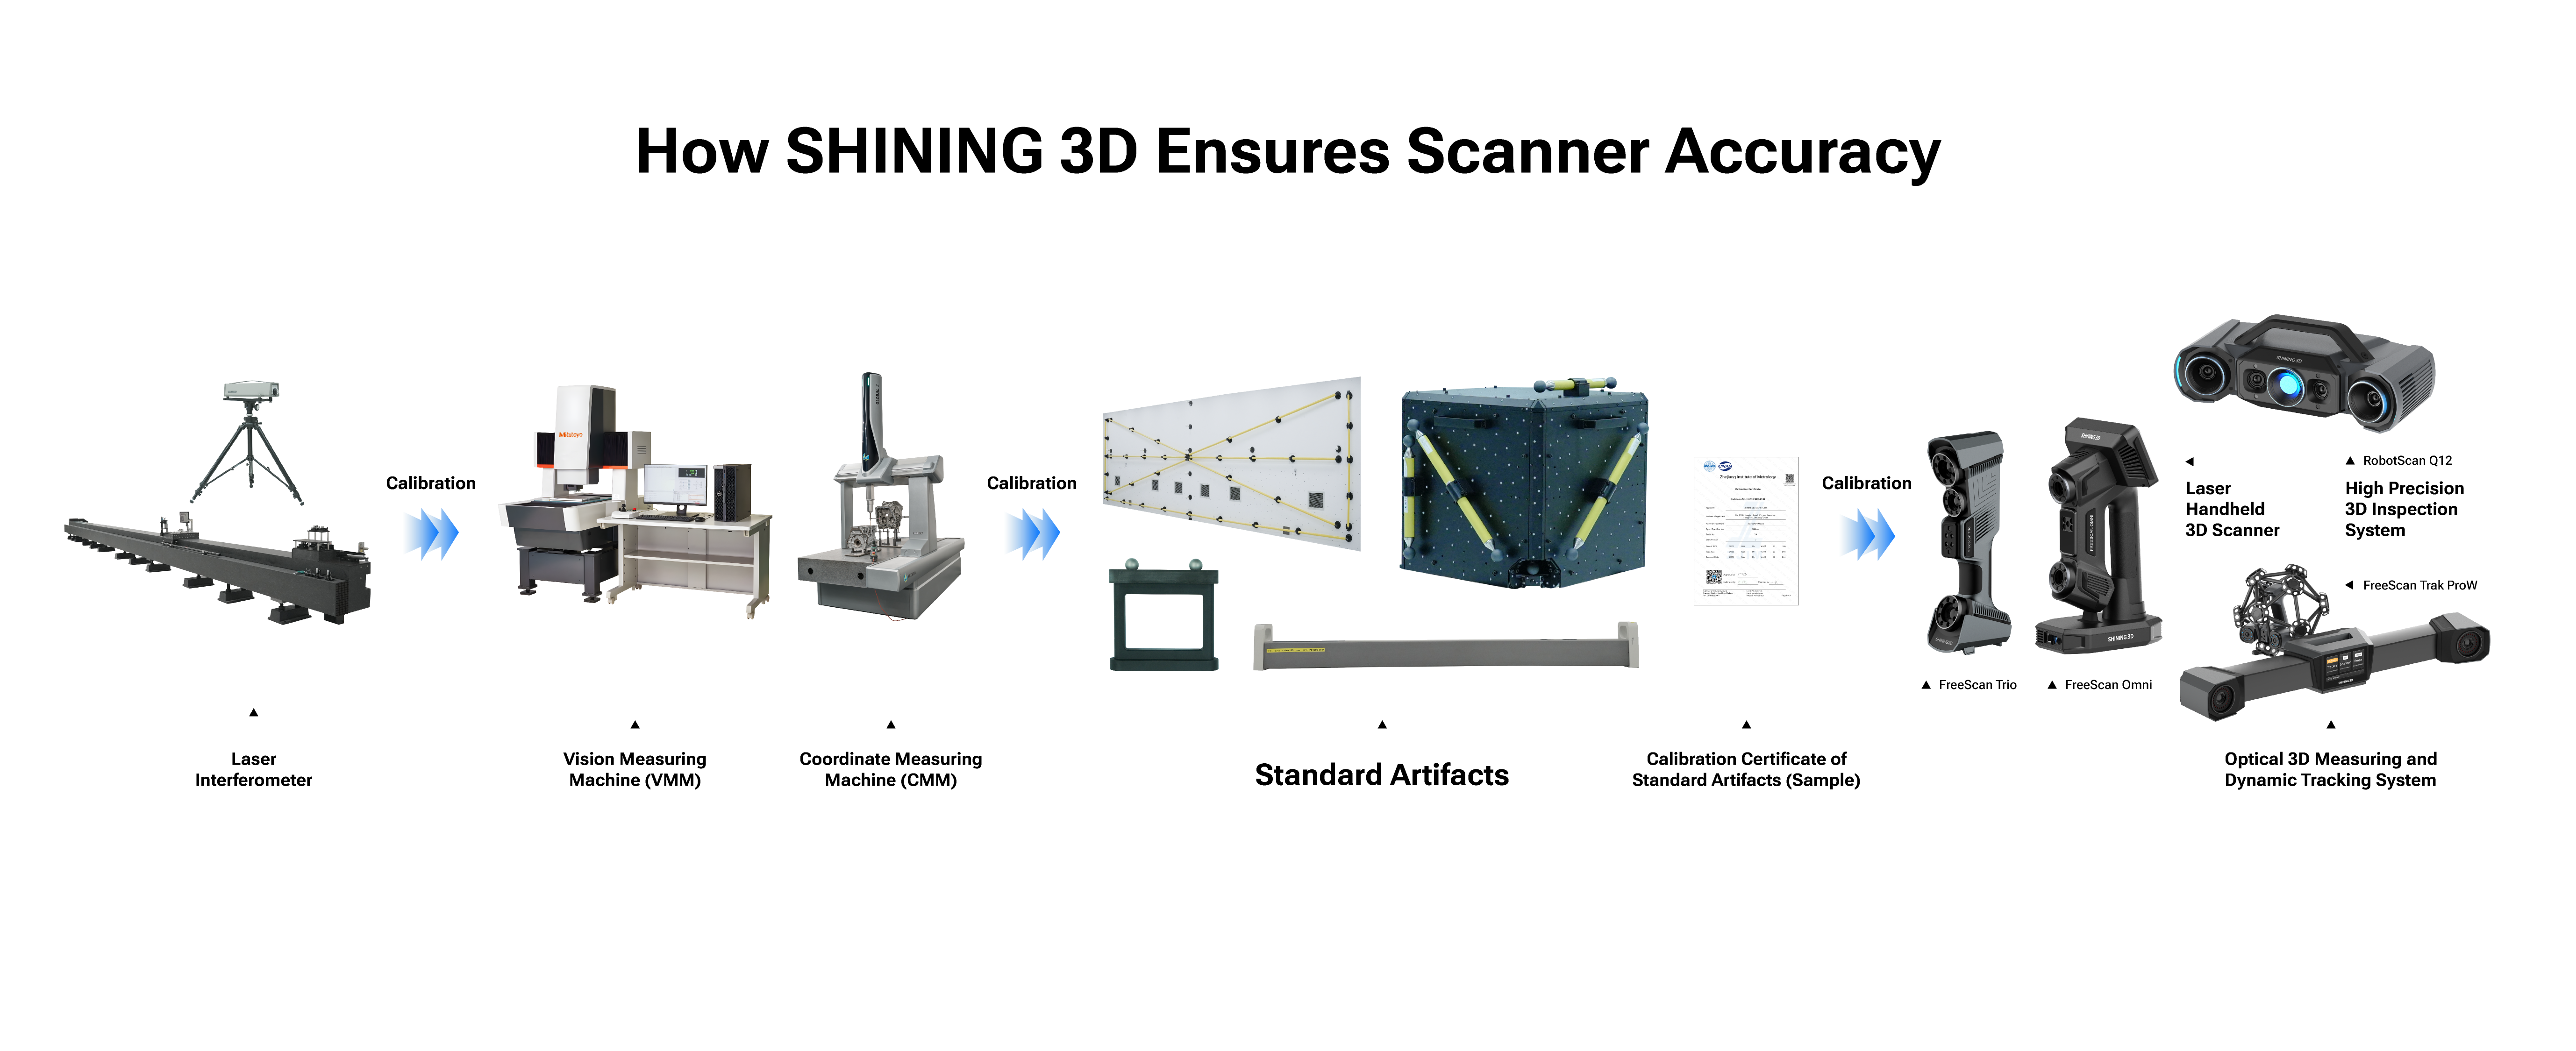
The state-of-the-art, 1100㎡, ISO/IEC 17025-accredited Accuracy Lab is the hub of SHINING 3D Metrology's precision assurance system. It plays a critical role in the entire product lifecycle—from algorithm research and hardware design to final product calibration—ensuring the metrology-grade accuracy of the company's 3D scanners is reliable, traceable and compliant with internationally recognized standards, including:
-
VDI/VDE 2634 Part 1:2002: Optical 3D-Measuring Systems: Imaging systems with point-by-point probing
-
VDI/VDE 2634 Part 2:2012: Optical 3D-Measuring Systems: Optical systems based on area scanning
-
VDI/VDE 2634 Part 3:2008: Optical 3D-Measuring Systems: Multiple view systems based on area scanning
-
ISO 10360-12:2016: Geometrical product specifications (GPS) — Acceptance and reverification tests for coordinate measuring systems (CMS) — Part 12: Articulated arm coordinate measurement machines (CMMs)
-
ISO 10360-13:2021: Geometrical product specifications (GPS) — Acceptance and reverification tests for coordinate measuring systems (CMS) — Part 13: Optical 3D CMMs
SHINING 3D Metrology Solutions
Understanding 3D scanner metrics — such as accuracy, precision, resolution, and volumetric accuracy— is essential for making an informed investment. However, knowing the definitions is only the first step. The real challenge is determining which metrology-grade 3D scanner aligns with your specific tolerance requirements and production budget.
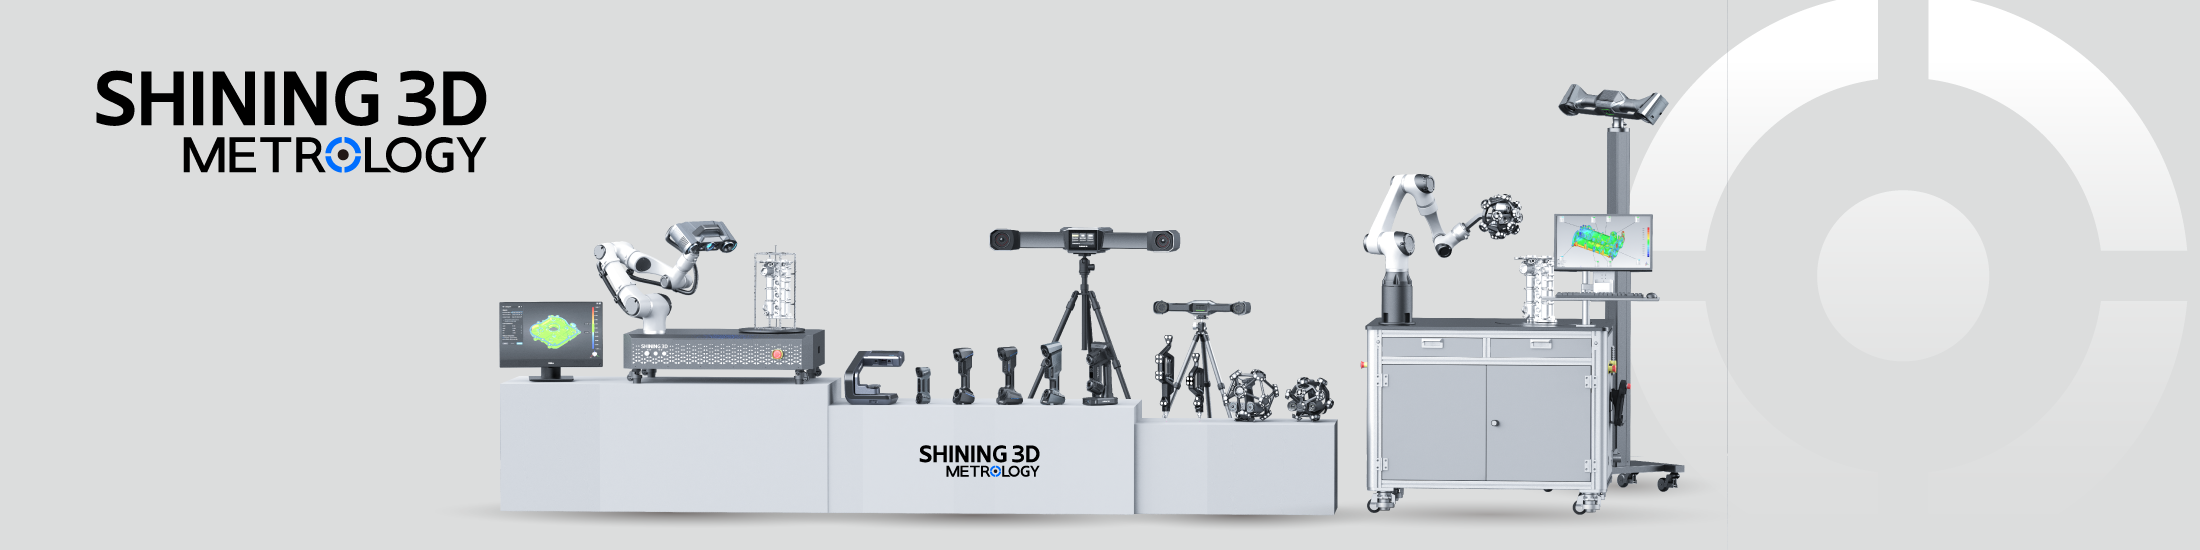
Ready to find the perfect fit? Read our complete 3D scanner buyer’s guide to compare SHINING 3D Metrology systems and select the ideal accuracy level for your application.
Share on Social Media


