



Guides/101
Published on Sep 24th, 2026
What PTB Certification Means for Industrial 3D Measurement Accuracy
This article explains PTB certification and how SHINING 3D ensures accurate, reliable, and traceable industrial measurement through certified algorithms and integrated hardware and software.

Physikalisch-Technische Bundesanstalt
For fitting algorithms, PTB uses its TraCIM online certification system to assess methods commonly used in industrial metrology. These include:
-
Least-squares (Gaussian) fitting
-
Minimum-zone (Chebyshev) fitting
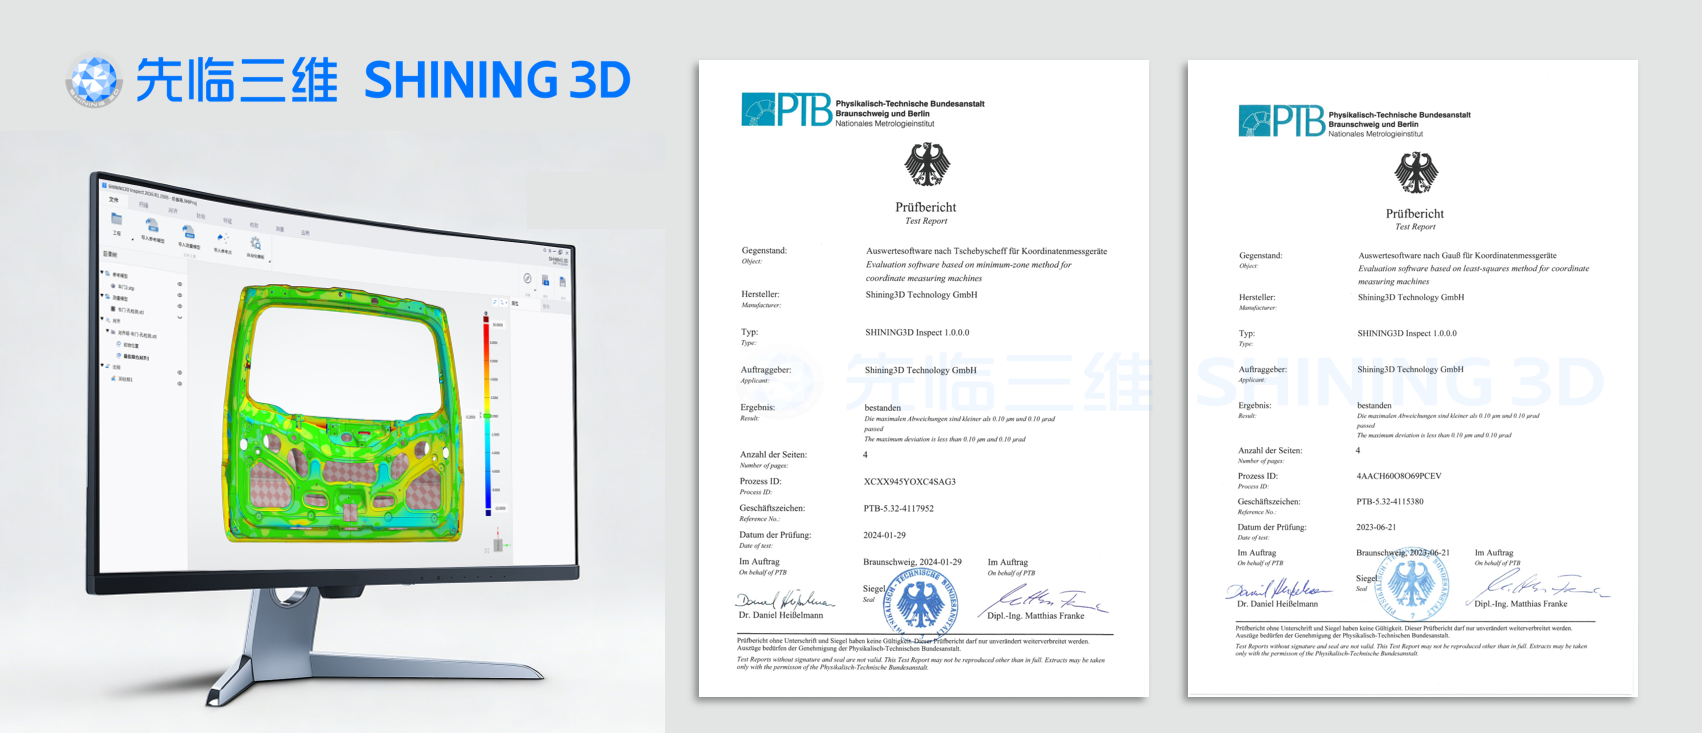
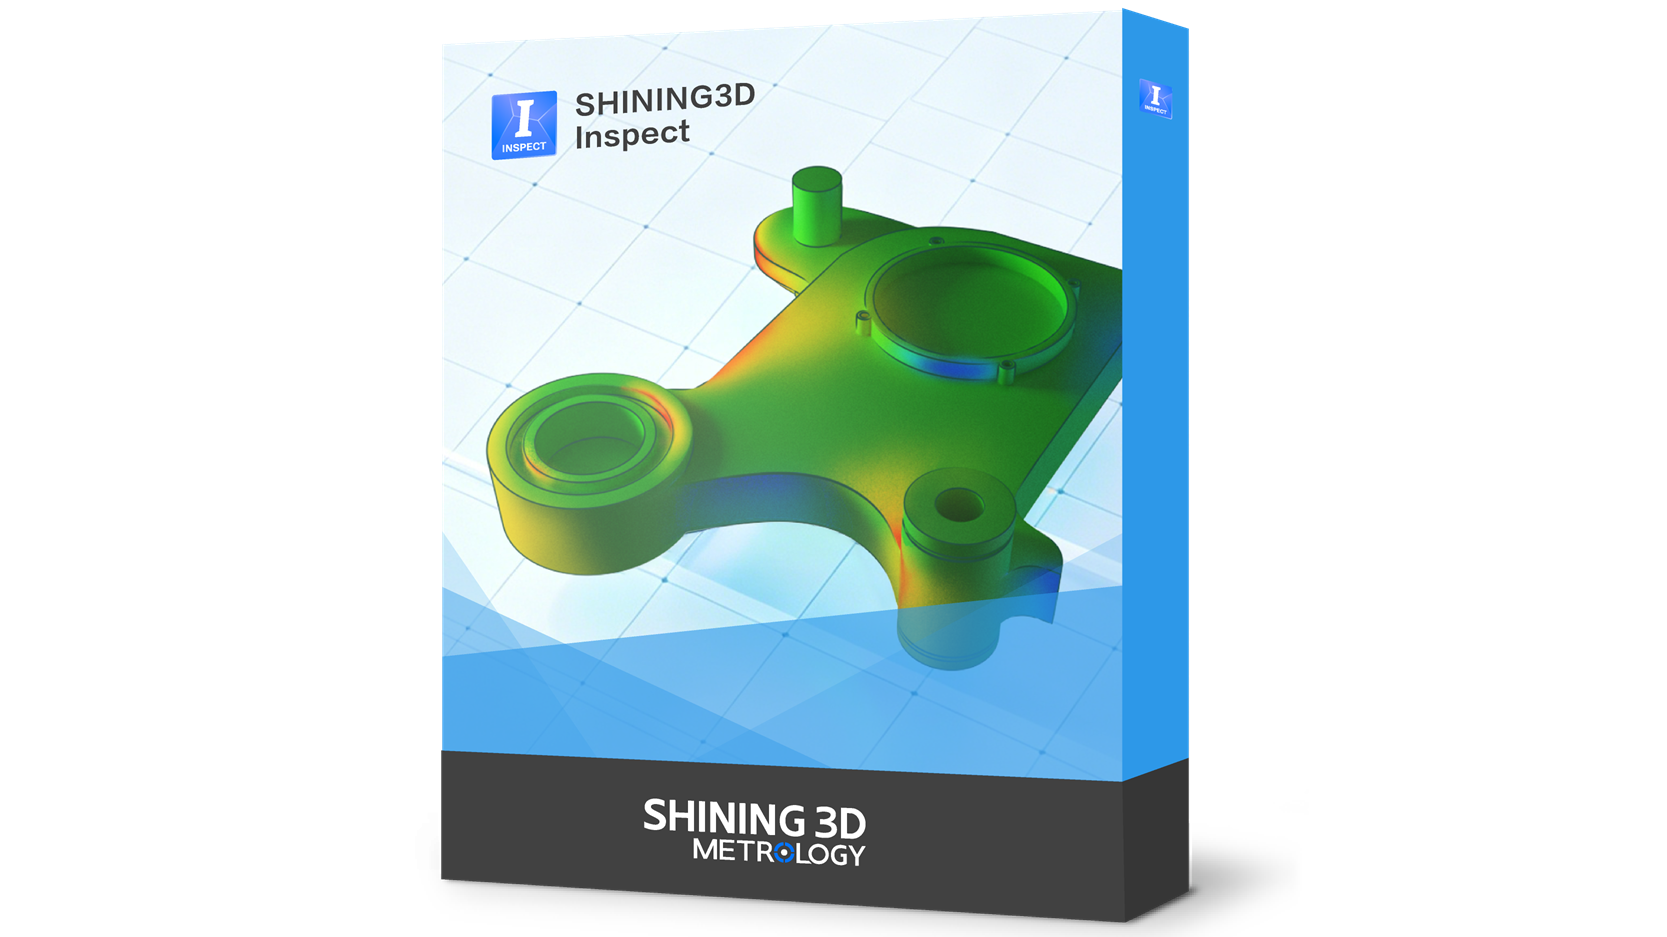
SHINING3D Inspect software with PTB certification
PTB requires software results to stay within very tight limits compared with verified reference values.
Depending on the measurement task, certified accuracy can reach:
-
0.1 μm for position and size
-
0.1 μrad for direction and angle
- 0.1 μm for form error
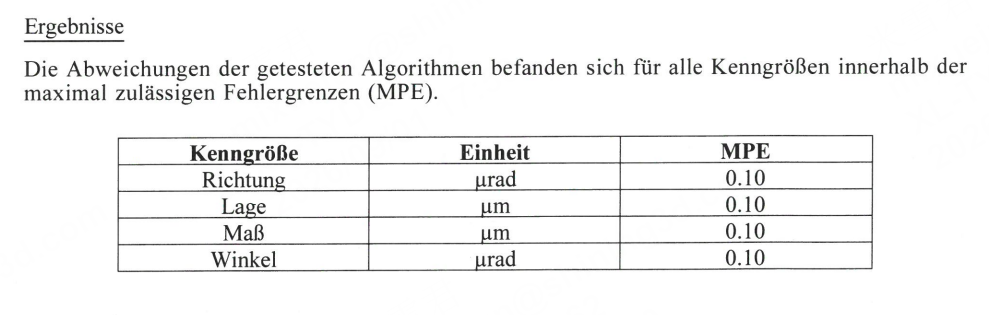
Reference values of PTB assessment
These strict requirements make PTB certification an important benchmark for industrial measurement software.
PTB certifications are also widely recognized under the CIPM MRA, the international Mutual Recognition Arrangement for national measurement standards and calibration certificates.
This provides internationally recognized metrological support for products serving global markets.
Fitting Algorithms: The Foundation of Measurement Accuracy
In 3D inspection, software uses scanned point-cloud data to create ideal geometric features such as circles, cylinders, and planes. This process is called fitting. Simply put, a fitting algorithm uses a mathematical method to find the best-fit geometric feature from a set of measured points.
In accordance with standards such as ISO 5459, GB/T 1958, and GB/T 47757, fitting algorithms constitute a comprehensive family of methods; the four most widely applied and representative types among them are the "least squares (Gaussian) fitting," "minimum-zone (Chebyshev) fitting," "maximum inscribed fitting," and "minimum circumscribed fitting."
Least-squares fitting minimizes the sum of squared deviations between the measured points and the fitted feature. It focuses on overall deviation and is less sensitive to individual outliers. This makes the results stable and repeatable. It is commonly used for diameter, distance, and angle measurements.
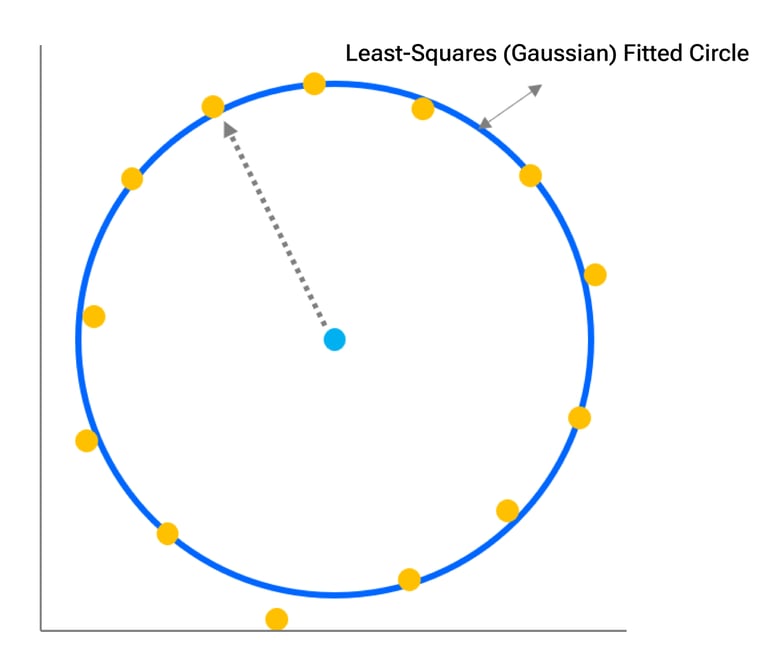
Least-squares fitting
Minimum-zone fitting minimizes the maximum deviation while containing all measured points. It focuses on the worst-case deviation and is more sensitive to issues such as burrs and contamination. This makes it useful for evaluating actual form error and for GD&T assessment.
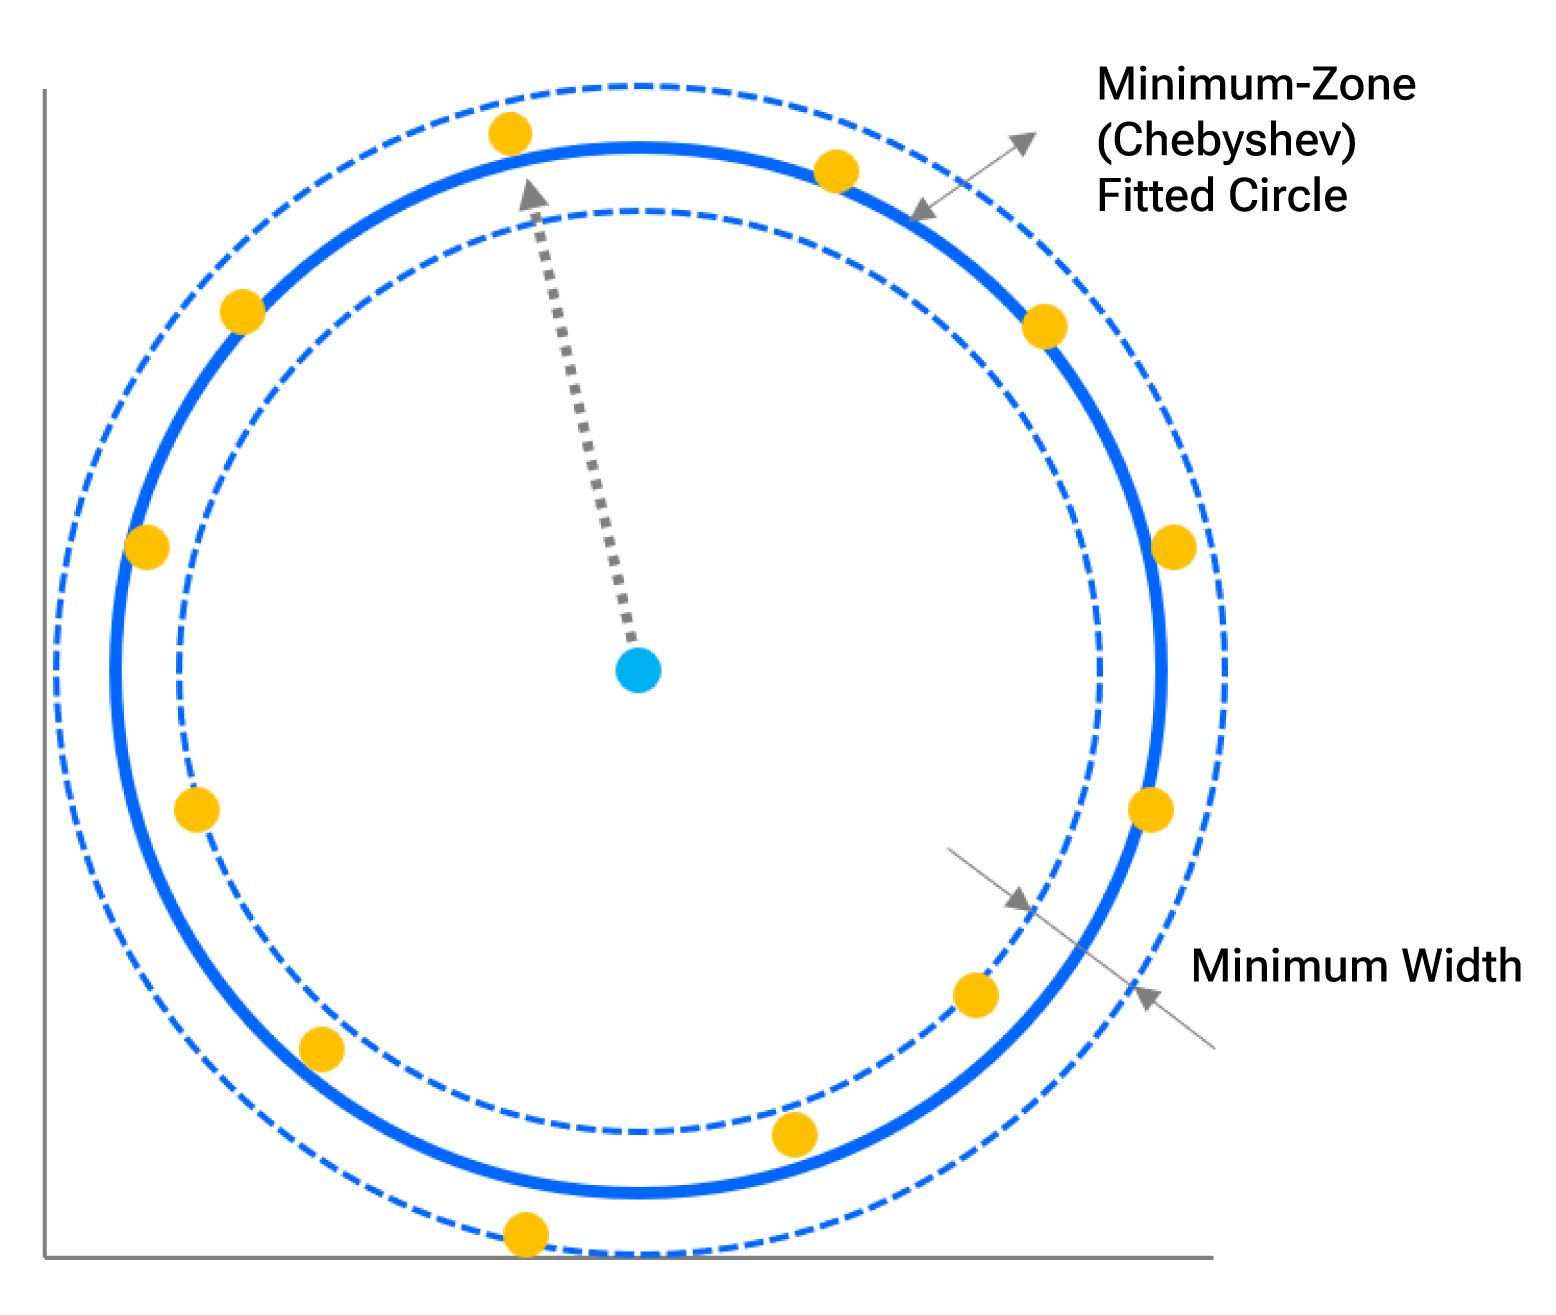
Minimum-zone fitting
Maximum inscribed fitting finds the largest ideal feature that fits inside the measured feature. For example, it can be used to calculate the largest inscribed circle inside a hole. It is commonly used to evaluate internal features, hole size, and mating conditions.
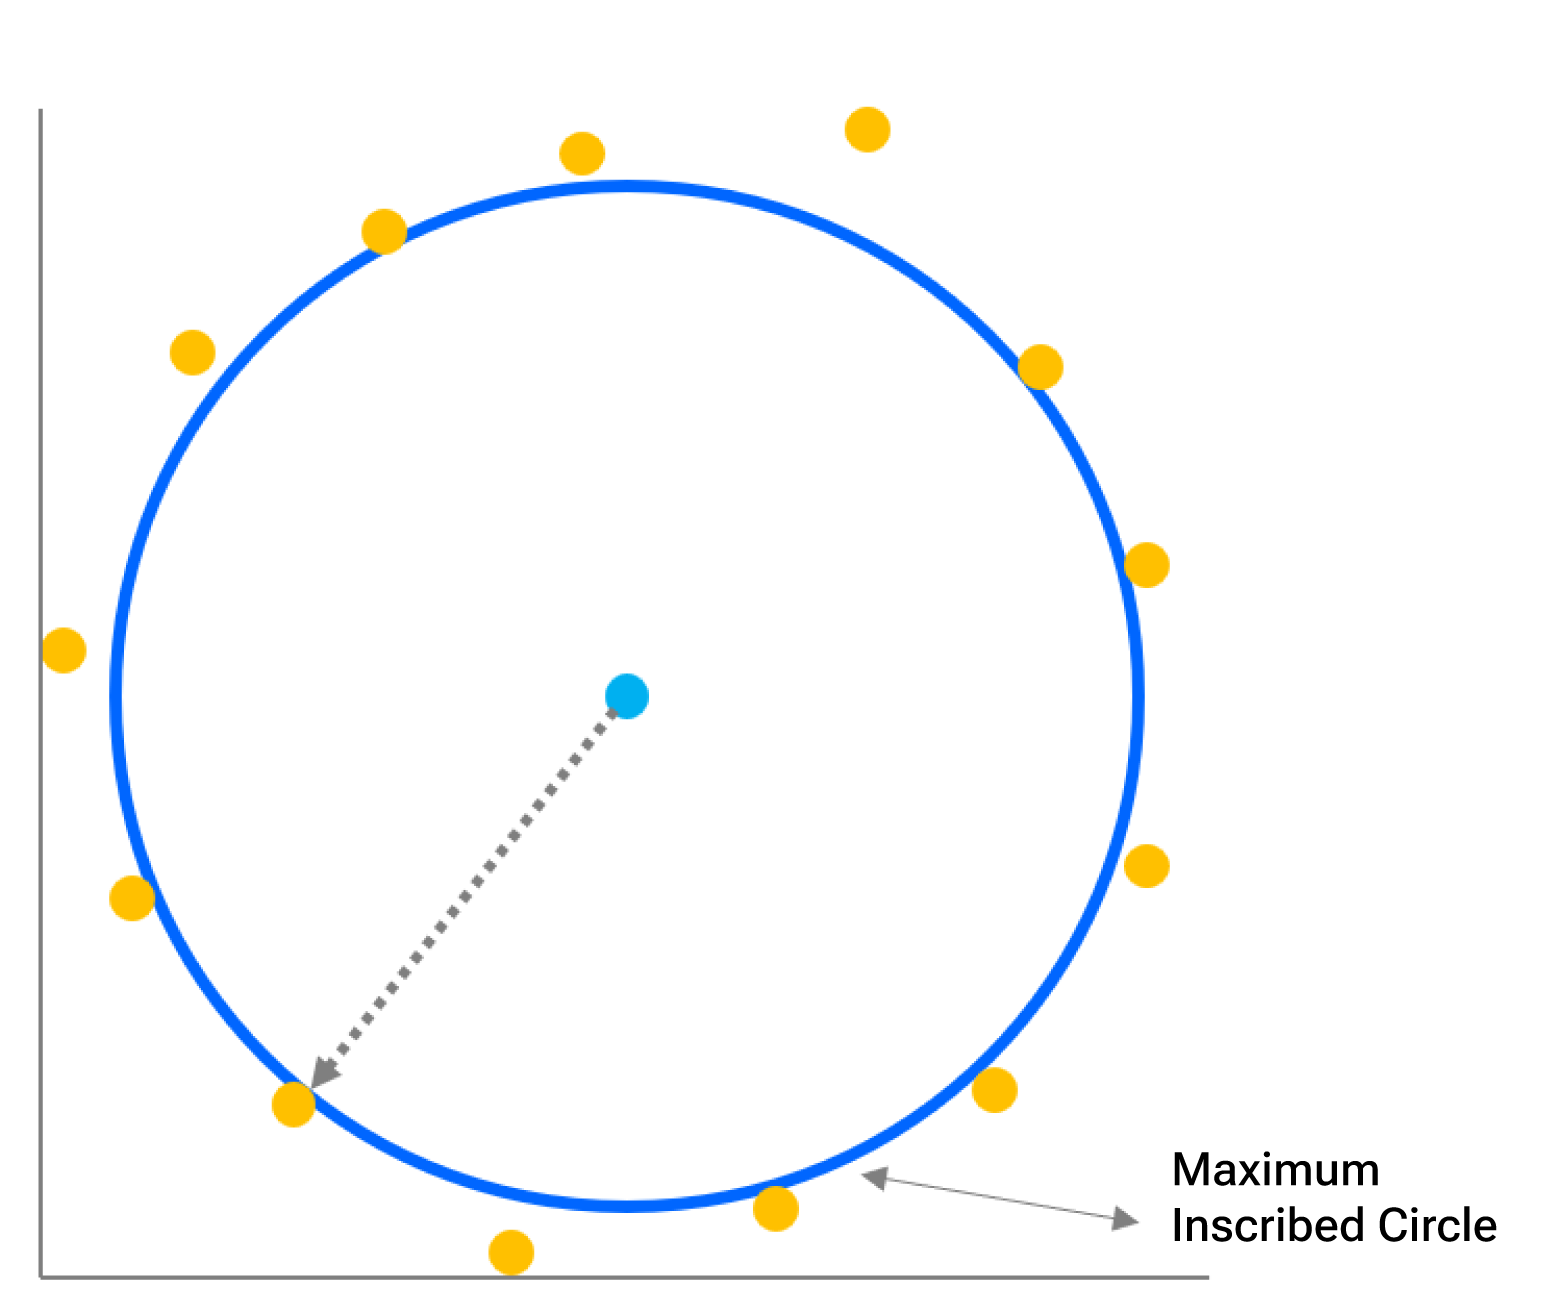 Maximum inscribed fitting
Minimum circumscribed fitting finds the smallest ideal feature that encloses all measured points. For example, it can be used to calculate the smallest circumscribed cylinder around a shaft. It is commonly used to evaluate external features, shaft size, and mating conditions.
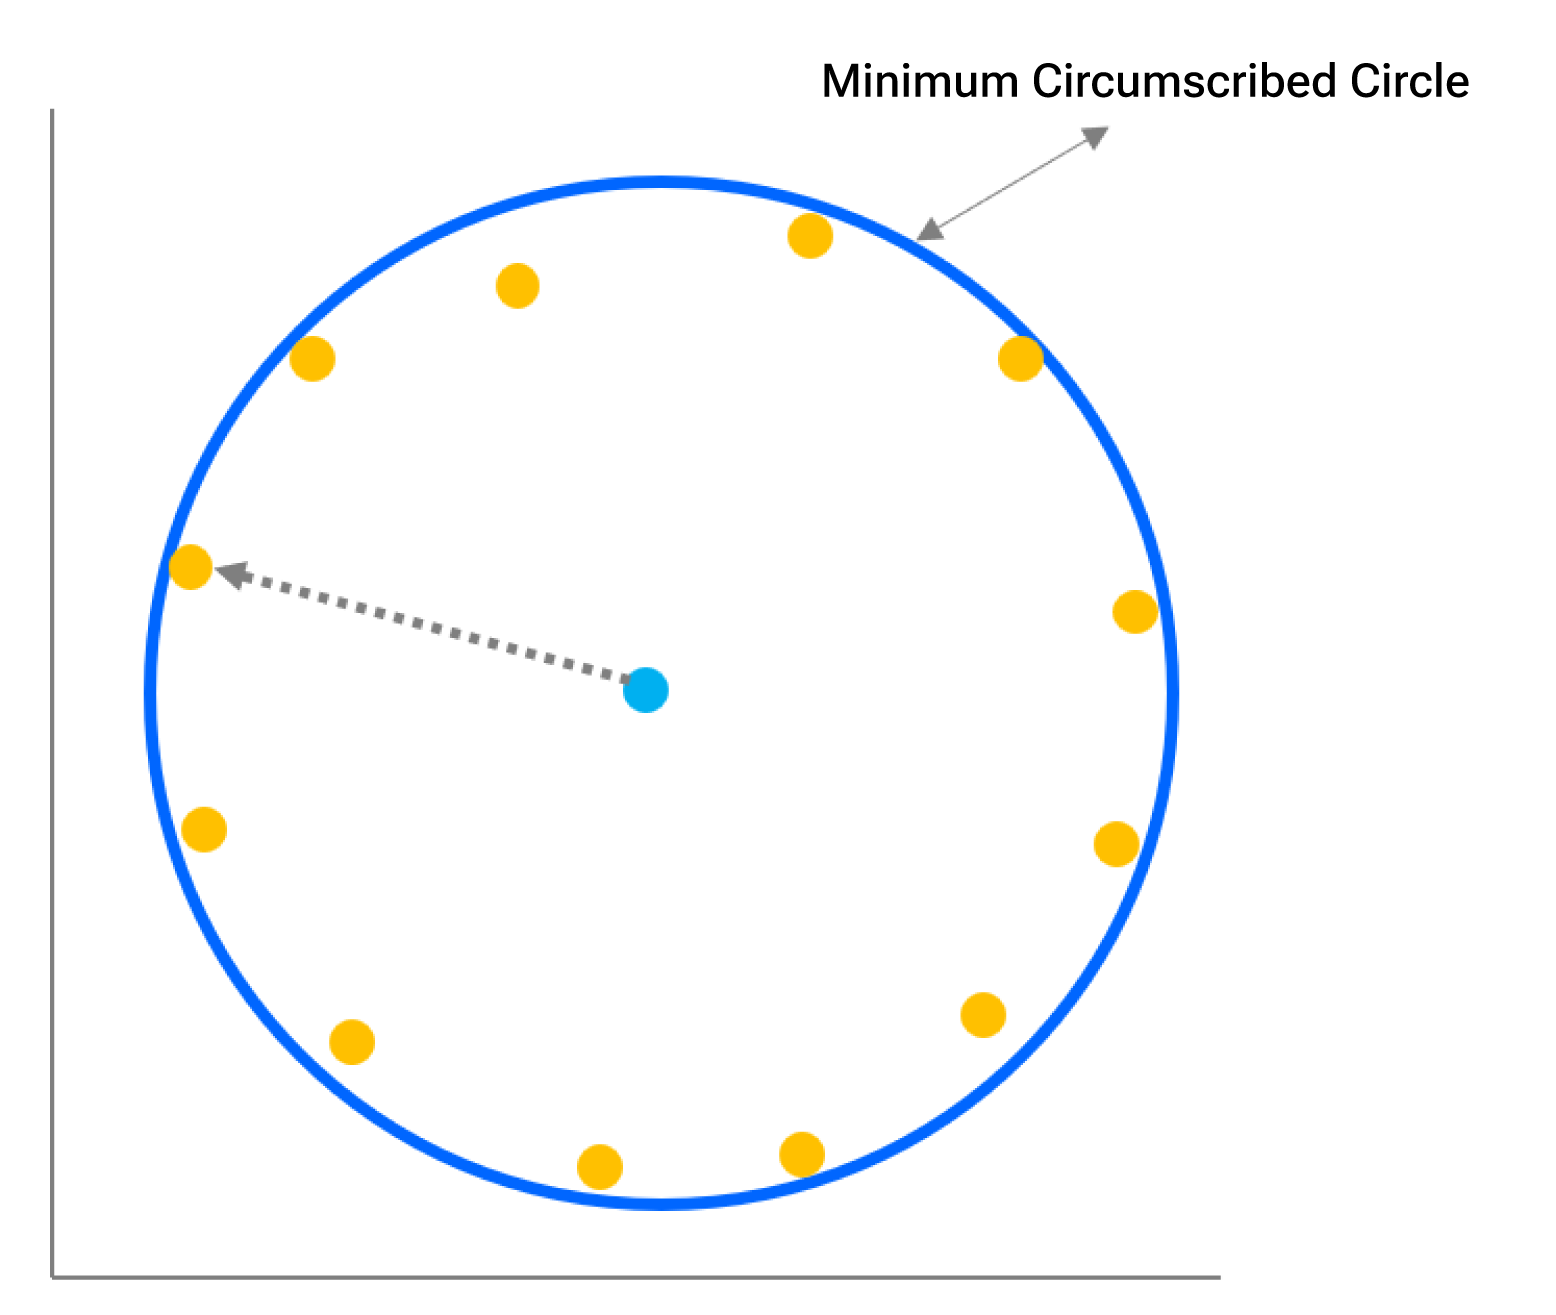 Minimum circumscribed fitting
The right method depends on the feature, applicable standards, and functional requirements of the part.
Independent Technology: SHINING3D Inspect Software
To reduce long-term reliance on imported industrial metrology software, SHINING 3D developed its own 3D inspection software, SHINING3D Inspect.
SHINING 3D developed the software independently, from core algorithms to software architecture. Built around international standards, SHINING3D Inspect supports 3D comparison, 3D measurement, GD&T evaluation, and inspection report generation.
Precision Assurance
SHINING3D Inspect has passed PTB precision certification for both least-squares (Gaussian) and minimum-zone (Chebyshev) fitting. It has also passed compatibility certification for trusted computing
Comprehensive Capabilities
The software supports: Multiple alignment methods, 3D comparison, Feature construction, GD&T evaluation, Measurement analysis, Dedicated inspection modules, Inspection reports, Automated inspection, Batch processing.
Software-Hardware Integration
SHINING3D Inspect works with SHINING 3D’s metrology-grade 3D scanners. The portfolio includes fixed, handheld, tracking, and automated systems, allowing users to choose the right solution for different applications.
Custom Development
Measurement functions can be customized to meet specific customer needs. SHINING 3D also provides system integration services, allowing the software to connect with existing systems and support data sharing and workflow integration.
SHINING3D Inspect works across SHINING 3D’s range of metrology-grade 3D scanning systems, including fixed, handheld, tracking, and automated solutions. Users can complete the full workflow from scanning to inspection, analysis, and reporting.
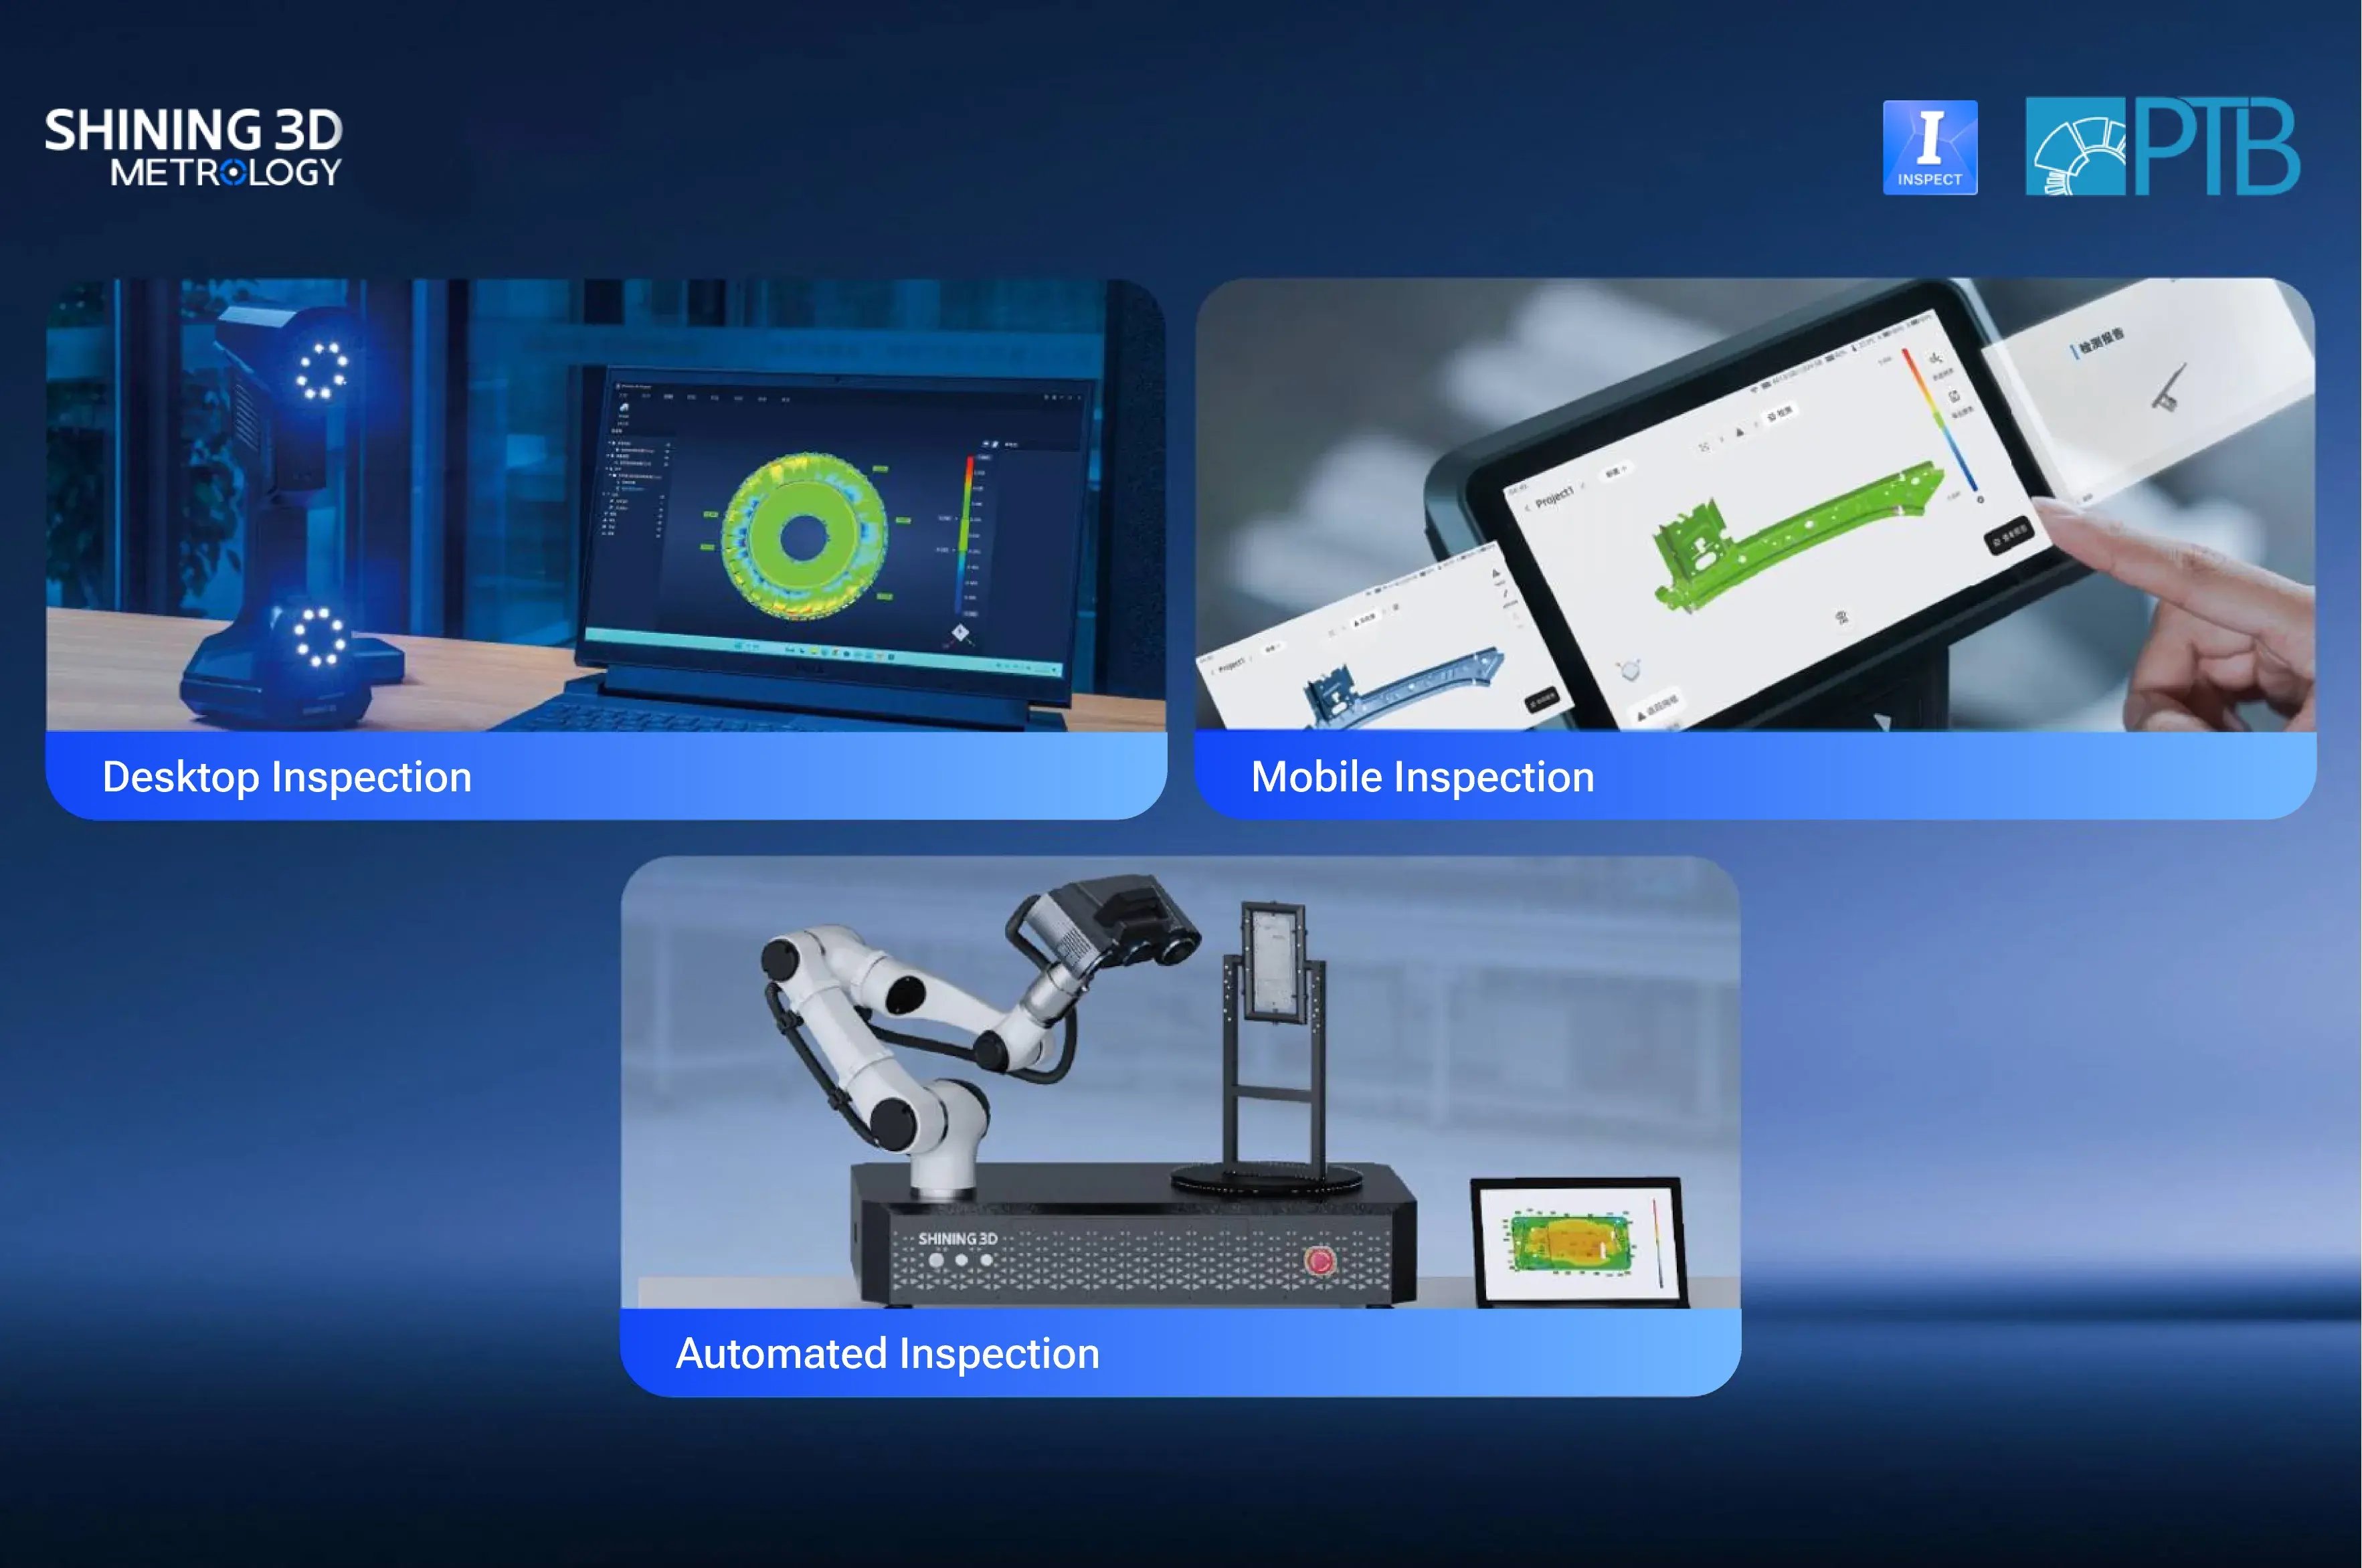 SHINING3D Inspect works across range of metrology-grade 3D scanning systems
The solution supports high-precision and efficient 3D inspection in industries such as automotive, civil aviation, and consumer electronics.
SHINING 3D has also integrated its PTB-certified inspection module into wireless all-in-one handheld 3D scanners such as the FreeScan Omni. After scanning, users can perform 3D inspection directly on the device. No computer or power cable is required.
Software-Hardware Integration: An End-to-End Precision System
As manufacturing becomes more demanding, high-precision 3D scanning and inspection are becoming essential tools for quality control throughout the product lifecycle.
To ensure reliable measurement results, SHINING 3D has built an end-to-end system covering data acquisition, inspection, analysis, and data security.
Data Acquisition: SHINING 3D’s accuracy laboratory is CNAS accredited. It supports the full product process, from algorithm research and hardware design to product development, assembly, calibration, and final inspection.
.webp?width=4401&height=2476&name=%E5%B7%A5%E4%B8%9A%E4%BA%A7%E5%93%81%20(1).webp)
SHINING 3D Metrology portfolio
Each metrology-grade 3D scanner undergoes rigorous accuracy testing based on relevant international standards. This helps ensure that the acquired data is accurate, reliable, and traceable.
Inspection and Analysis: SHINING 3D’s industrial 3D inspection software has passed PTB precision certification for Least-squares (Gaussian) fitting and Minimum-zone (Chebyshev) fitting This provides independent validation of the software’s measurement and analysis accuracy.
Data Security: Data security is just as important as measurement accuracy. SHINING 3D has obtained MLPS Level 3 certification, TISAX information security certification, and four ISO information security management system certifications. These certifications cover the company’s products and information services and help protect customer data throughout the digital workflow.
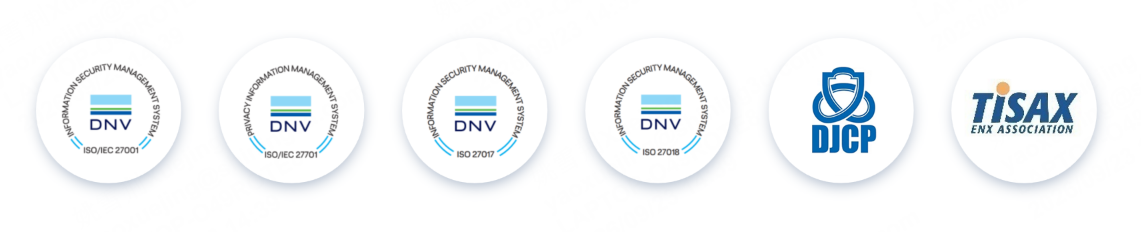
Information Security Management System Certification
From CNAS accreditation to PTB’s dual precision certification, SHINING 3D continues to build accuracy and reliability into its products and processes.
By combining independent technology, international certifications, and integrated hardware and software, SHINING 3D has built an end-to-end precision system covering data acquisition, inspection, analysis, and data security.
Looking ahead, SHINING 3D will continue to develop high-precision 3D vision technology and deliver accurate, efficient, and intelligent solutions for manufacturers worldwide.
The goal is simple: help more manufacturers accelerate digital transformation and improve quality and efficiency.
Share on Social Media


