


Guides/101
Published on Sep 15th, 2026
How Metrology 3D Scanners Cut Inspection Cycle Time
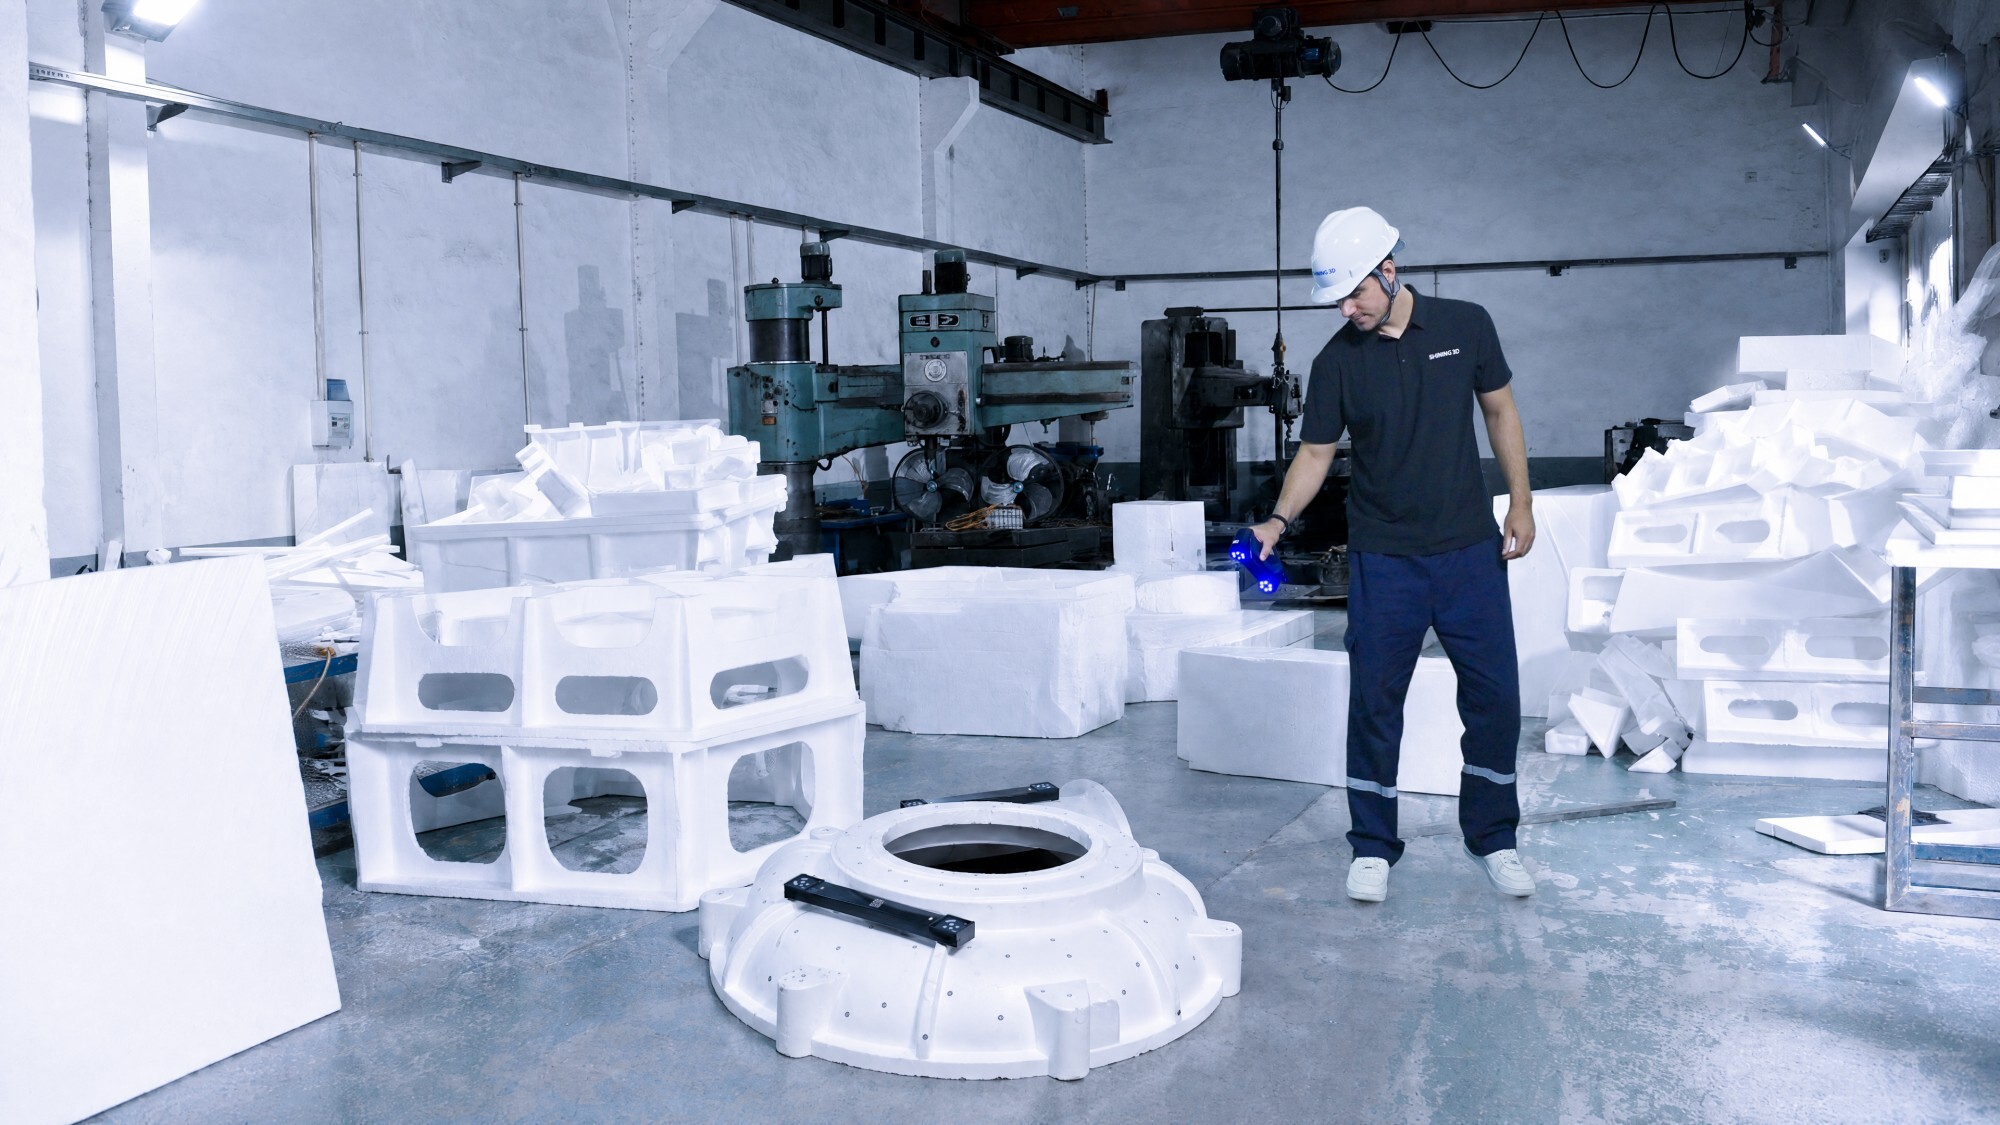
Identify key signs your construction machinery manufacturing may need metrology 3D scanners for large-part inspection to enhance accuracy, efficiency, and quality in production processes.
Is your inspection queue holding up production? Are finished parts waiting hours, sometimes days, for a measurement slot on the Coordinate Measuring Machine (CMM)?
As manufacturing tolerances tighten and production volumes climb, the gap between what traditional measurement tools can handle and what your quality team needs keeps widening. Metrology-grade 3D scanners address that gap by capturing millions of surface data points in minutes rather than hours. SHINING 3D builds metrology 3D scanners that move dimensional inspection from the lab to the shop floor, accelerating cycle times and catching deviations before scrap and rework accumulate.
This article walks through how these scanners reduce inspection cycle time, where they fit in a quality control workflow, and what that means for scrap rates and production throughput.
What Is Dimensional Inspection with 3D Scanning?
Dimensional inspection is the process of comparing a manufactured part's geometry against its original CAD model or engineering drawing.
Traditional dimensional inspection methods rely on contact-based tools (calipers, micrometers, or CMMs) that measure one point at a time.
Dimensional inspection with 3D scanning is the process of using a 3D scanner to capture the geometry of a physical component and evaluate its dimensional and geometric characteristics against design requirements.
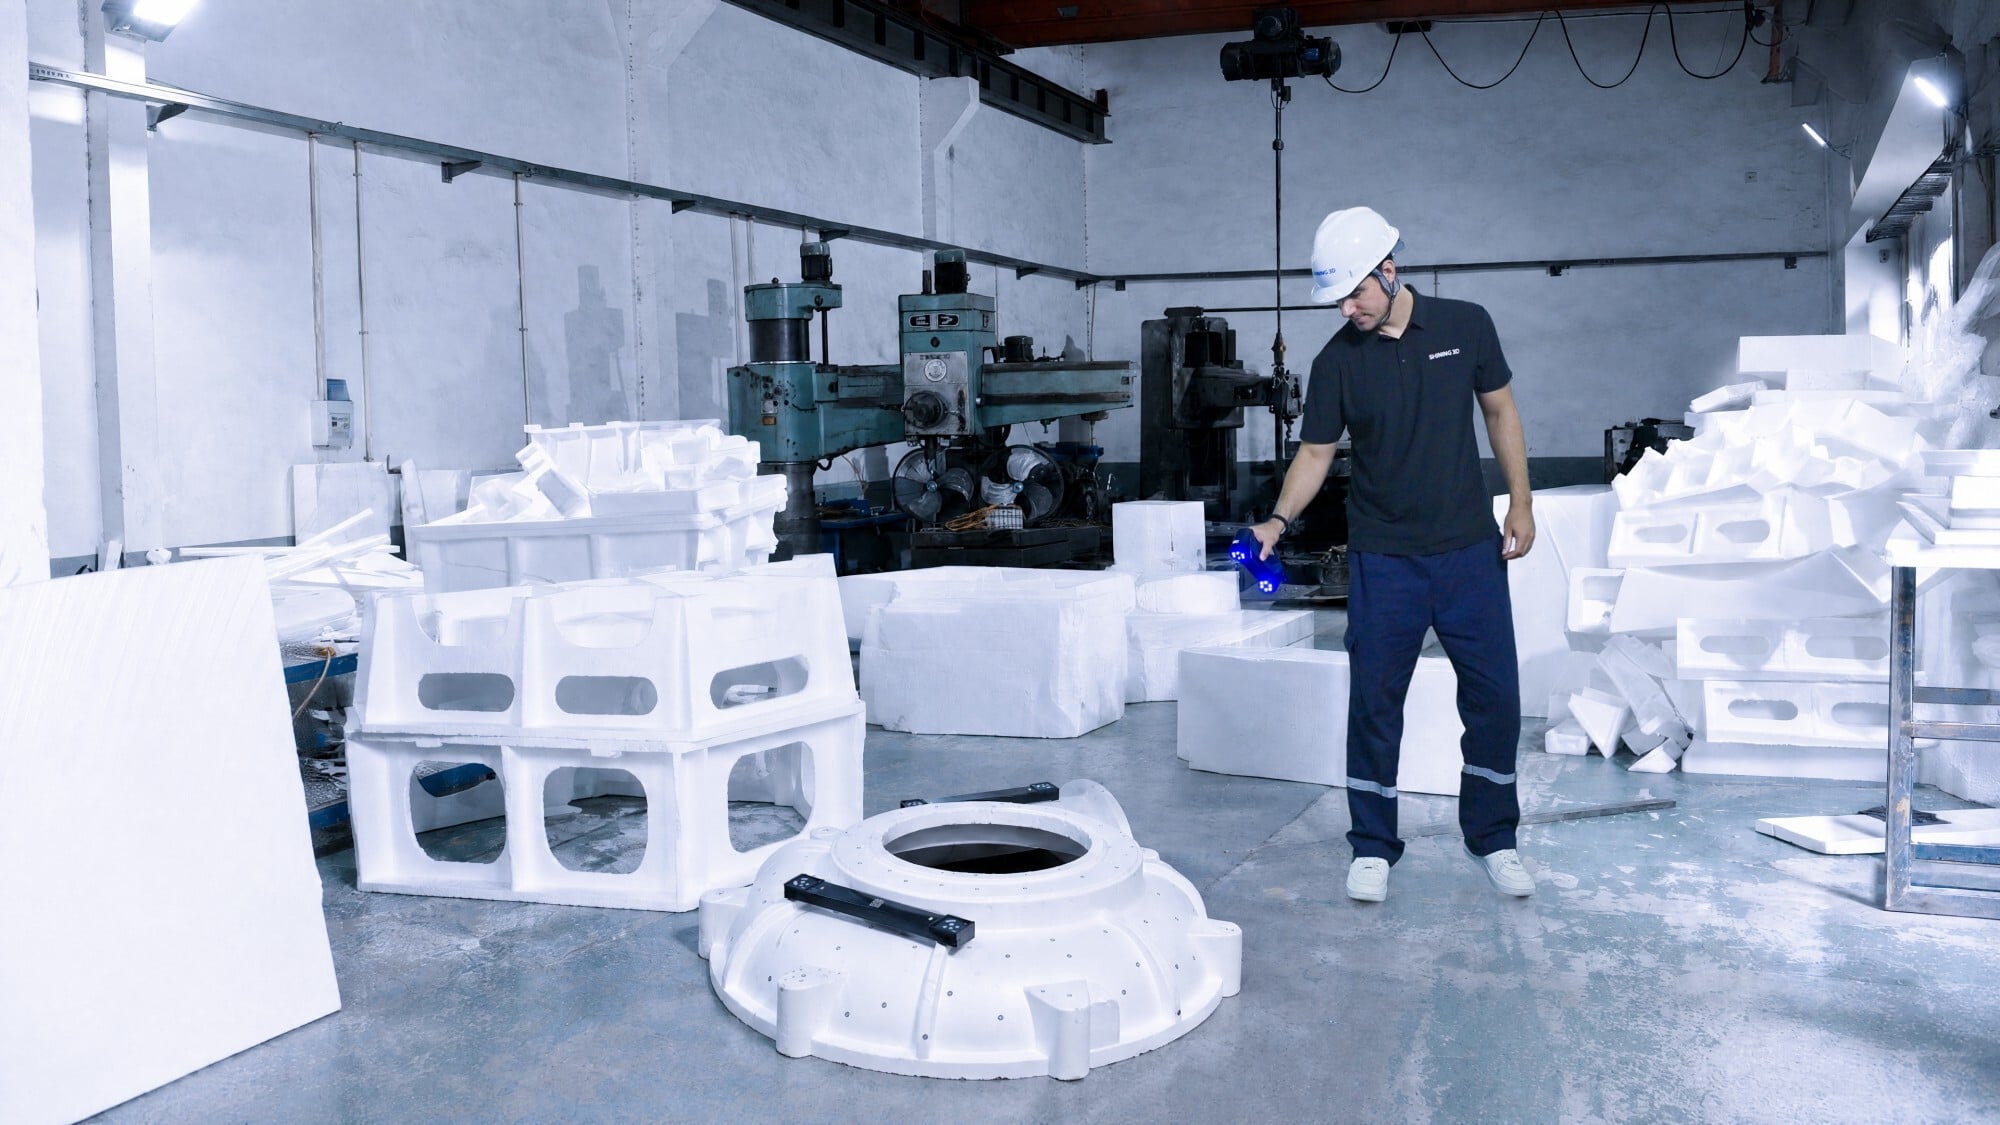
A metrology-grade 3D scanner captures thousands or millions of measurement points to create a dense point cloud representing the scanned surface. Inspection software can then compare the measured data with a reference CAD model or analyze specific geometric features to identify dimensional deviations, verify GD&T requirements, and assess characteristics such as size, form, position, and deformation. The results can be presented as color-mapped deviation maps and detailed inspection reports, providing a comprehensive view of the component’s actual geometry and helping engineers identify out-of-tolerance areas more efficiently than traditional manual measurement methods.
Why Do Traditional Inspection Methods Slow Down Production?
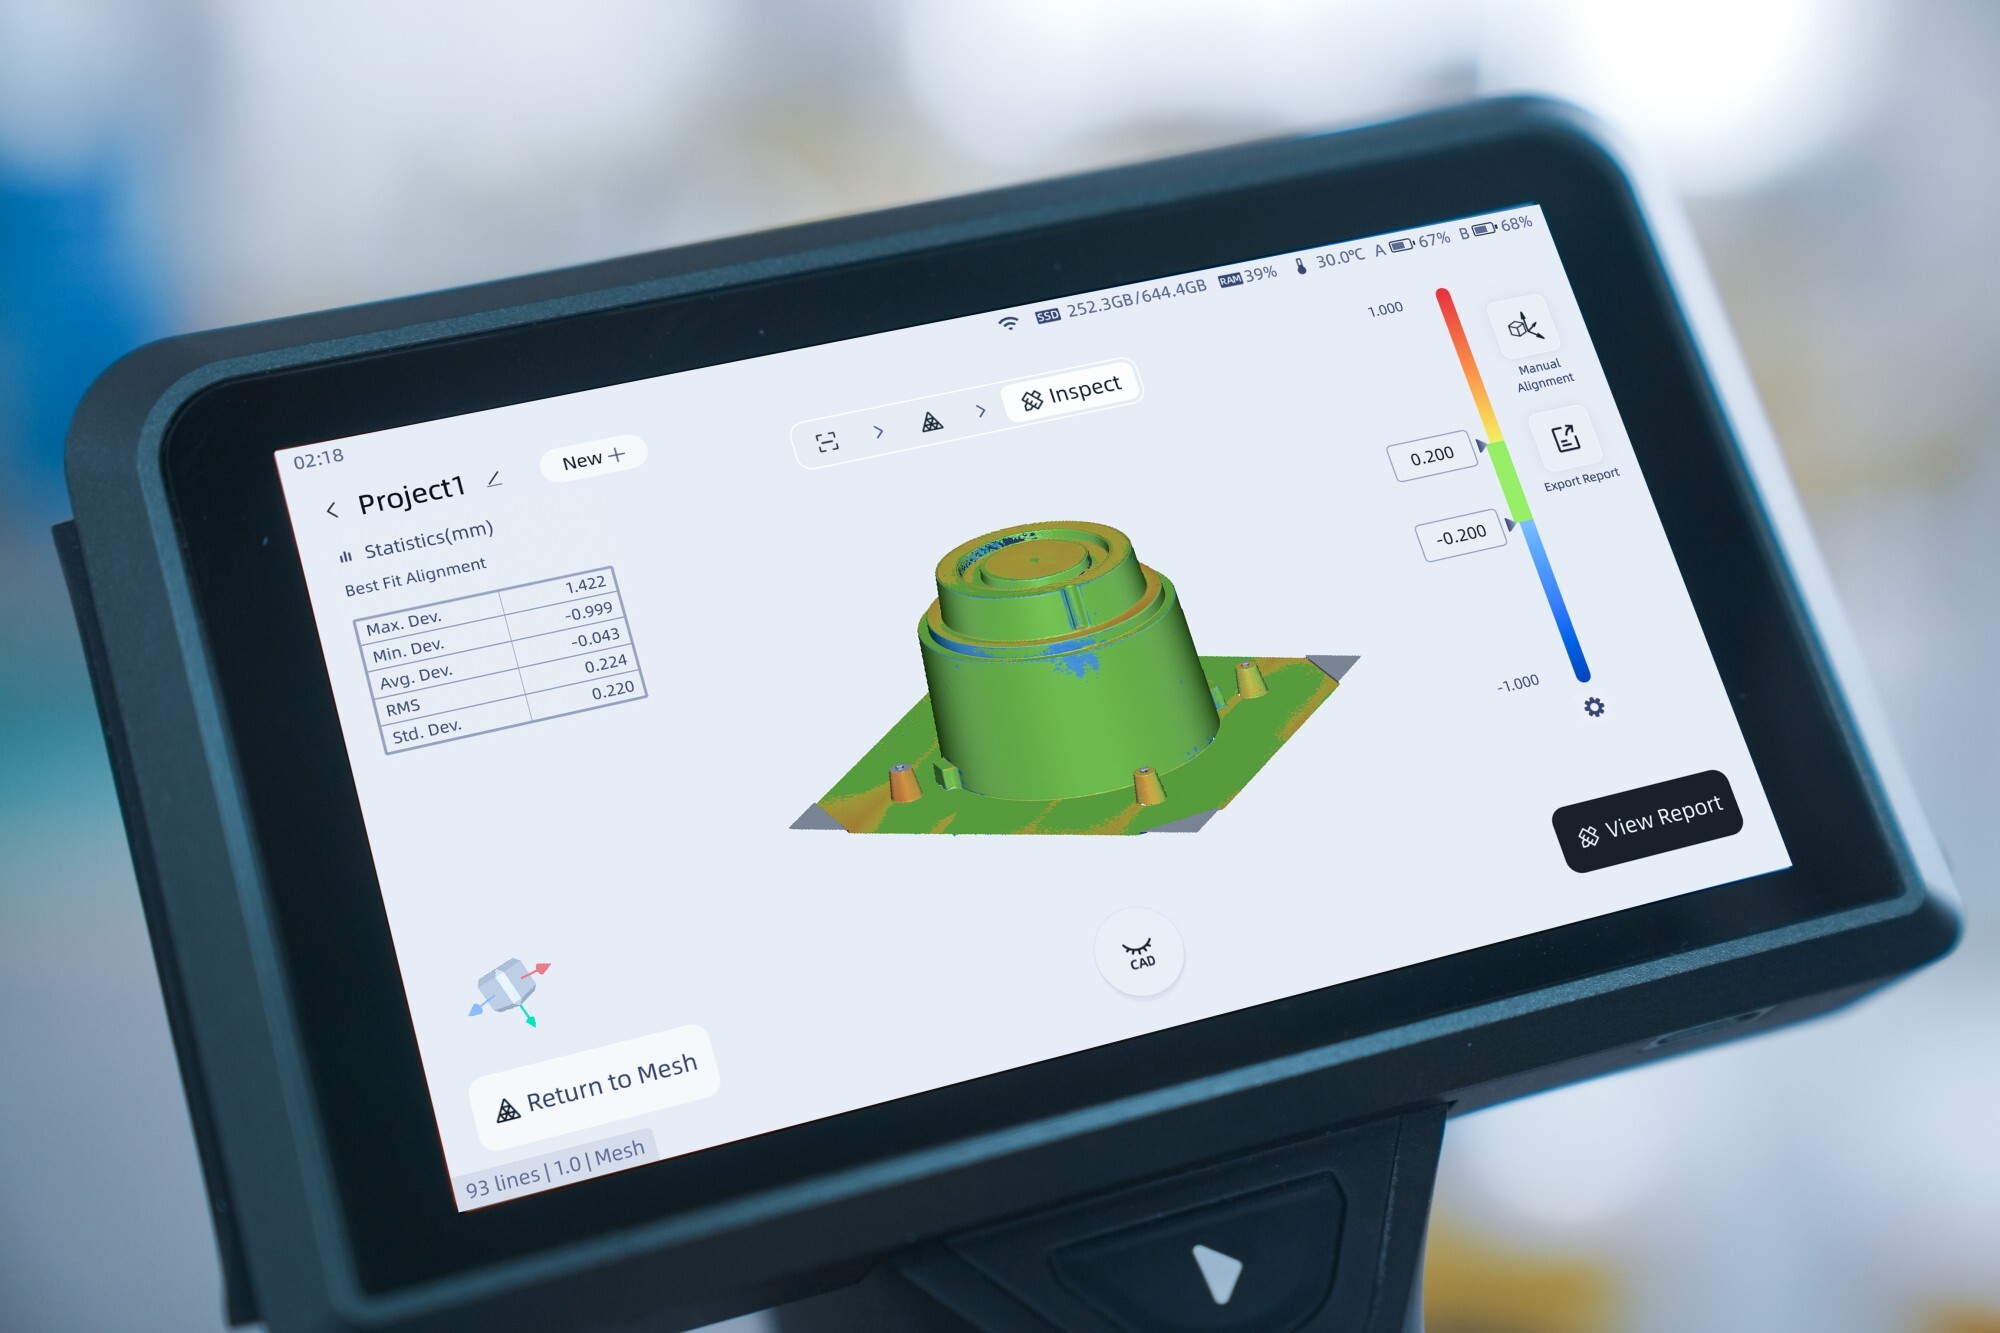
CMMs are precise instruments. They also require climate-controlled rooms, trained operators, and custom fixtures to hold each part in place. When a production line generates hundreds of parts per shift, the CMM becomes a bottleneck.
Each part must be transported from the production floor to the metrology lab, fixtured, programmed, and measured point by point. For a complex casting or machined housing, this process can take several hours per part.
During that time, production continues. If a dimensional issue exists, dozens or even hundreds of non-conforming parts may be manufactured before the inspection results come back. The cost shows up as scrap, rework, and delayed shipments.
How Do Metrology 3D Scanners Reduce Inspection Cycle Time?
Faster Data Capture with Full-Field Measurement
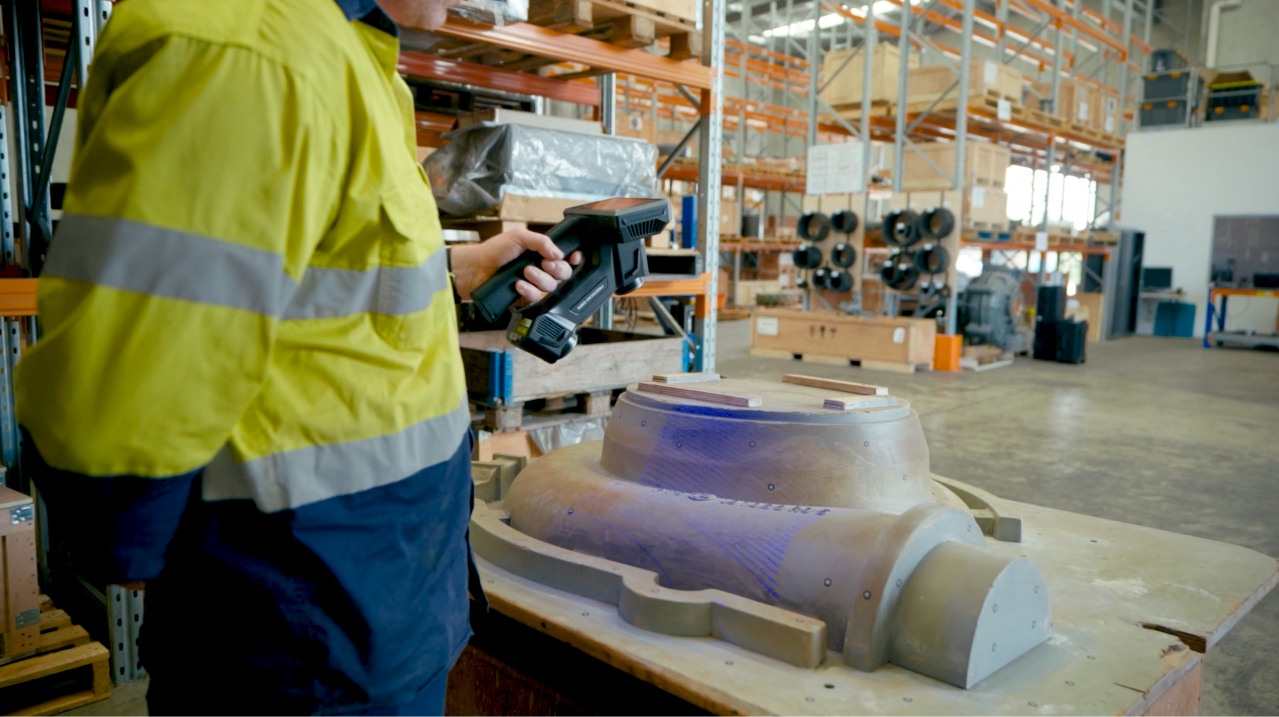
A handheld laser scanner operating at millions of points per second can capture the complete surface geometry of a mid-sized component in under 10 minutes. By contrast, measuring the same part on a CMM might require programming dozens of individual probe paths and waiting through each measurement sequence.
Full-field measurement means you are evaluating the entire surface, not a sample of preselected points. Deviations that fall between CMM probe positions are no longer invisible.
On-Site Inspection Eliminates Transport Delays
Portable metrology 3D scanners such as FreeScan Combo+ Wireless weigh only 550 g and operate wirelessly. You can bring the scanner to the part on the shop floor, at the assembly station, or in the field. There is no need to move heavy components to a separate lab.
This portability removes one of the largest time sinks in quality control: logistics. Parts stay on or near the production line, and inspection results are available on the spot.
Automated Deviation Analysis and Reporting
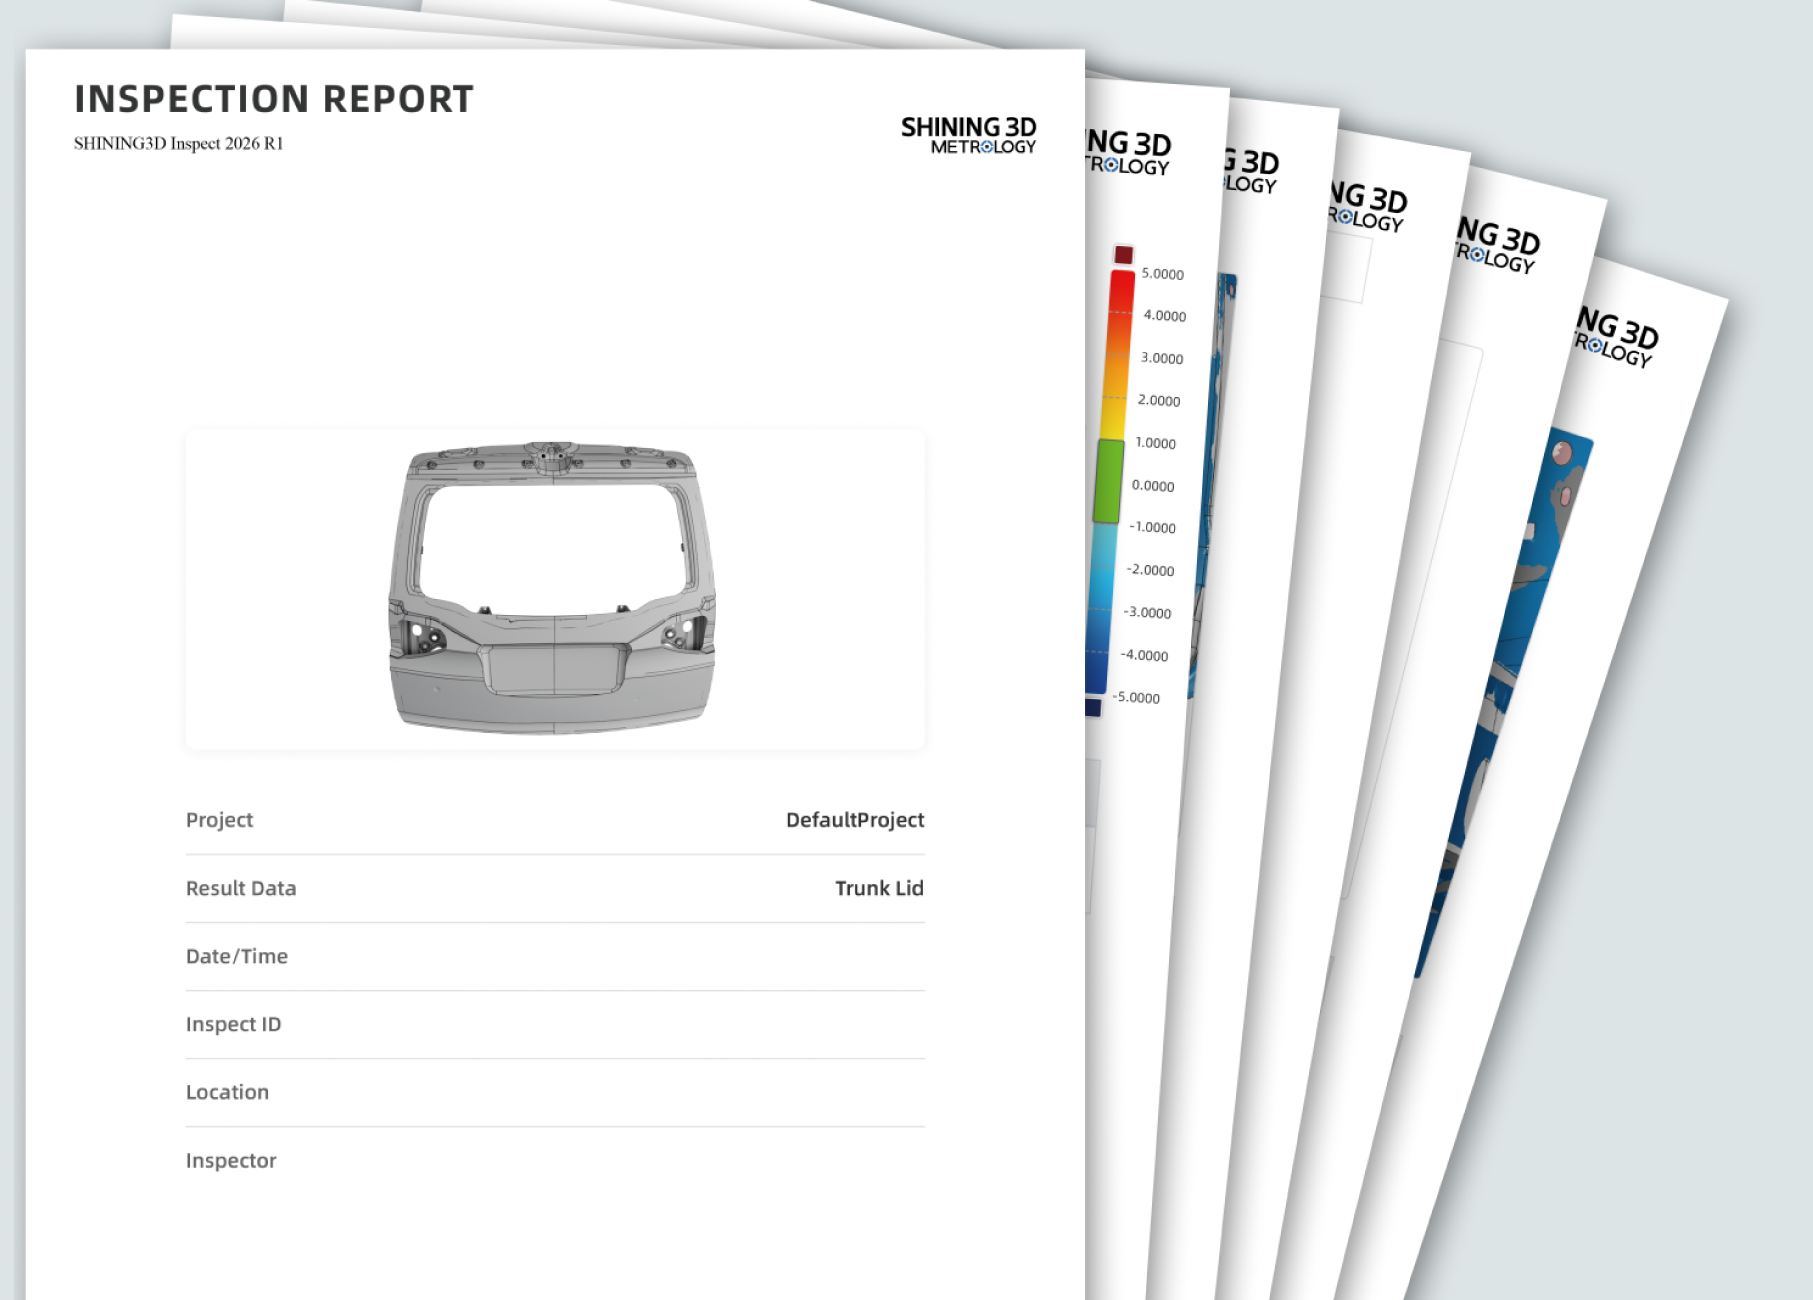
After capturing the scan data, inspection software automatically aligns the 3D scan to the reference CAD model. Color-mapped deviation reports highlight areas that fall outside tolerance.
Engineers can review these reports immediately, identify root causes, and adjust tooling or process parameters before the next production run. This tight feedback loop is what drives real reductions in scrap and rework.
Where Do 3D Scanning Inspection Workflows Fit in Manufacturing?
-
First Article Inspection (FAI)
Before committing to a full production run, the first article must meet all dimensional specifications. A metrology 3D scanner captures the full geometry of the initial part and generates a detailed deviation report against the CAD model. If corrections are needed, tooling adjustments happen before batch production begins.
-
In-Process and Series Inspection
During production, periodic sampling with a portable scanner identifies dimensional drift early. Because handheld 3D scanners operate directly on the shop floor, inspection intervals can be tighter without slowing down throughput.
-
Final Inspection and Acceptance
For outgoing quality control, full-field 3D inspection generates a documented record of each part's conformance. Customers in automotive, aerospace, and energy increasingly require digital inspection reports with traceable accuracy, a standard that SHINING 3D metrology scanners meet through VDI/VDE 2634 and ISO 10360 certification.
.webp "ProW+ in-line car body inspection")
How 3D Scanning Reduces Scrap and Rework in Manufacturing
Scrap and rework are direct consequences of late defect detection. When dimensional problems surface only at final inspection, the damage is already done: material is wasted, machine time is lost, and delivery schedules slip.
Moving inspection earlier in the process, and making it faster, breaks this cycle. With a metrology 3D scanner at the production line, your quality team can flag deviations on the first or second part off a new setup. Corrective action happens in minutes, not after a full shift of defective output.
What to Consider When Choosing a Metrology 3D Scanner
Not every 3D scanner is built for metrology. When evaluating scanners for dimensional inspection, focus on these criteria:
-
Certified accuracy: Look for verification against recognized standards such as VDI/VDE 2634 and ISO 10360, performed in an accredited calibration laboratory.
-
Scan speed and resolution: Higher point acquisition rates and finer resolution reduce data capture time while improving the detection of small features.
-
Portability: A lightweight, wireless design lets you inspect parts on-site and avoids reliance on dedicated lab space.
-
Software integration: The scanner should pair with inspection software capable of automated alignment, GD&T analysis, and standardized reporting. SHINING3D Inspect delivers modular inspection workflows from data acquisition through to report generation.
SHINING 3D's FreeScan Omni Series takes this further with on-device, scan-to-inspect capability. Engineers can complete scanning, meshing, inspection, and reporting directly on the scanner, no laptop or workstation required. Every measurement is backed by SHINING 3D's ISO/IEC 17025 accredited accuracy laboratory, ensuring traceable results that professional engineers can depend on.
In Conclusion: Faster Inspection Drives Better Manufacturing Outcomes
Inspection cycle time is a direct lever on production efficiency, scrap rates, and delivery performance. Metrology 3D scanners compress that cycle by replacing slow, point-by-point measurement with rapid full-field data capture, portable on-site operation, and automated deviation analysis.
If you are looking for an efficient and flexible 3D inspection solution, SHINING 3D offers a full range of metrology hardware and inspection software to help you improve inspection efficiency and reduce quality costs. Contact our technical experts to discuss a solution tailored to your specific production requirements.
FAQs About How Metrology 3D Scanners Cut Inspection Cycle Time
-
How much faster is 3D scanning compared to CMM inspection?
3D scanning captures full-surface data in minutes, while CMM inspection measures individual points sequentially over a longer period. For complex parts, 3D scanning can reduce data acquisition time by 50% or more depending on part geometry.
-
What industries benefit from 3D scanning for quality inspection?
Automotive, aerospace, energy, heavy machinery, and consumer products manufacturing all use metrology 3D scanners for dimensional inspection. SHINING 3D's metrology solutions serve quality teams across these sectors with certified accuracy and portable operation.
-
Does 3D scanning replace the need for a CMM entirely?
Not in every case. CMMs remain valuable for ultra-high-precision tasks on small features. 3D scanning works alongside CMMs by handling high-volume surface inspection, freeing the CMM for measurements that require sub-micron contact probing.
-
How does SHINING 3D's on-device inspection work?
SHINING 3D's FreeScan Omni features built-in, PTB-certified inspection software. You scan the part, the device meshes and inspects the data on-board, and a deviation report is generated directly on the scanner's display. No external computer connection is needed during the measurement cycle.
Share on Social Media


