
CASE STUDIES
Published on Nov. 4th 2026
SHINING 3D RobotScan Brings Automated 3D Inspection to an Automotive Air Spring Production Line
See how RobotScan enables 100% inline 3D inspection of automotive air springs in about two minutes, with traceable data and digital quality management.
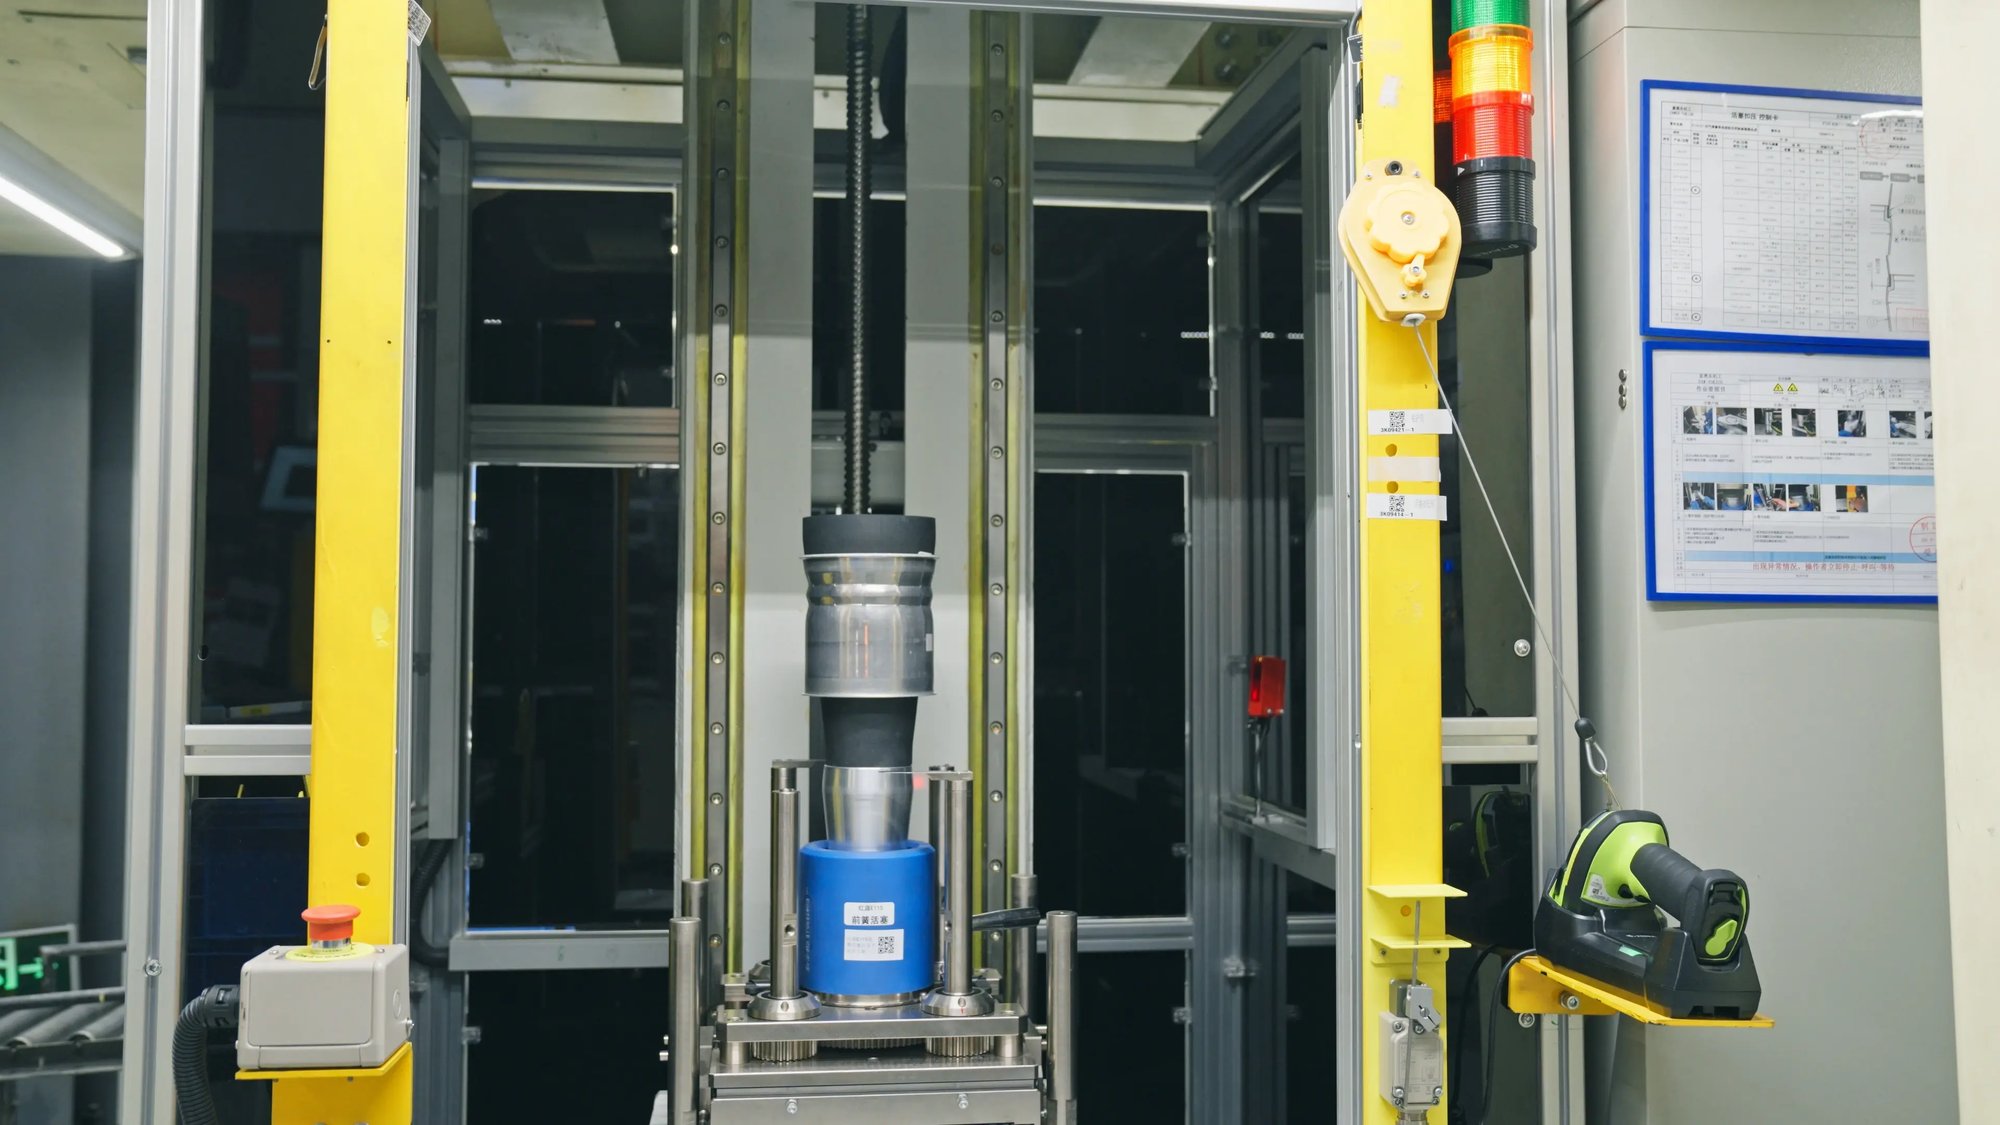
As automotive component manufacturing moves toward digital and intelligent production, inline, efficient and traceable quality inspection has become essential to production-line upgrades. In this case, a subsidiary of FAWER Group deployed the SHINING 3D RobotScan automated 3D inspection system directly on an automotive air spring assembly line. By replacing conventional sampling with 100% inspection, the company significantly improved both inspection efficiency and quality control.
Project Background: A Faster Way to Inspect Air Springs in Real Time
The customer operates an automotive air spring assembly line. At a defined stage in the assembly process, each product must be checked for 3D dimensional characteristics such as coaxiality and perpendicularity. Only conforming parts can proceed to the next assembly stage.
Previously, the customer relied mainly on a coordinate measuring machine (CMM). Because the CMM was located in a dedicated metrology room, parts had to be removed from the line, transported for measurement and returned afterward. This time-consuming workflow limited throughput to sampling only, with just a few parts inspected each day.
This approach could not cover every product or reveal quality fluctuations on the line in time. For automotive components such as air springs, where assembly accuracy is critical, offline sampling alone can no longer meet the need for efficient, stable and traceable production management.

Automotive air spring assembly line
3D Scanning vs. CMM
|
3D Scanning |
CMM |
| Inline inspection with no part transport; simple and efficient |
Parts must be transported to a metrology room, adding significant handling time |
| Full-field dimensional inspection of the workpiece |
Point-by-point measurement limited to selected critical locations |
| High throughput supports 100% inspection on the production line |
Limited throughput generally supports sampling only |
Solution: RobotScan Integrated Directly into the Assembly Line
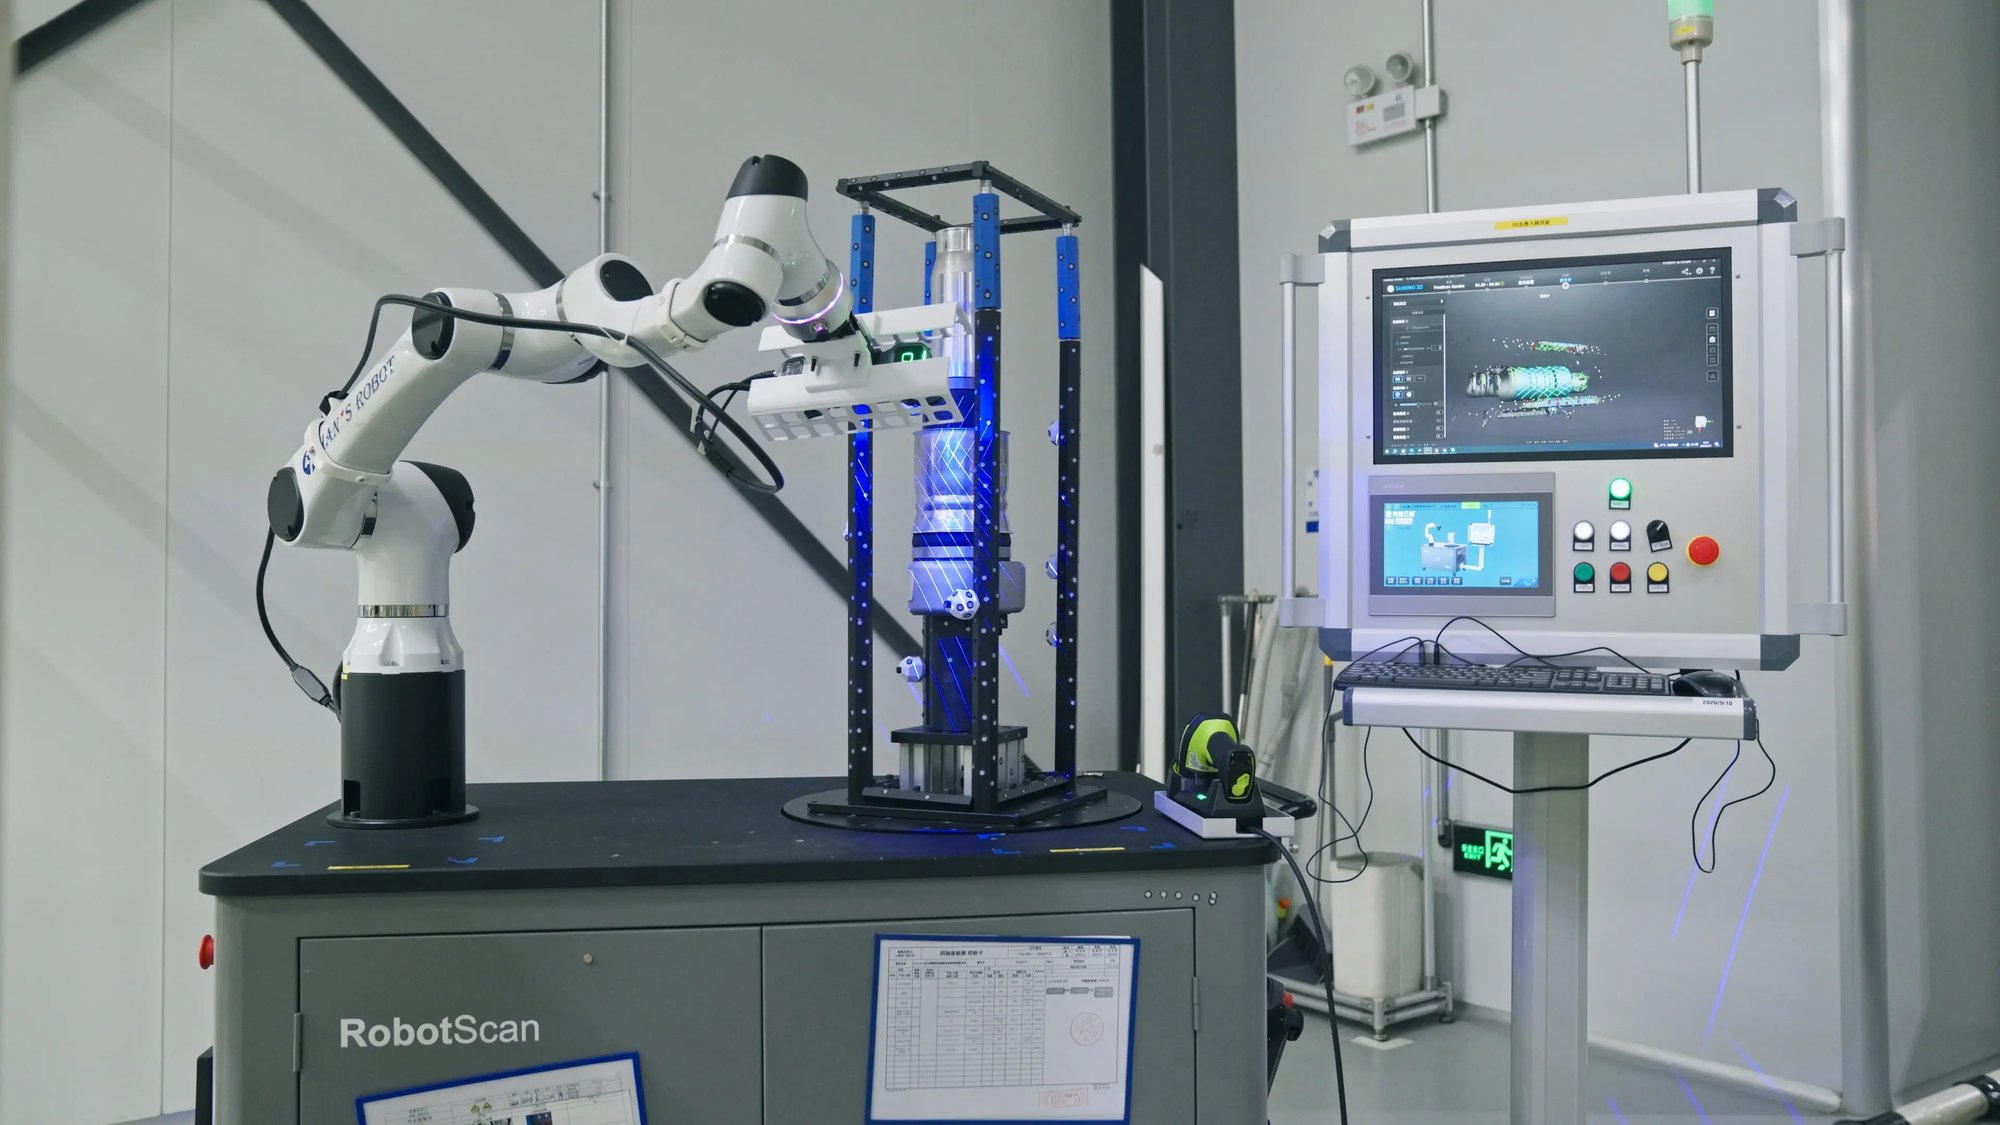
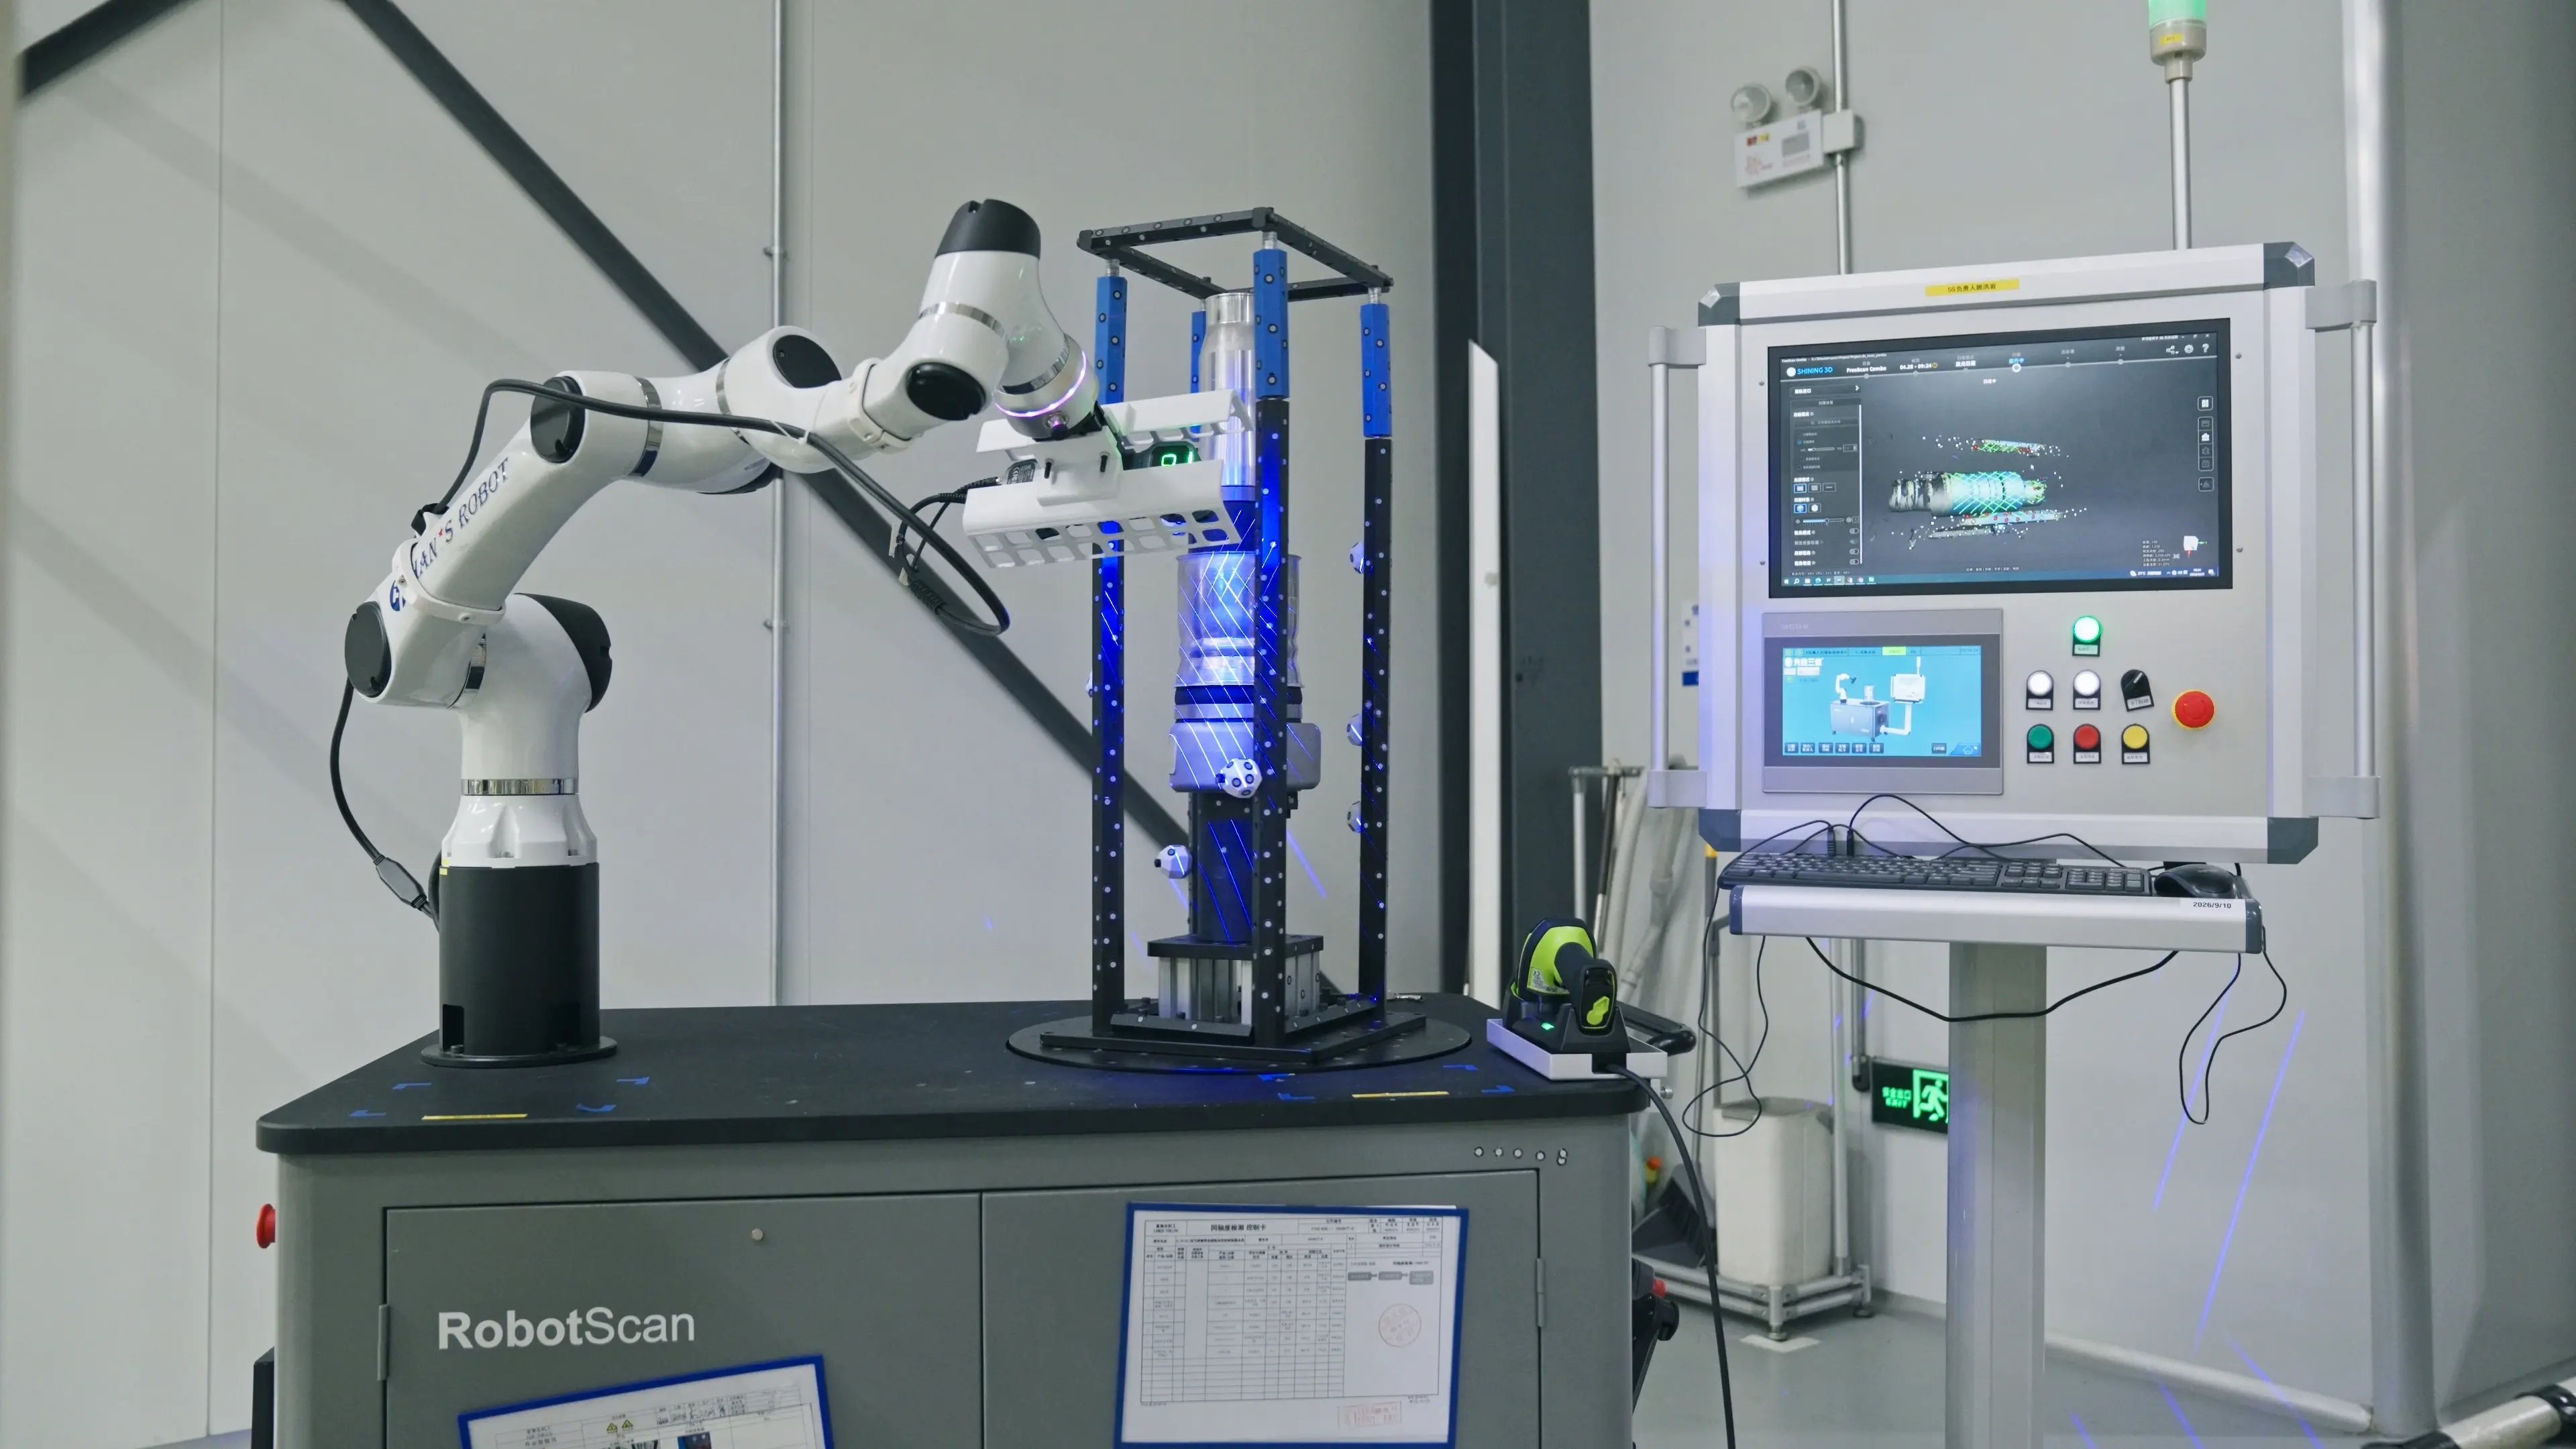
To overcome the limitations of conventional inspection, the customer deployed the SHINING 3D RobotScan automated 3D inspection system on its automotive air spring assembly line. Installed as a dedicated inspection station within the production flow, RobotScan provides a faster and smarter approach to quality control.

RobotScan automated 3D inspection station
Discover the product you're looking for
- Full specifications
- Using scenarios
- Key features
- Even comes with a bundle!
Positioned after a critical assembly step, the system operates as an independent inline inspection station. Once upstream assembly is complete, the product automatically moves onto the RobotScan turntable. With one-button operation, the system completes 3D scanning, data processing, dimensional comparison and inspection report generation in about two minutes.
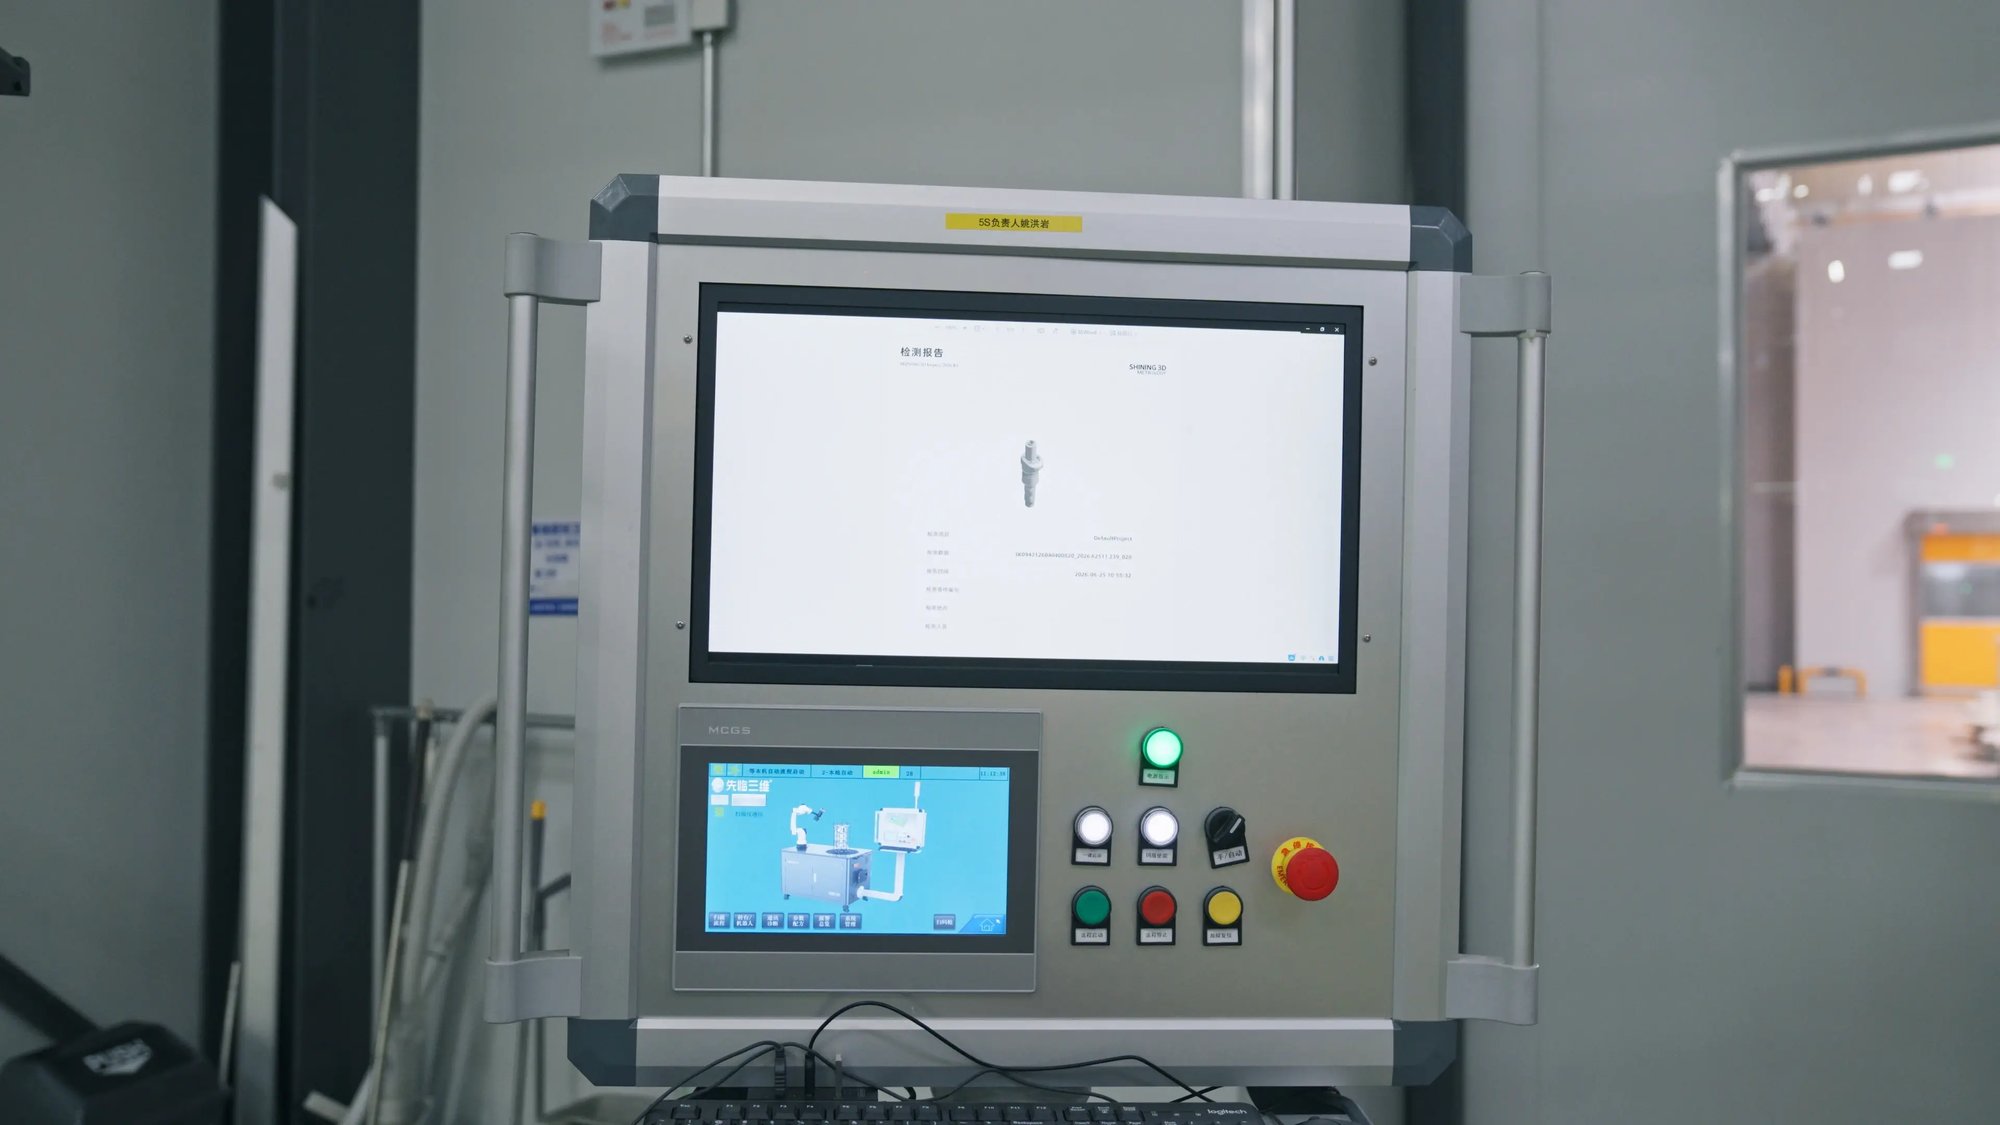
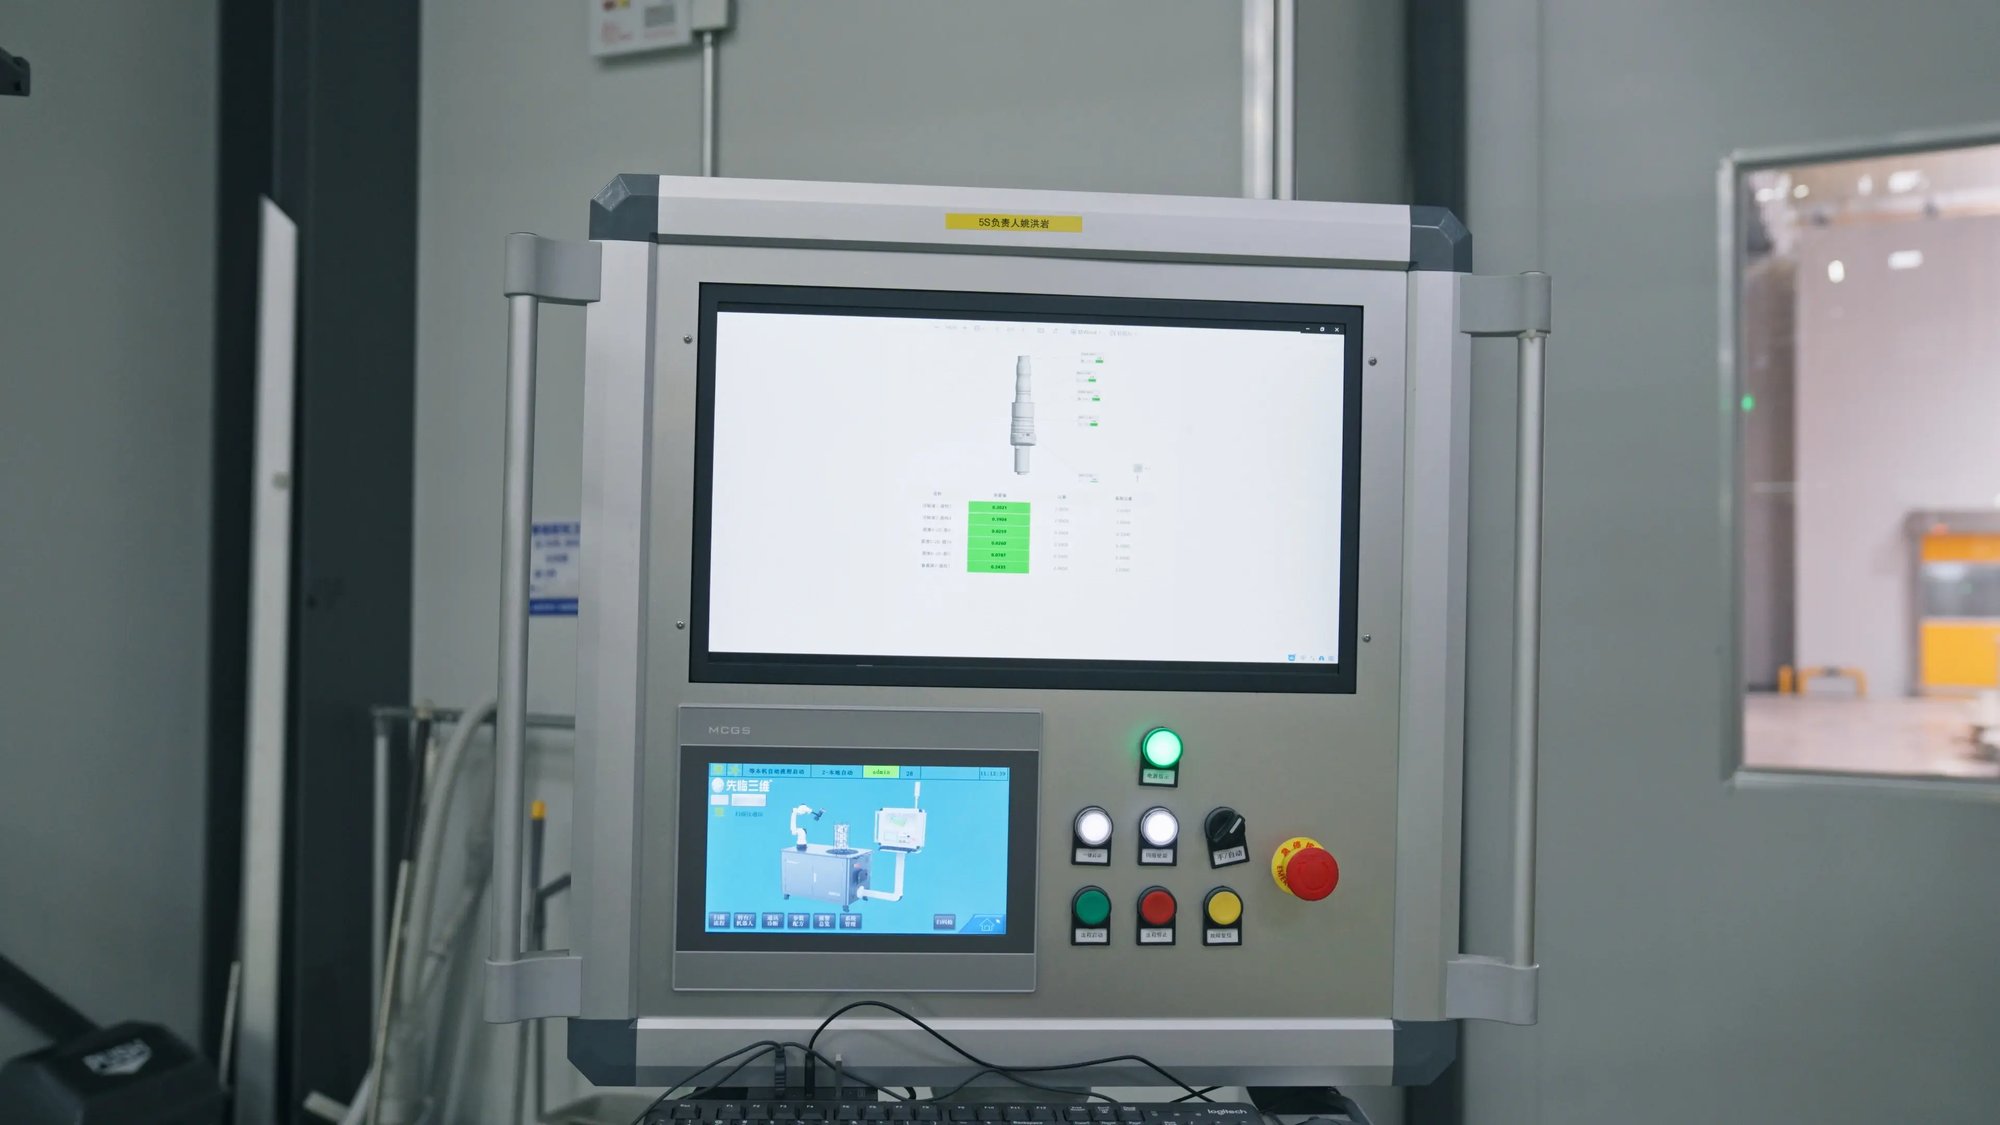
During inspection, high-accuracy 3D scanning captures complete point-cloud data for the product and automatically compares it with the CAD model. The software evaluates whether key geometric tolerances, including coaxiality and perpendicularity, meet specifications. All scan data and inspection results are uploaded to the company’s production management system in real time, creating end-to-end traceability.
After a product passes inspection, it moves to the next station for subsequent assembly. Inspection is therefore fully synchronized with production takt time, closing the loop across the manufacturing process.
Business Value: 100% Inspection and Real-Time Quality Monitoring
By integrating the SHINING 3D RobotScan automated 3D inspection system directly into the air spring production line, the customer achieved a substantial upgrade in quality management.
- 100% inspection: Replacing traditional sampling inspection methods, every product can undergo high-precision 3D inspection, completely eliminating the risk of missed inspections and significantly improving product pass rates.
- Higher inspection efficiency: Inspection time is reduced from several hours to about two minutes, aligning with production takt time and helping prevent line stoppages.
- Real-time quality monitoring: Results are generated immediately on the production line. Process deviations can be identified and corrected early, helping prevent batches of nonconforming parts and reducing quality losses and rework costs.
- Digital quality records: Inspection results are archived digitally for long-term traceability and analysis, providing reliable data for continuous product quality improvement.


Inspection result interface
Conclusion
Overall, deploying RobotScan on the production line enabled the FAWER Group subsidiary to establish an efficient, high-accuracy and digitally traceable quality management process. The solution improved both dimensional inspection efficiency and the quality of its air spring products while advancing the company’s digital production management capabilities.
The transition from sampling to 100% inspection and from offline measurement to inline inspection represents more than an upgrade in metrology. With SHINING 3D RobotScan, the customer took a practical step toward digital and intelligent production management, offering a repeatable model for quality improvement across the automotive component industry.

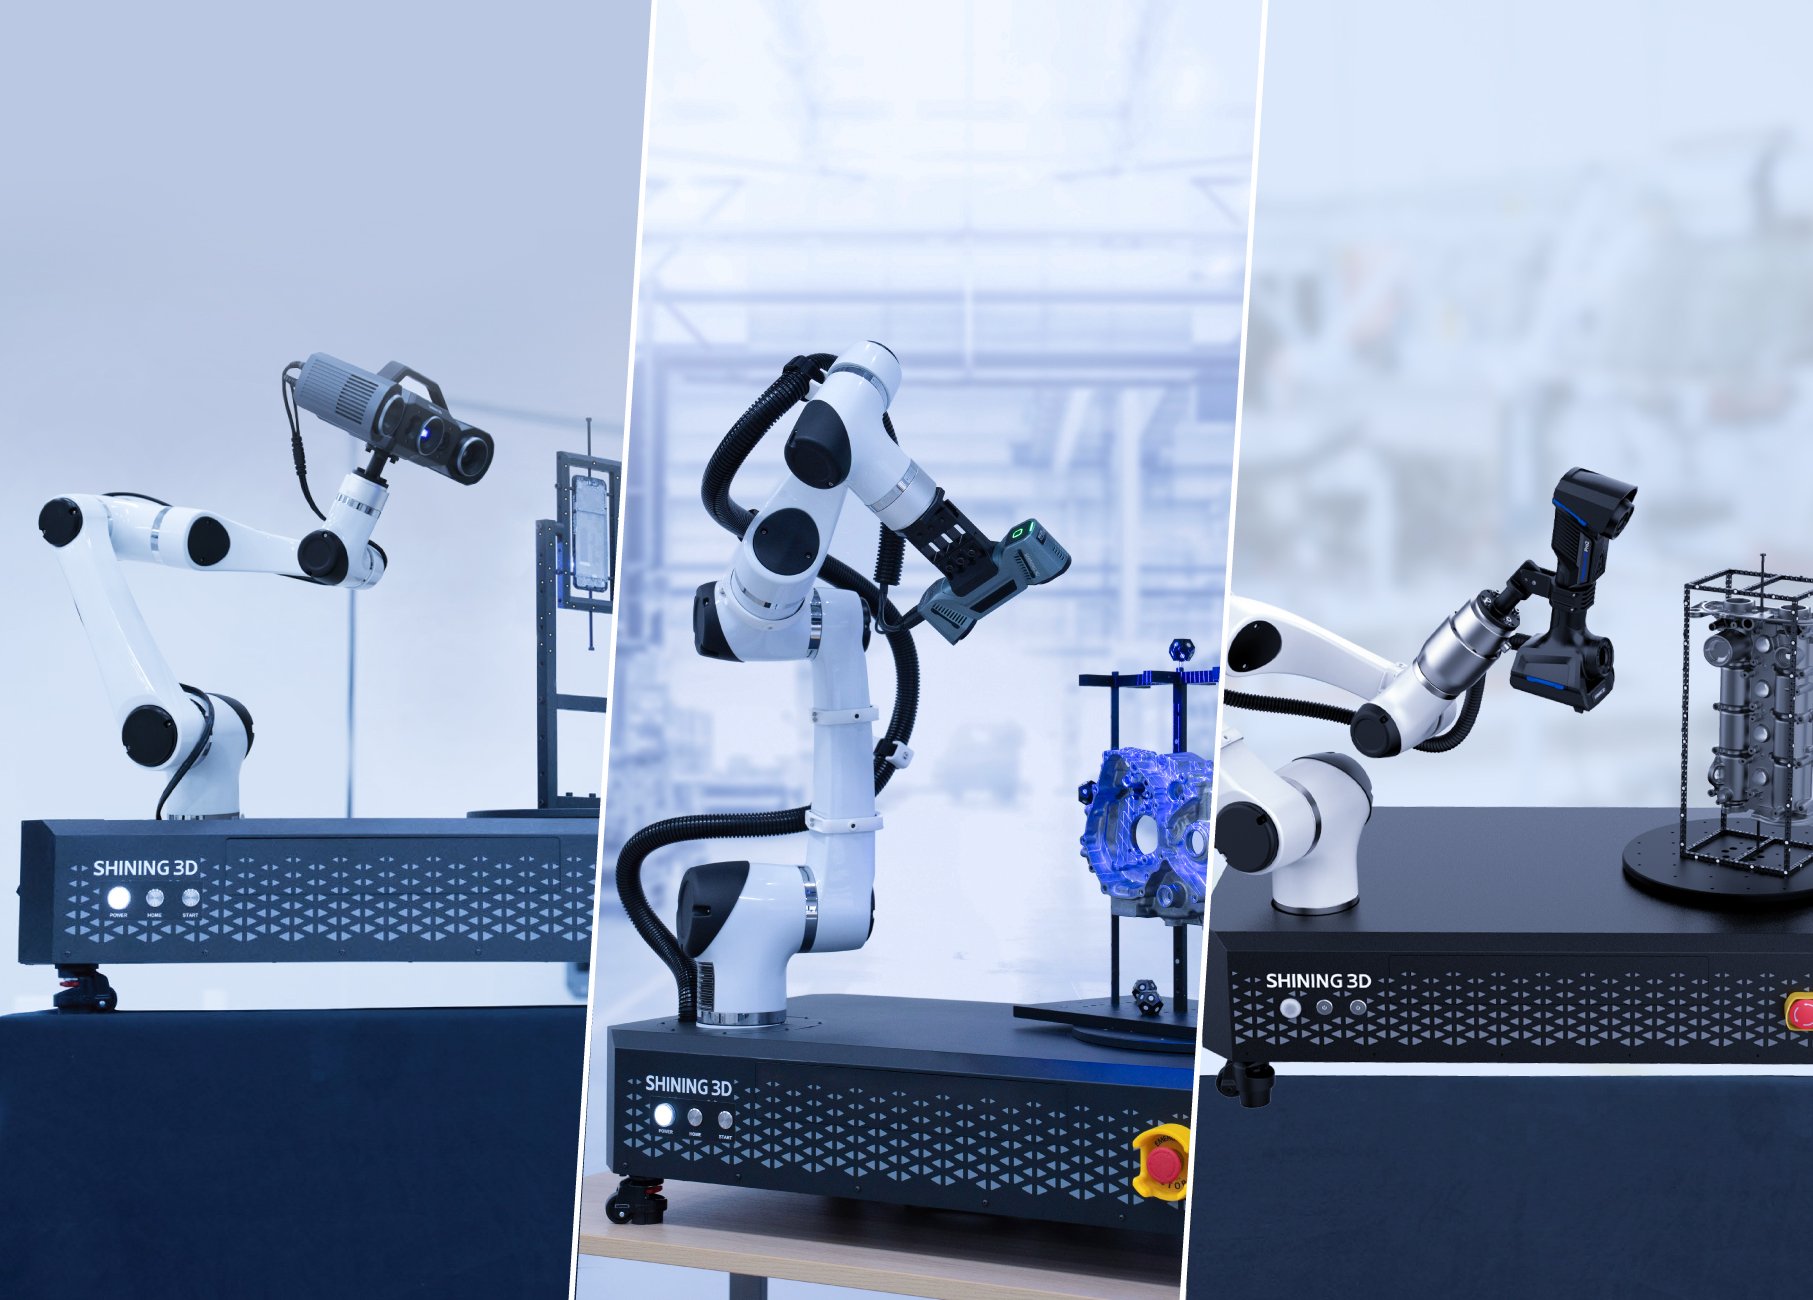
RobotScan Series
RobotScan series is engineered for replacing manual operations with robotic automation. It enables fully automated and standardized 3D scanning to rapidly acquire precise geometric data and automatically generate detailed inspection reports.
- Multi-System Integration
- High-Accuracy Full-Field 3D Measurement
- Streamlined Operation & Installation
- High Efficiency Inspection