


CASE STUDIES
Published on Sep. 21st 2026
3D Scanning for Liquid-Cooled Server Manufacturing Quality Control
Discover how 3D scanning improves dimensional inspection and quality control in liquid-cooled server manufacturing, from cabinets and sheet metal to piping and manifolds.
As AI and high-performance computing (HPC) continue to increase server power density, liquid cooling is becoming an essential part of modern data center infrastructure. Compared with traditional air-cooled systems, liquid-cooled servers integrate more complex structures, including cabinets, sheet-metal flow channels, piping, manifolds, and multiple connection interfaces. This increased complexity also raises the requirements for dimensional accuracy and manufacturing quality control.
The quality of a liquid-cooling system is typically assessed in two aspects: functional performance and geometric accuracy. The value of 3D scanning technology is most evident in the verification of geometric accuracy.
Functional Testing vs. Geometric Inspection: Where Does 3D Scanning Fit?
Functional testing answers whether a liquid cooling system works. Typical methods include pressure testing, leak testing, flow testing, and thermal performance testing. These methods are essential for verifying functional integrity, but they do not provide a complete picture of dimensional deviations, deformation, alignment, or clearance.
Geometric inspection addresses whether the system was built according to its design requirements. This includes dimensions, GD&T, flatness, straightness, deformation, relative position, and assembly interfaces. 3D dimensional inspection provides full-field surface data for analyzing these characteristics across complex parts and large assemblies.
3D scanning is a powerful solution for geometric inspection. High-accuracy 3D scanners can capture accurate and full-field geometric data, which can then be used in professional inspection software for dimensional measurement, CAD comparison, deformation analysis, and assembly inspection. However, 3D scanning does not replace pressure or leak testing. Instead, it complements functional testing by helping manufacturers identify geometric deviations that may affect assembly fit, mechanical stress, sealing interfaces, and long-term reliability.
Discover the product you're looking for
- Full specifications
- Using scenarios
- Key features
- Even comes with a bundle!
Application 1: Liquid-Cooled Server Cabinet Dimensional Inspection
The server cabinet provides the structural foundation for a liquid-cooled system, making dimensional accuracy essential for component installation and overall assembly quality. 3D scanning enables manufacturers to capture the complete cabinet geometry and verify both overall dimensions and critical assembly features in a single inspection process.
Overall Cabinet Dimensions
For server cabinets, 3D scanning can verify overall length, width, height, and diagonal deviation to assess dimensional accuracy and assembly squareness. Full-field 3D data also makes it possible to identify overall deformation, warpage, and localized dimensional deviations that may be difficult to detect through measurements at individual points. CAD comparison can visualize these deviations across the entire cabinet and provide a clear view of how the manufactured structure differs from the nominal design.
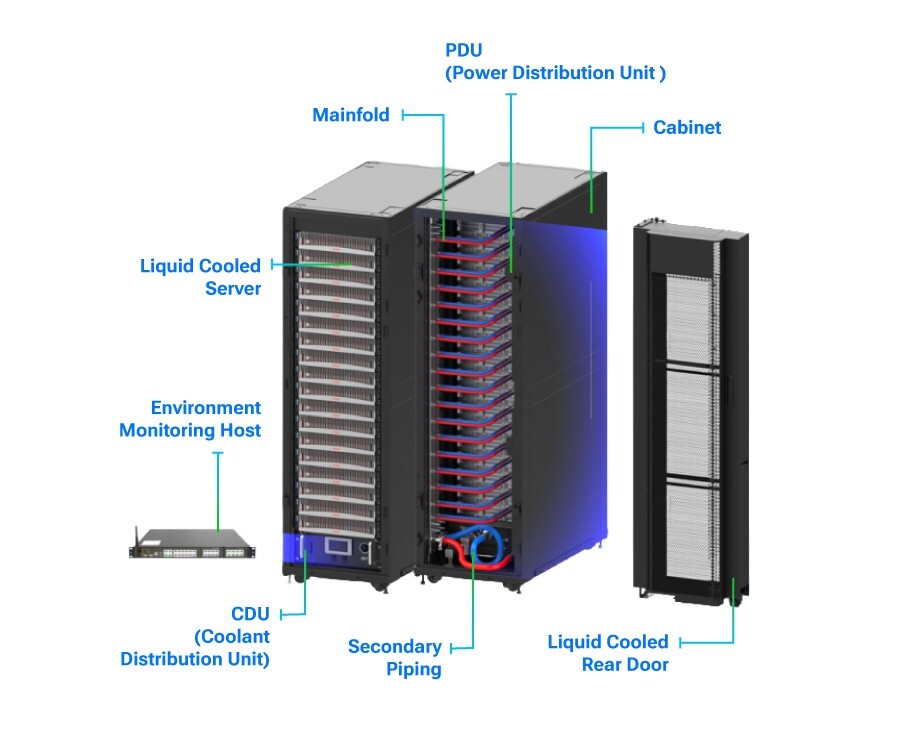
Liquid-cooled server cabinet (sourced from the internet)
Critical Assembly Interfaces
Beyond the overall cabinet structure, critical interfaces such as guide rails, tray mounting surfaces, flanges, and sealing grooves require accurate dimensional control. Their position, flatness, and profile can affect component installation, movement, and sealing performance. 3D scanning allows these features to be inspected within the same coordinate system, providing both individual dimensional results and their spatial relationships within the cabinet assembly.
Wireless 3D Scanning and Digital Inspection
For large and complex server cabinets, FreeScan Trak Nova Series provides a wireless 3D scanning solution with dynamic tracking and scanning without the need for markers in most applications. This allows operators to move freely around large structures while efficiently capturing both overall geometry and detailed features.
The scanned data can be further processed in SHINING3D Inspect for 3D dimensional inspection, including CAD comparison, GD&T analysis, and feature measurement. Beyond standard dimensional results, cross-section analysis allows users to extract cross-sectional profiles at any location to analyze internal structures and assembly relationships. Trend analysis can track inspection data across multiple batches, helping identify quality trends and detect process deviations over time.
See it in action: a practical demonstration of wireless marker-free 3D scanning and dimensional inspection for liquid-cooled server cabinet manufacturing.
Application 2: Sheet Metal Flow Channel Inspection
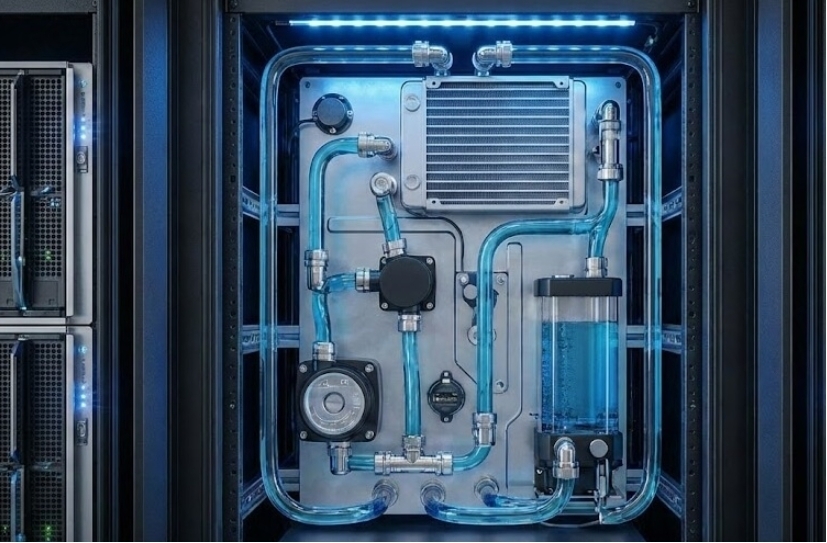
Sheet-metal flow channels provide the routing and mounting structure for liquid cooling pipes and manifolds inside server cabinets. Their dimensional accuracy affects pipe clearance, component positioning, and assembly stability, while forming deviations can change the final geometry of the channel and its mounting features.
Sheet metal flow channel for liquid-cooled servers
Key 3D Measurement Tasks for Sheet Metal Flow Channels
3D scanning can capture the complete geometry of a sheet-metal flow channel and support multiple inspection tasks within the same dataset. Hole position inspection verifies the location and spacing of mounting holes, while emboss feature inspection checks formed features used for positioning or structural support. Channel dimension measurement evaluates the width, depth, and clearance required for pipe installation.
For formed sheet-metal structures, bend angle measurement and springback analysis can help evaluate whether the manufactured geometry matches the intended forming parameters. At the assembly level, overall deformation analysis can identify warpage, twisting, or other dimensional deviations across the entire flow channel. This full-field approach provides a more complete view of sheet-metal quality than checking only individual points or features.
On-Scanner Inspection with FreeScan Omni
FreeScan Omni, the World's First Standalone Inspection-Ready Metrology 3D Scanner, combines 3D scanning and inspection in a single workflow. With on-scanner scan-to-inspect capability, operators can capture 3D data and perform dimensional inspection directly on the scanner, making it practical for quality checks on the production floor.
With certified metrology accuracy of 0.02 mm according to VDI/VDE 2634 and ISO 10360, FreeScan Omni can support precise inspection of critical sheet-metal features. By bringing scanning and inspection together in one standalone system, it enables faster verification of sheet-metal flow channels without moving each component to a separate inspection station.
.png?width=2000&height=1125&name=FreeScan%20Omni%20with%20smart%20dock%20(2).png "FreeScan Omni with smart dock (2)")
FreeScan Omni
World's First Standalone Inspection-Ready Metrology 3D Scanner
- On-Scanner Scan-To-Inspect
- Certified Accuracy (VDI/VDE 2634 & ISO 10360) of 0.02 mm
- Multi-Mode & High-Performance
- Scalable Platform with Modular Expansion
- Reddot Winner 2026
Application 3: Piping, Manifold & Assembly Interface Inspection
Liquid cooling piping and manifolds typically combine compact dimensions, complex geometries, and multiple critical interfaces. Because these components are directly involved in coolant distribution and connection, dimensional deviations can affect assembly accuracy and sealing performance. At the same time, their small size and intricate features make comprehensive inspection more challenging.
Inspection Challenges and Key Measurement Tasks
Tight dimensional tolerances are critical for piping and manifold interfaces, as even small deviations can affect component fit, alignment, and sealing performance. Compact, complex components may contain curved surfaces, small holes, connection interfaces, and other detailed features that require comprehensive, high-precision 3D measurement. In addition, high throughput requirements make fast and reliable inspection important for maintaining efficient production.
3D scanning can be used to inspect overall dimensions, pipe deformation and alignment, hole positions, mounting interfaces, sealing surfaces, and other critical geometric features. For assembled components, 3D measurement can also verify the relative position and clearance between piping, manifolds, connectors, and surrounding structures.
High-Precision 3D Inspection with OptimScan Series
For small and precision-critical liquid cooling components, OptimScan Q Series and OptimScan Q HD Series are well suited to detailed 3D inspection. Their high-precision optical 3D measurement capabilities enable accurate capture of small features and complex geometries, supporting dimensional inspection of piping, manifolds, and critical assembly interfaces.
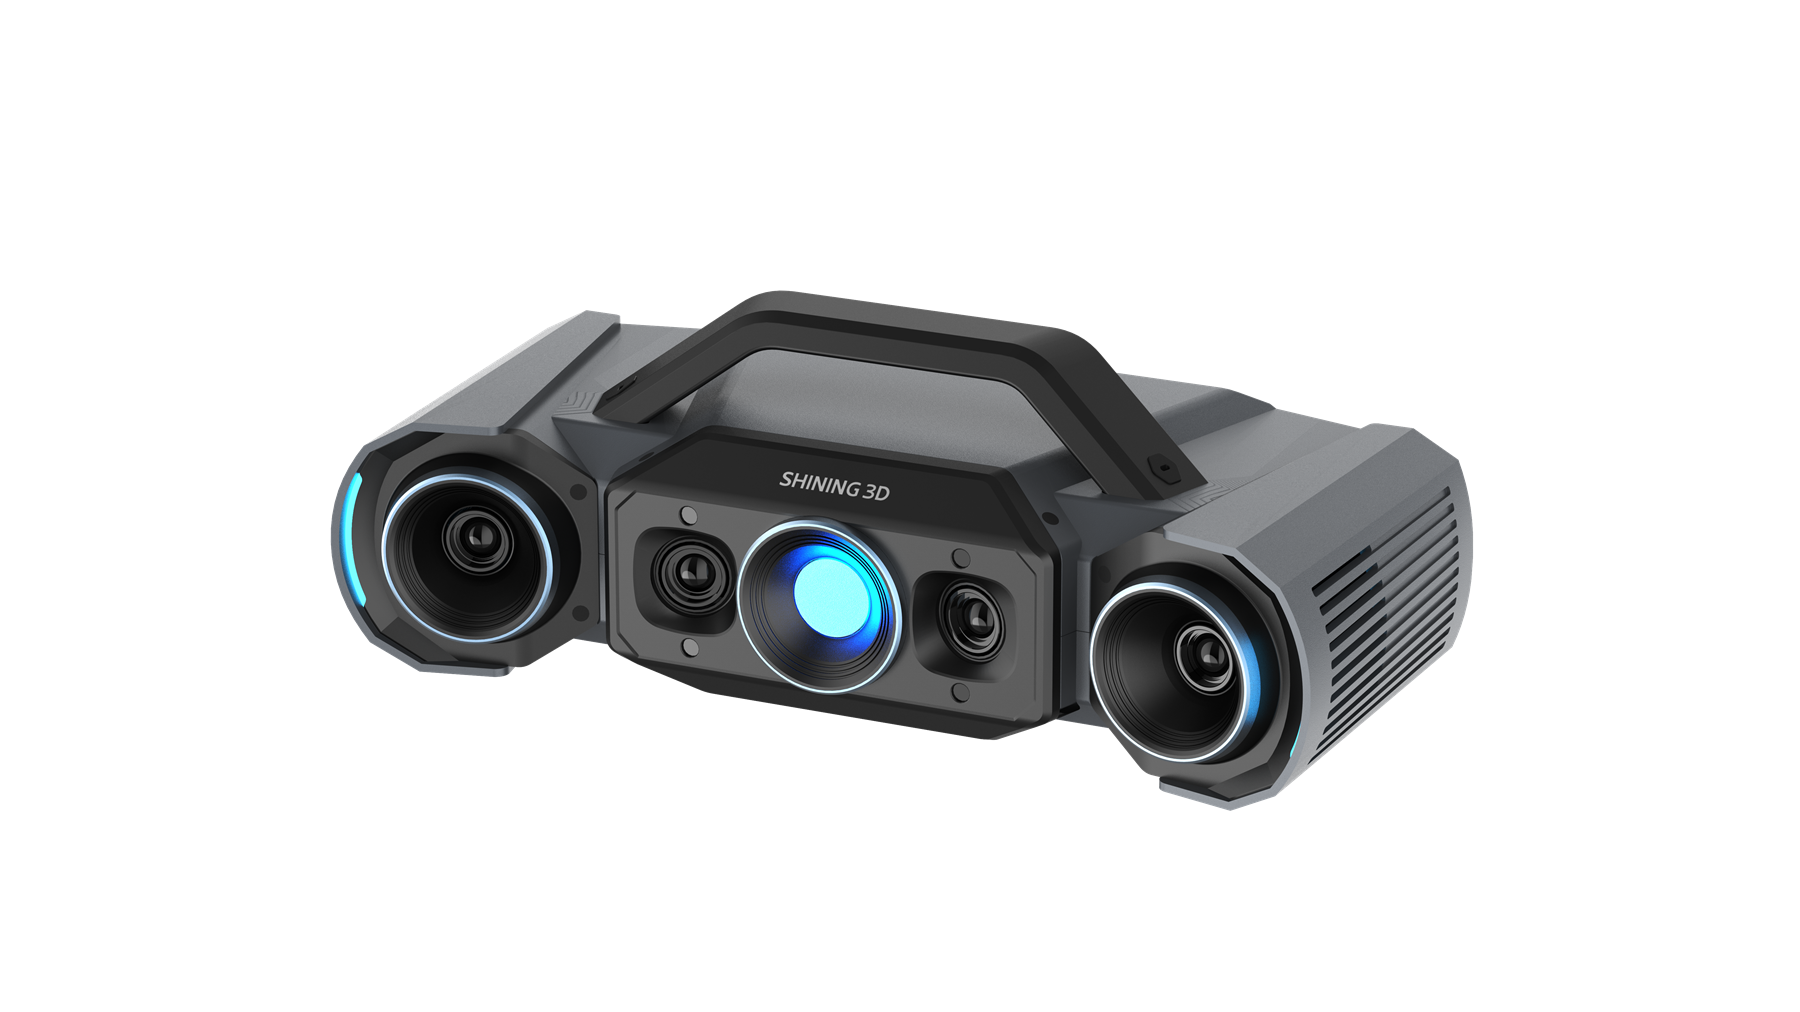
OptimScan Q12
High-Precision 3D Inspection Scanners
- Dual Scan Range
- Monocular-Stereo Fusion (MSF)
- Multiple Exposure
- Single Shot < 1 s
- Verified Accuracy (VDI/VDE 2634 & ISO 10360)
Combined with 3D inspection software, the scanned data can be used for dimensional measurement, CAD comparison, GD&T evaluation, and deviation analysis, providing detailed and traceable inspection results for liquid cooling component quality control.
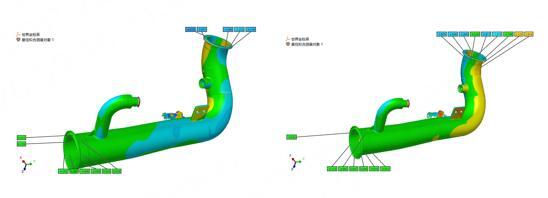
3D color map of primary-side piping inspection
Why Use 3D Scanning for Liquid-Cooled Server Quality Control?
3D scanning brings several advantages to dimensional inspection and quality control in liquid-cooled server manufacturing, from large cabinet structures and sheet-metal channels to small piping and manifold components.
-
Certified Metrology Accuracy
Metrology-grade 3D scanning provides accurate and repeatable dimensional measurement, helping reduce the influence of operator-dependent measurement techniques. Certified systems can also provide confidence in measurement results for critical manufacturing and quality control applications.
- Fast & Efficient Non-Contact Inspection
3D scanning enables fast, non-contact measurement of components and assemblies without physical contact or complex fixture setups. A large amount of 3D data can be captured in a single scan, supporting efficient inspection of large structures as well as complex geometries and multiple features. - Clear & Traceable Inspection Reports
3D inspection software converts scan data into intuitive and traceable inspection results, including dimensional measurements, CAD deviation maps, GD&T results, and cross-sectional analysis. Digital inspection records can also be used to track quality data and support manufacturing process control. -
Excellent Material Adaptability
Optical 3D scanning can accommodate a wide range of surfaces and materials commonly found in liquid cooling systems, from formed sheet metal and painted structures to metal piping and manifolds. This flexibility allows manufacturers to apply the same non-contact inspection approach across different components and manufacturing stages.
Frequently Asked Questions
-
How can manufacturers improve quality control in liquid-cooled server production?
Implement 3D dimensional inspection alongside functional testing to control manufacturing deviations, assembly accuracy, deformation, and critical interfaces throughout production.
-
What is 3D scanning used for in liquid-cooled server manufacturing?
3D scanning is used for dimensional inspection of server cabinets, sheet-metal structures, liquid cooling pipes, manifolds, and assembly interfaces. It supports dimensional measurement, CAD comparison, deformation analysis, and geometric quality control.
-
What can 3D scanning measure on liquid cooling sheet metal?
It can measure channel dimensions, hole positions, emboss features, bend angles, deformation, straightness, flatness, and springback.
-
How can manufacturers reduce dimensional defects in liquid cooling components?
Regular 3D inspection can identify dimensional deviations, forming errors, deformation, and assembly misalignment, helping manufacturers detect process issues and improve production consistency.
-
Can 3D scanning replace pressure or leak testing in liquid cooling systems?
No. Pressure and leak testing verify functional integrity, while 3D scanning verifies dimensional and geometric accuracy. They are complementary inspection methods.
Share on Social Media


