


GUIDES/101
Updated on 22nd, Sep 2026
Defect Inspection with 3D Scanning: Geometry or Appearance?
Originally written by: Dr. Kun Zhan
R&D Supervisor, Product Manager for Automated 3D Inspection System
This article was originally published by Dr. Kun Zhan on LinkedIn.
When we talk about defect inspection, a dent, a scratch, a pinhole, and a paint defect may all simply be called a “defect.” But from an inspection point of view, they can be very different.A simple way I like to separate them is: Geometric Defect — something is wrong with the shape. Appearance Defect — something is wrong with how the surface looks.
1. Not all defects contain the same information
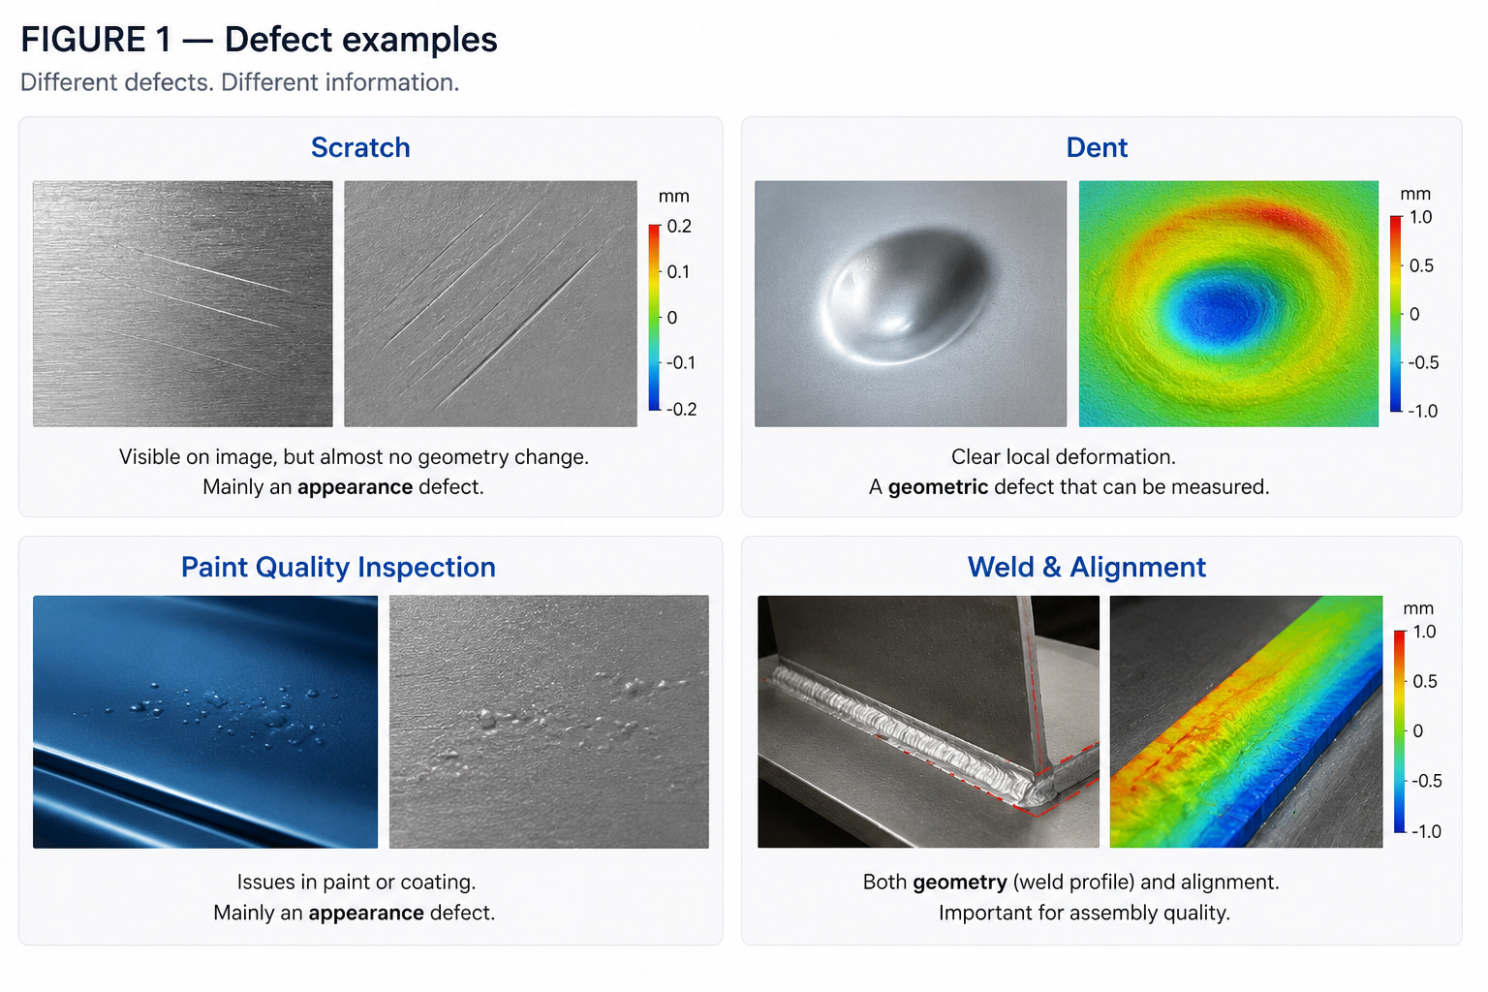
A dent creates a measurable change in surface geometry. A scratch may be clearly visible, while creating almost no measurable 3D deformation. This difference matters when choosing the inspection method.
2. Geometric Defect Inspection
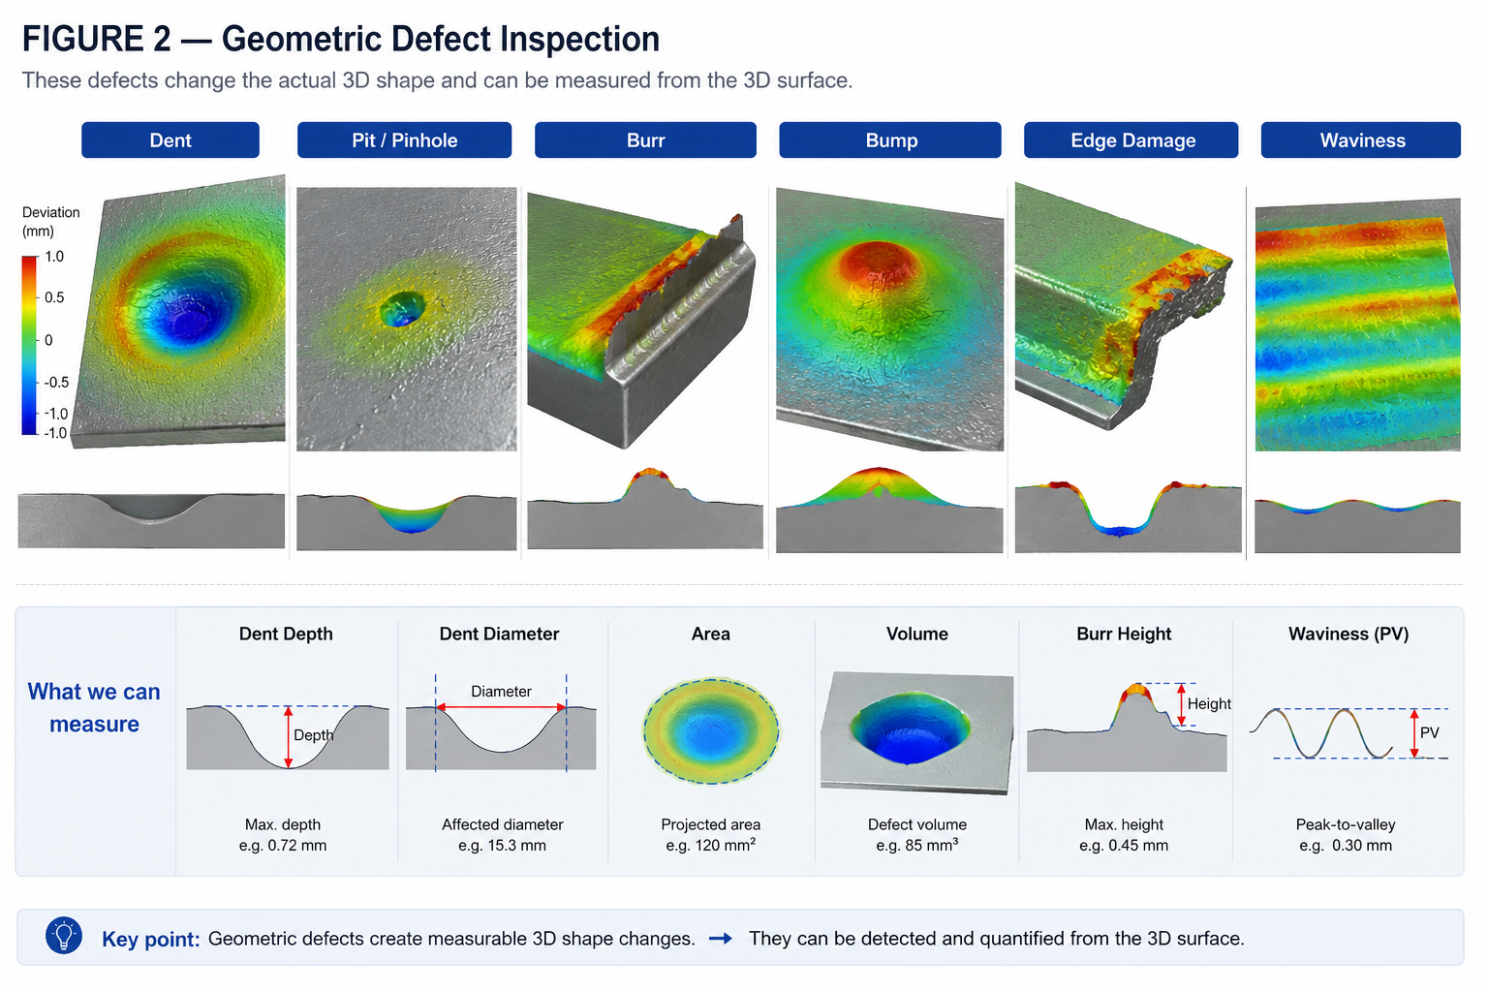
Typical examples: Dent · Pit · Burr · Bump · Chipping · Waviness · Weld geometry
These defects change the actual 3D surface. So instead of only asking whether a point is within CAD tolerance, we can directly describe the defect: Depth · Height · Width · Area · Volume · Curvature
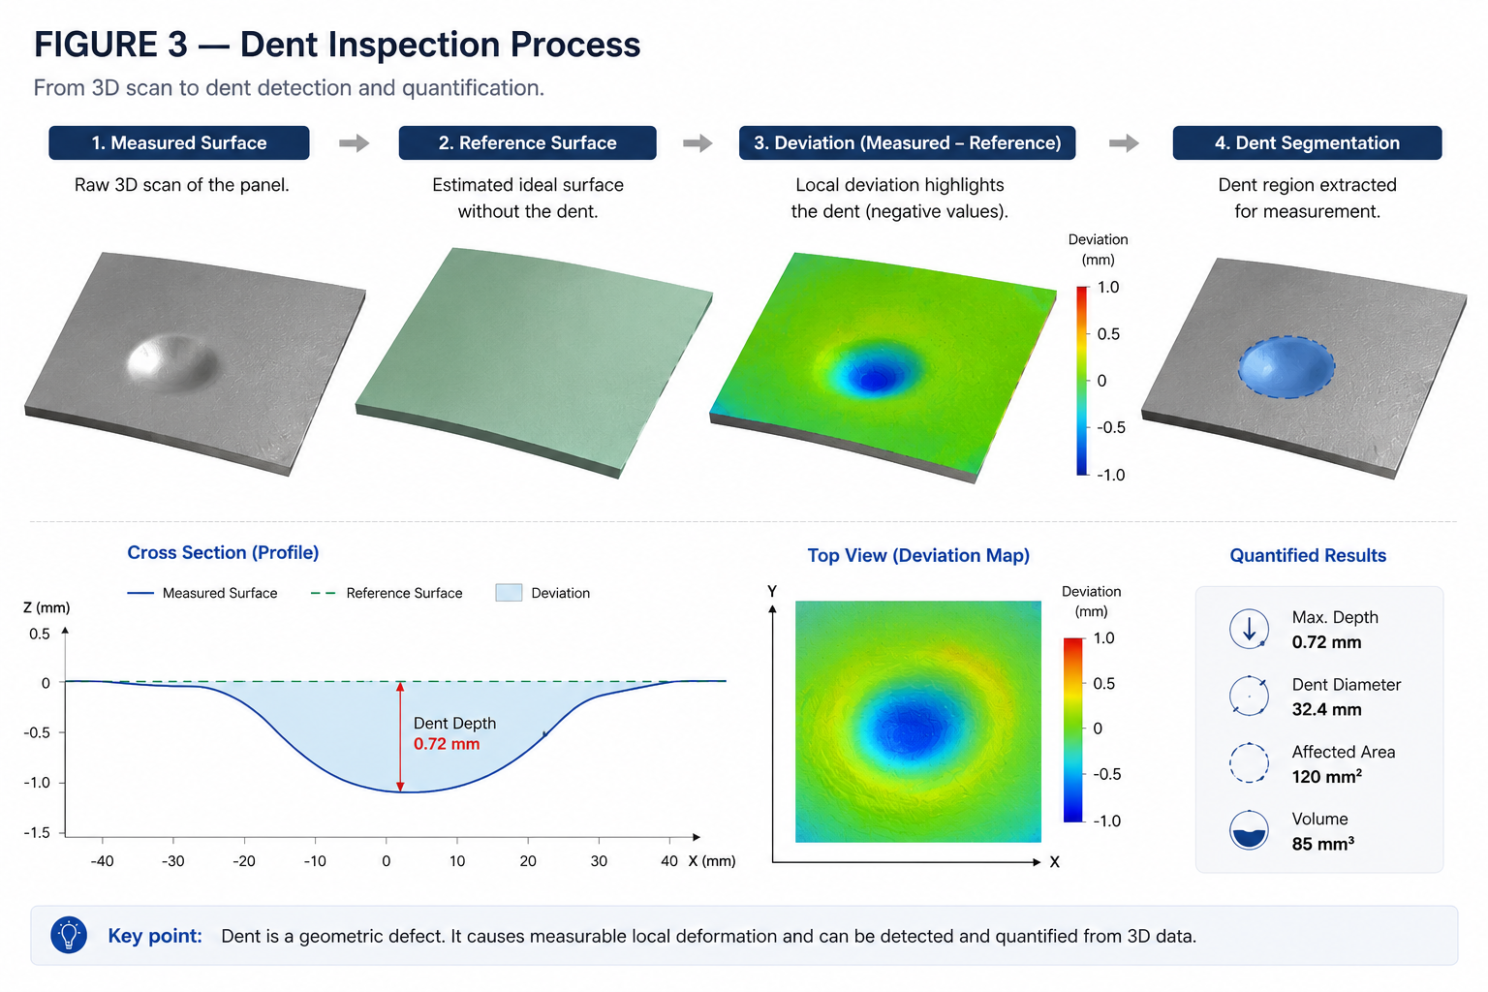
This is already slightly different from traditional 3D metrology.
Traditional inspection: Scan → CAD → Compare → Tolerance.
Geometric defect inspection: Scan → Find abnormal geometry → Segment → Measure.
3. Appearance Defect Inspection
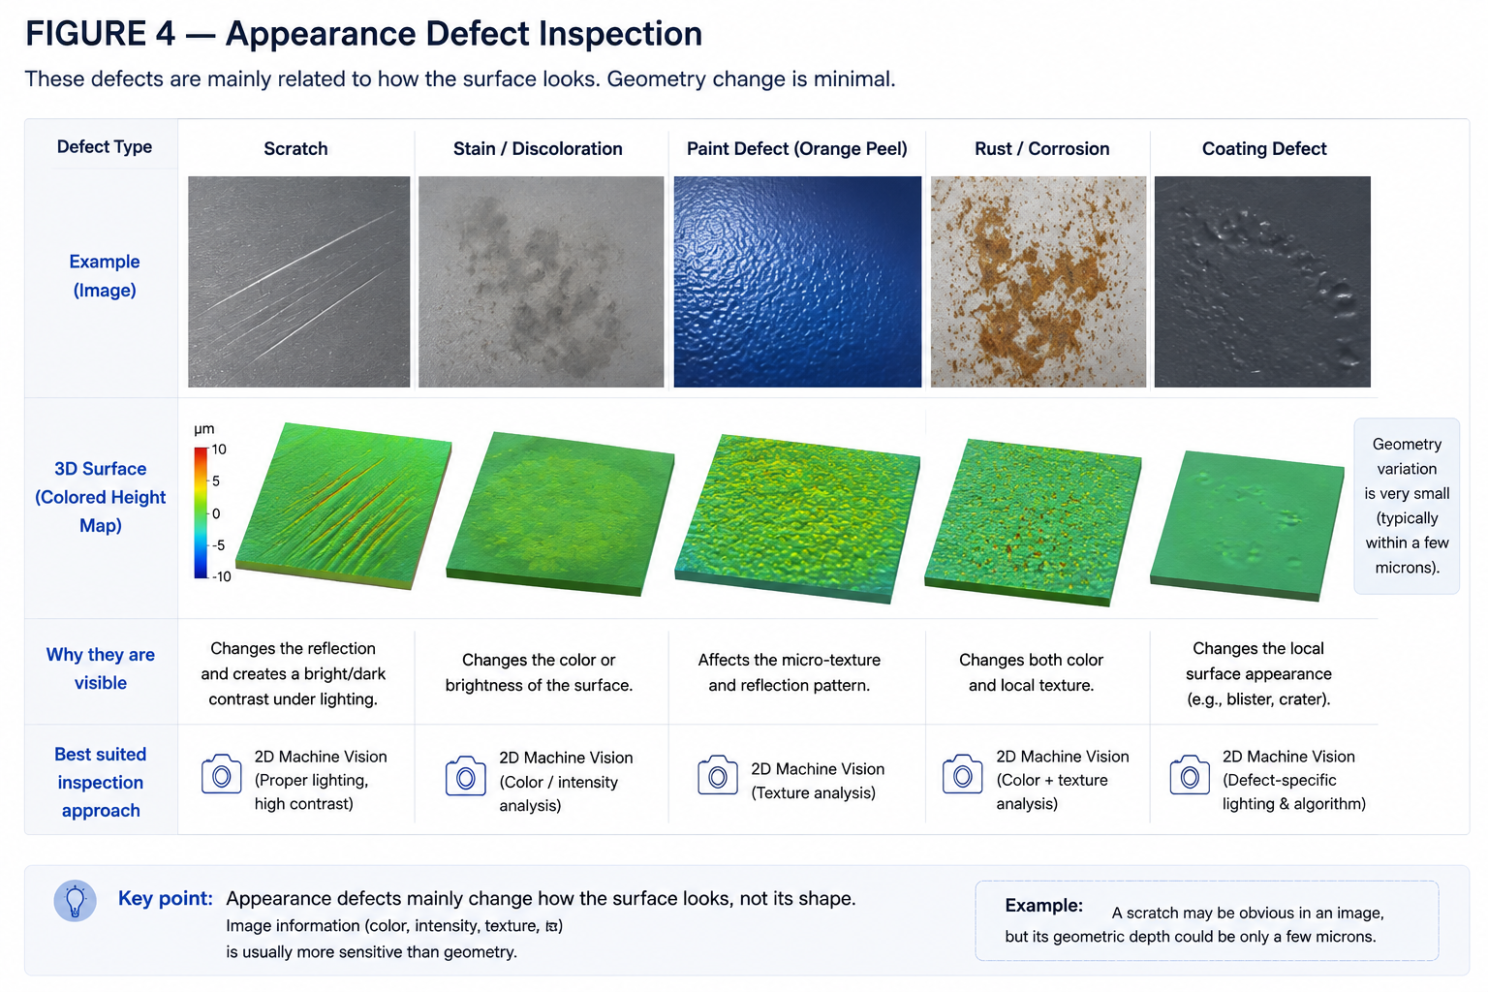
Here, the geometry may still be perfectly acceptable. A shallow scratch, for example, may mainly change the reflection or texture of the surface rather than its 3D shape. For these defects, image information is often more important: color, intensity, texture, and reflection. This is where traditional 2D machine vision has a strong advantage.
4. There is also a large overlap
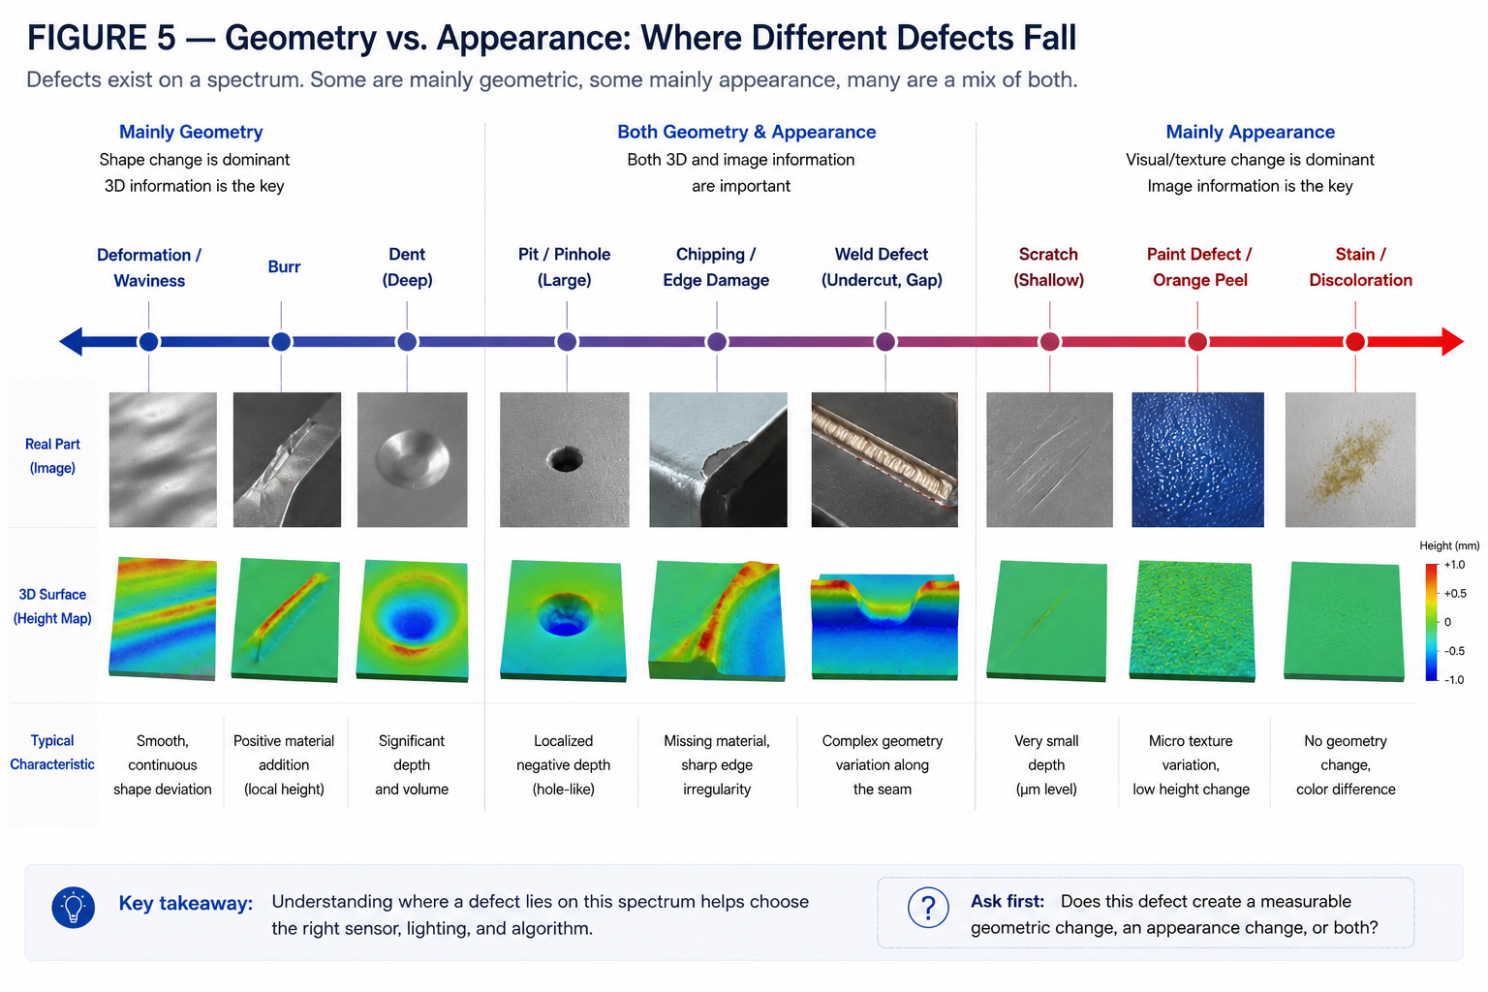
| Mainly Geometry | Geometry + Appearance | Mainly Appearance |
| Dent | Pinhole | Scratch |
| Waviness | Chipping | Stain |
| Burr | Weld Defect | Discoloration |
| Deformation | Deep Crack | Paint Defect |
The boundary depends on the actual defect. A 2 mm × 0.5 mm pit is clearly a geometric feature. A tiny pinhole in a paint coating may mainly be an appearance feature. So before asking: “Can a 3D scanner detect this defect?” I think a better question is: “Does this defect create a measurable geometric change, an appearance change, or both?”
5. Geometry + Appearance
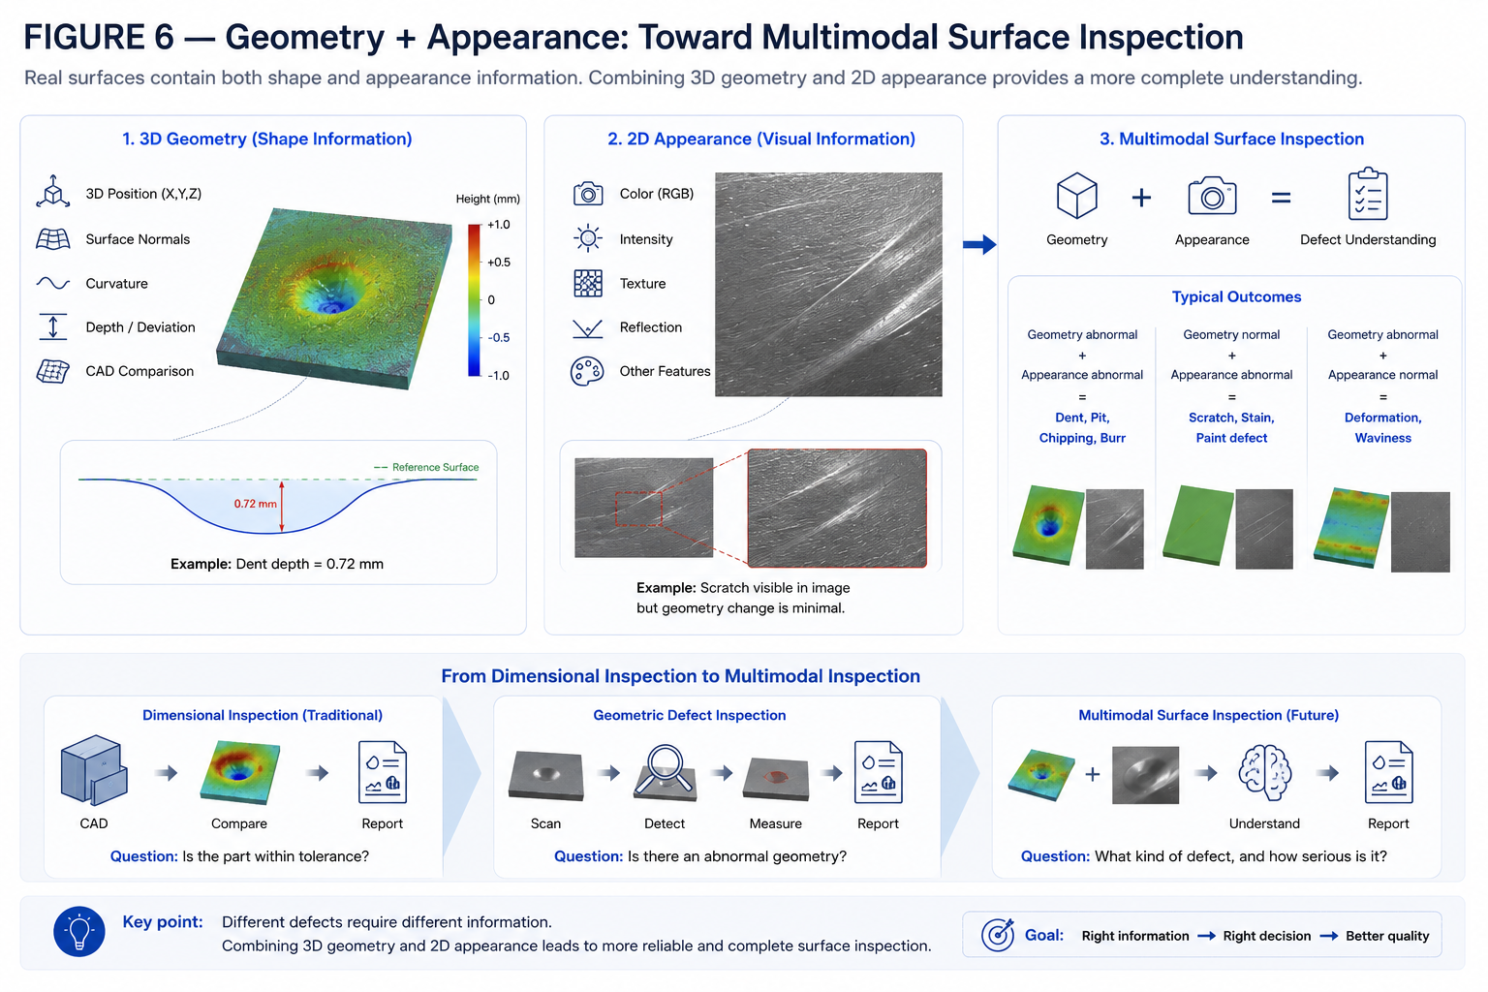
A physical surface contains both:
3D Geometry XYZ · Normal · Curvature · Depth · Deviation
2D Appearance RGB · Intensity · Texture · Reflection
This is probably where things become most interesting. Geometry tells us what shape the surface has. Appearance tells us what the surface looks like. And many real defects need both.

Discover the product you're looking for
- Full specifications
- Using scenarios
- Key features
- Even comes with a bundle!
Share on Social Media


