


GUIDES/101
Updated on Jul. 16th 2026
3D Scanner vs CMM: Key Differences And Best Use Cases
Explore the key differences between a 3D scanner and a CMM, why 3D scanner is termed portable CMM, and learn when to use each for optimal inspection accuracy and speed.
Choosing between a 3D scanner and a coordinate measuring machine comes down to one question: do you need fast, full-surface 3D data, or the highest-confidence point-based dimensional inspection?
Both tools measure physical objects. Both can support quality control, reverse engineering, product development, and manufacturing inspection. But they do it in different ways, and those differences matter when accuracy, speed, portability, and part complexity are on the line.
Quick Definitions
What is a 3D scanner?
A 3D scanner is a measurement tool that captures the shape of an object and turns it into a digital 3D model or point cloud. Depending on the scanner, it may use laser lines, LED structured light to collect surface data.
In plain language, a 3D scanner “sees” the outside of a part and records thousands or millions of surface points very quickly.
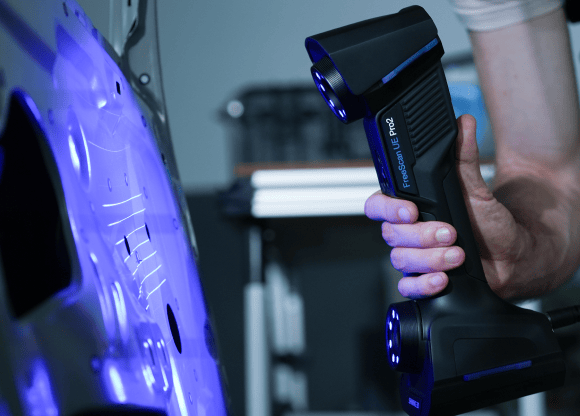
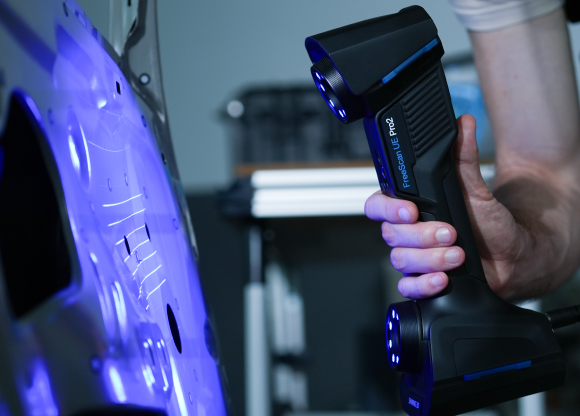
Handheld 3D scanner
What is a CMM?
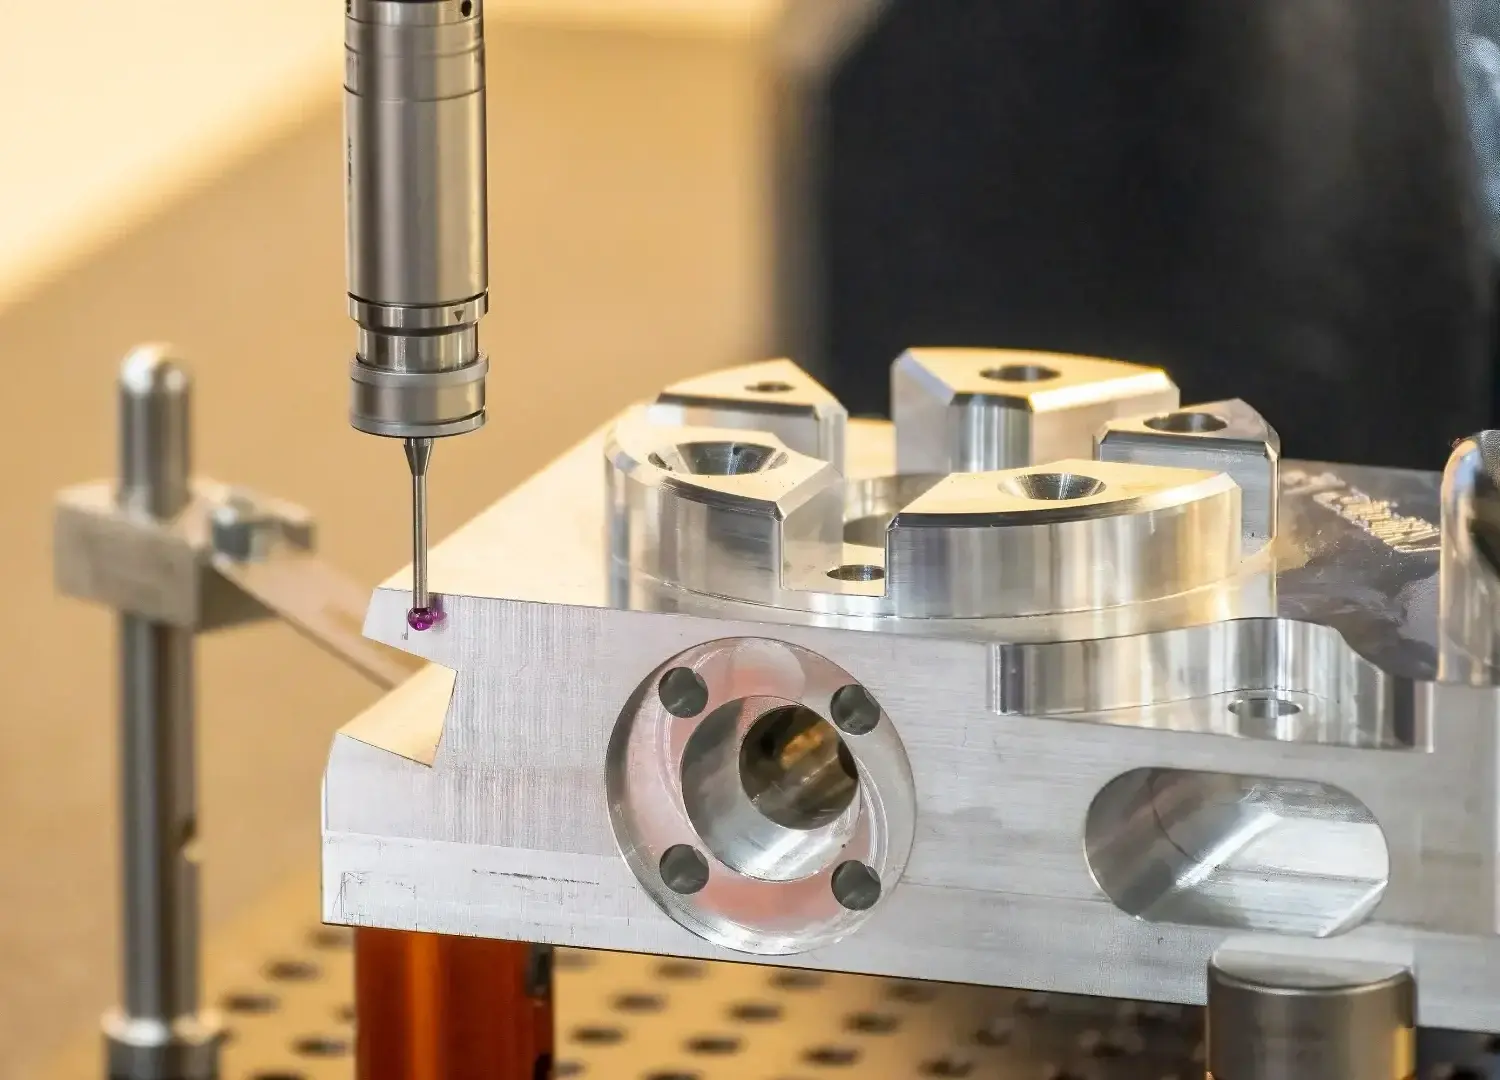
A CMM, or coordinate measuring machine, is a precision inspection system that measures points in 3D space. Traditional CMM technology uses a probe that physically touches the part to collect exact coordinate data. Some CMMs also use optical or scanning probes.
A CMM is often found in a quality lab or inspection room. It is widely used when manufacturers need high accuracy, repeatable measurements, and formal dimensional reports for critical features.
.webp?width=2304&height=1536&name=Coordinate%20measuring%20machine%20(CMM).webp)
CMM
3D scanner vs CMM: the practical difference
A simple way to understand the difference is this: A 3D scanner captures the full shape quickly. A CMM measures selected points very precisely.
That does not mean one is automatically better. It means they are designed around different strengths.
|
|
3D Scanner |
CMM |
|
Measurement Method |
|
|
|
Speed |
|
|
|
Accuracy |
|
|
|
Portability |
|
|
Why is a 3D scanner called a portable CMM?
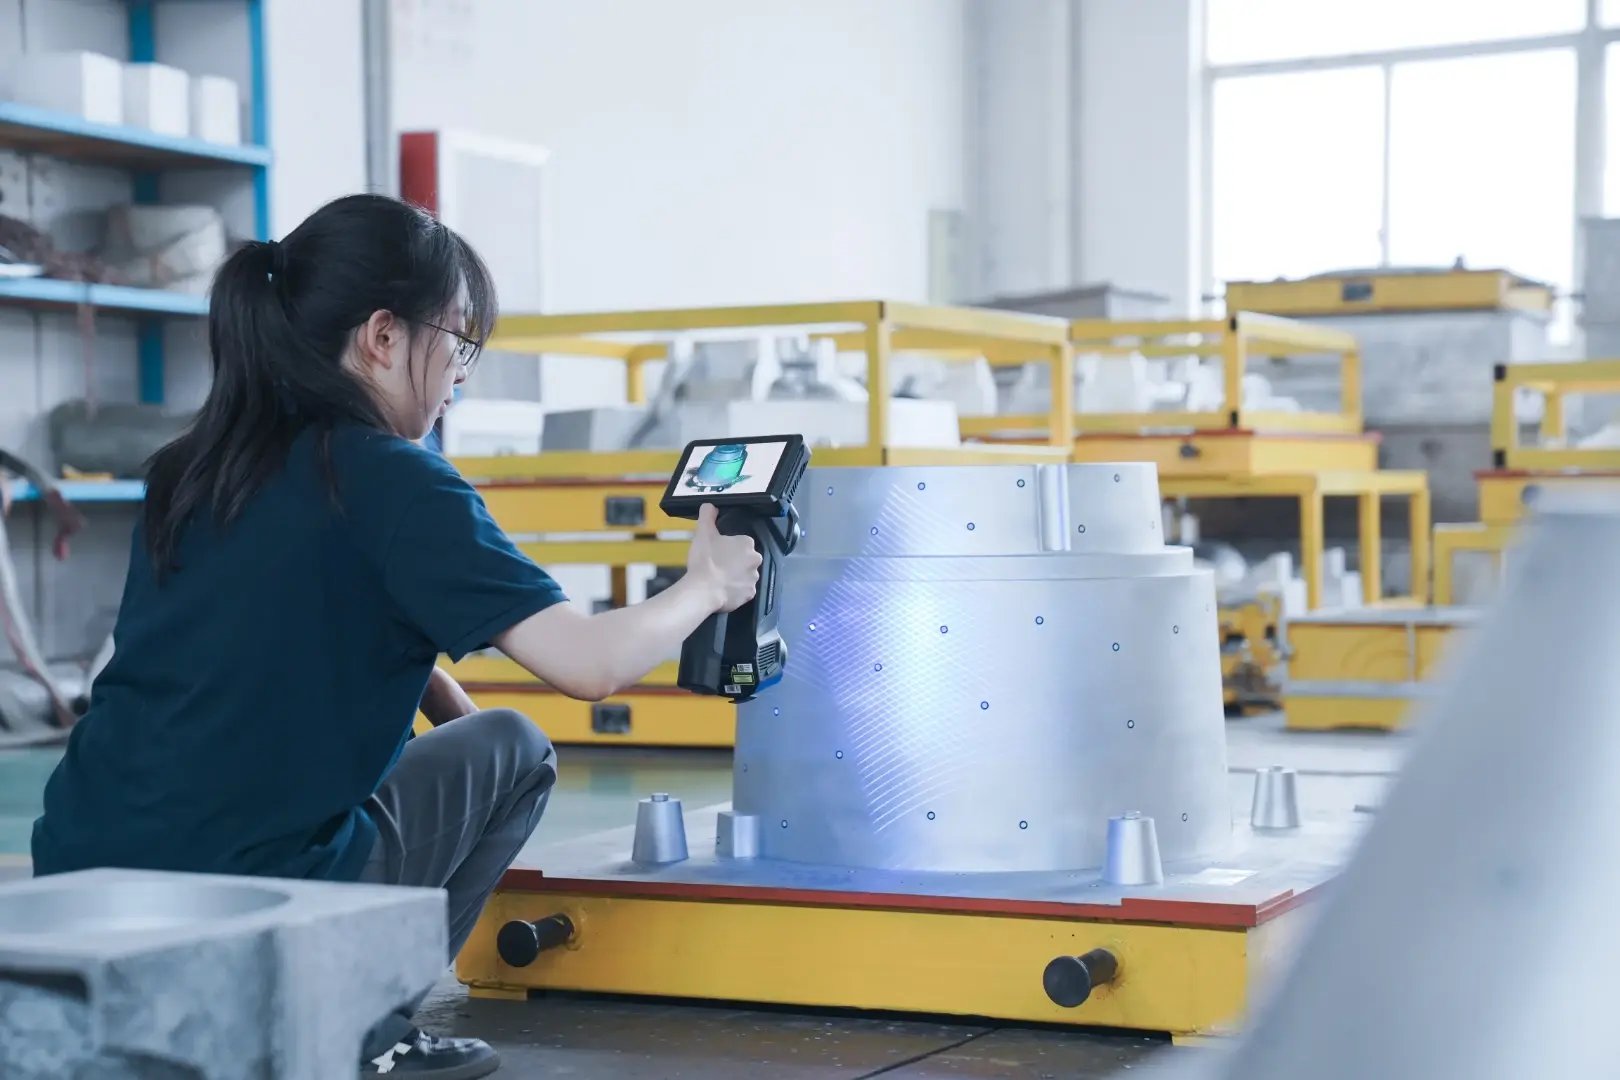
A 3D scanner is sometimes called a portable CMM because it can perform coordinate-based measurement outside a traditional inspection lab. Like a CMM, it can measure an object in 3D space and compare results to CAD data.
A handheld 3D scanner is “CMM-like” because it supports dimensional inspection, coordinate measurement, and part-to-CAD comparison. It is “portable” because the scanner can often be taken to the part instead of bringing the part to the machine.
However, a 3D scanner is not always a direct replacement for a traditional CMM. The two systems may differ in measurement uncertainty, traceability, probing capability, software workflow, and suitability for tight tolerances. In many shops, they work best together.
When should you use a 3D scanner?
Use a 3D scanner when speed, coverage, and flexibility matter most.
A 3D scanner is often the better choice when:
-
You need to capture an entire part surface, not just a few points
-
The part has complex curves, freeform surfaces, cast geometry, or organic shapes
-
You need fast visual inspection against a CAD model
-
The part is too large or difficult to move to a CMM
-
You want to measure deformation, wear, dents, or surface variation
-
You want a digital record of the object for future comparison
For example, if you are checking a molded plastic housing, a turbine blade shape, a casting, or a large fabricated assembly, a 3D scanner may give you a faster and more complete picture than point-by-point probing.
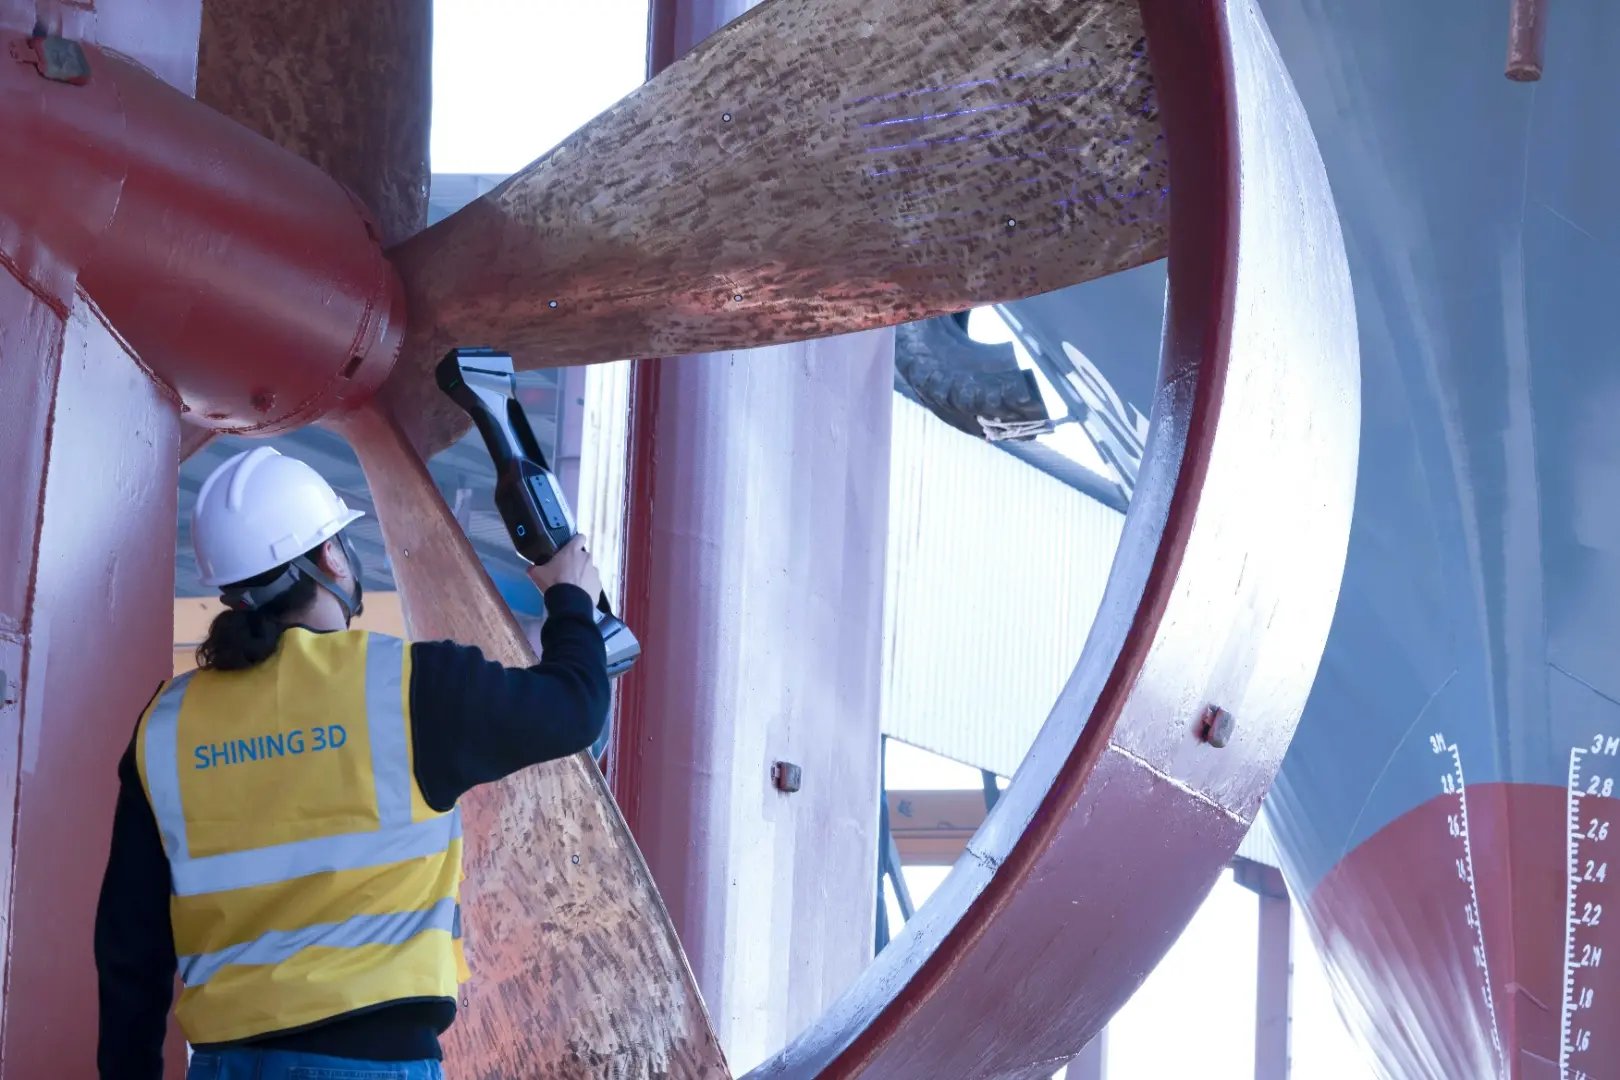 FreeScan UE Nova 3D scanner, capturing data of a ship propeller
When should you use a CMM?
Use a CMM when controlled, high-confidence feature measurement is the priority.
A CMM is often the better choice when:
-
You need highly repeatable, automated inspection across large production volumes.
-
You need measurements with low uncertainty under controlled environmental conditions.
-
Your inspection workflow is already based on validated CMM programs and reporting standards.
For example, when certifying the true position of precision-machined holes on an aerospace component or verifying critical dimensions required for customer acceptance, a CMM is often preferred.
For many manufacturers, the best answer is not 3D scanner vs CMM. It is 3D scanner plus CMM. A scanner can quickly identify overall shape issues and highlight areas of concern. A CMM can then verify critical dimensions with a highly controlled measurement process.
That combined workflow can reduce inspection time, improve visibility, and help teams make better decisions before parts move further into production.
Share on Social Media


