


Guides/101
Published on Aug 6th 2026
How Metrology 3D Scanners Improve Quality Control
Discover how metrology 3D scanners improve quality control through full-field measurement, accurate dimensional inspection, standardized workflows, and faster feedback on the production floor.
How Does 3D Scanning Support Dimensional Inspection?
Dimensional inspection with 3D scanning begins by capturing the physical geometry of a component. The scan data is then aligned with a CAD model or reference part, allowing inspection software to identify deviations from nominal geometry.
Instead of creating a separate measurement cycle for every dimension, engineers can use the same 3D dataset to evaluate multiple features and surfaces.
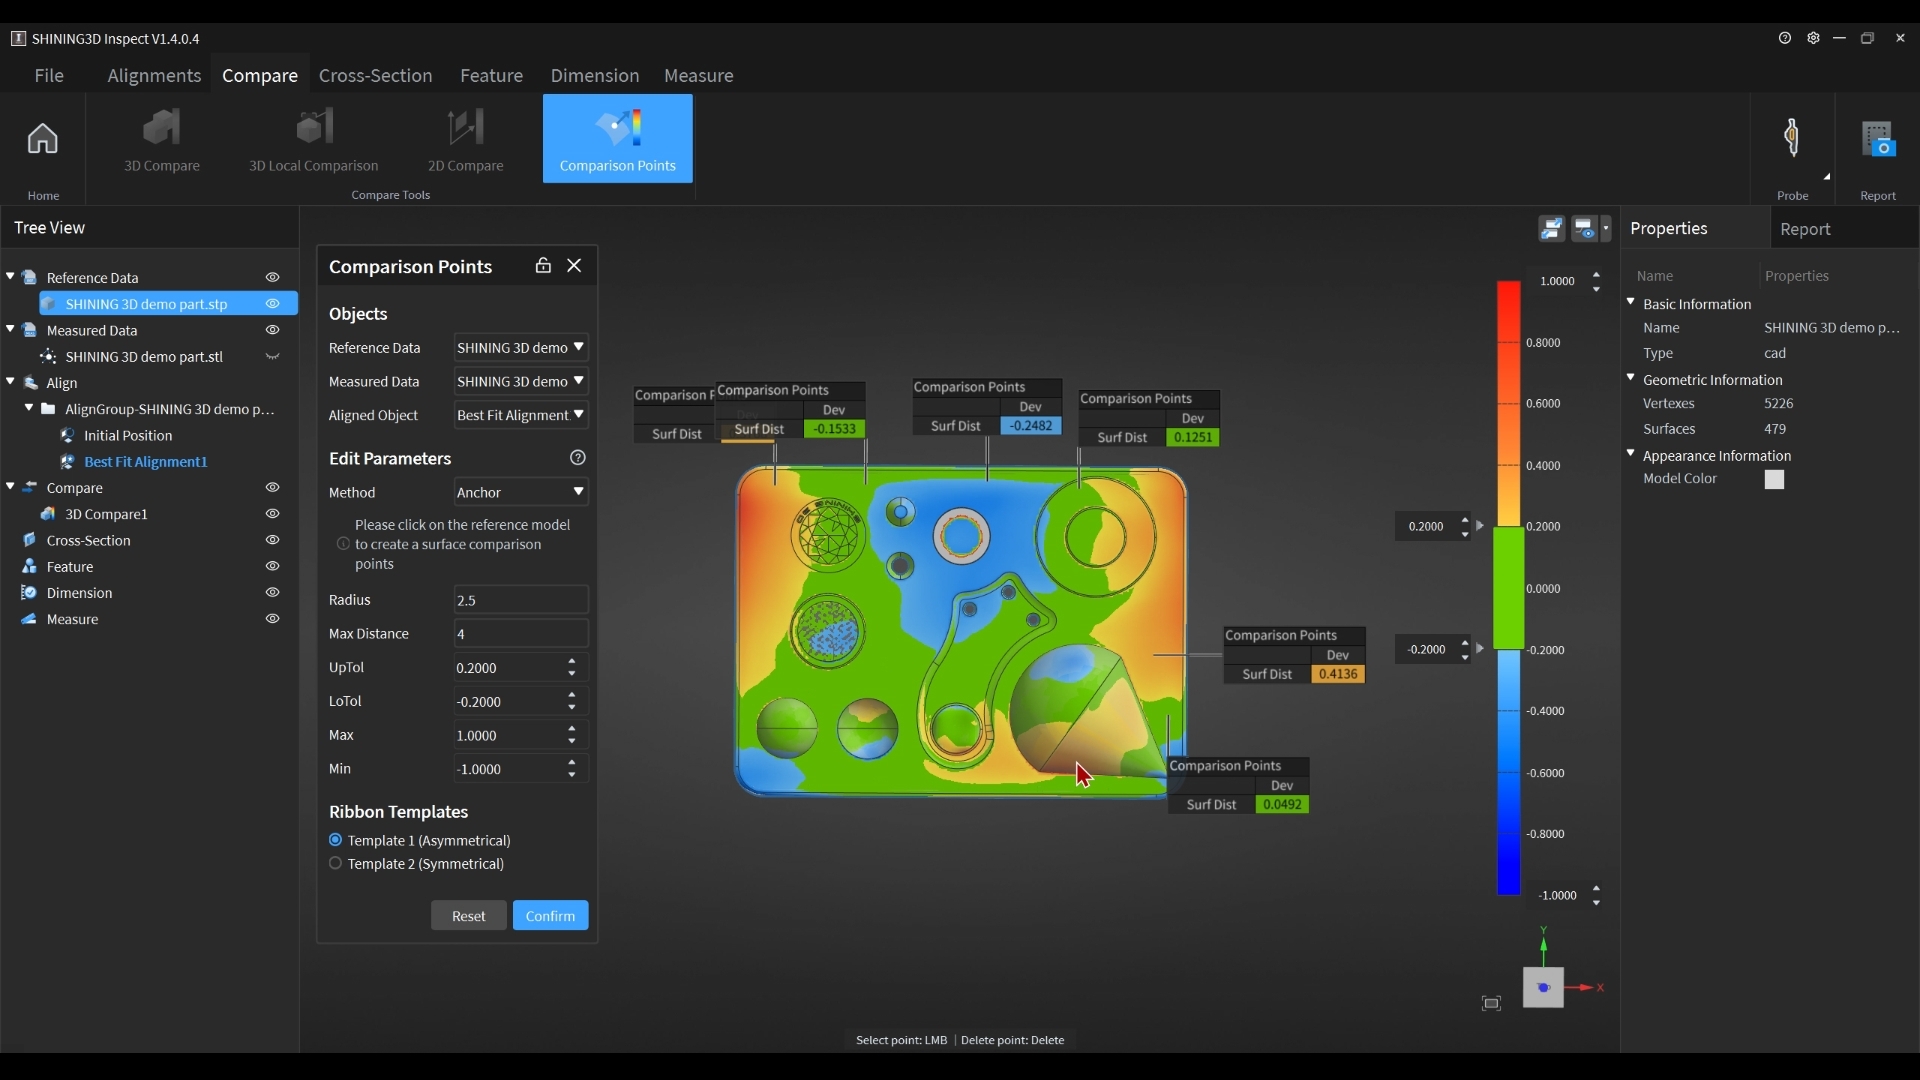
Typical inspection capabilities include:
-
CAD comparison and color deviation maps
-
Dimensional measurement
-
Profile and surface deviation analysis
-
GD&T (Geometric Dimensioning and Tolerancing) evaluation
-
Cross-section analysis
-
Deformation analysis
-
Automated inspection reports
This makes 3D scanning particularly useful for components with complex curves, freeform surfaces, numerous features, or difficult-to-reach areas.
3D Scanner vs. CMM: Complementary Technologies
A common question is whether a metrology 3D scanner can replace a coordinate measuring machine (CMM).
In practice, the two technologies address different measurement requirements.
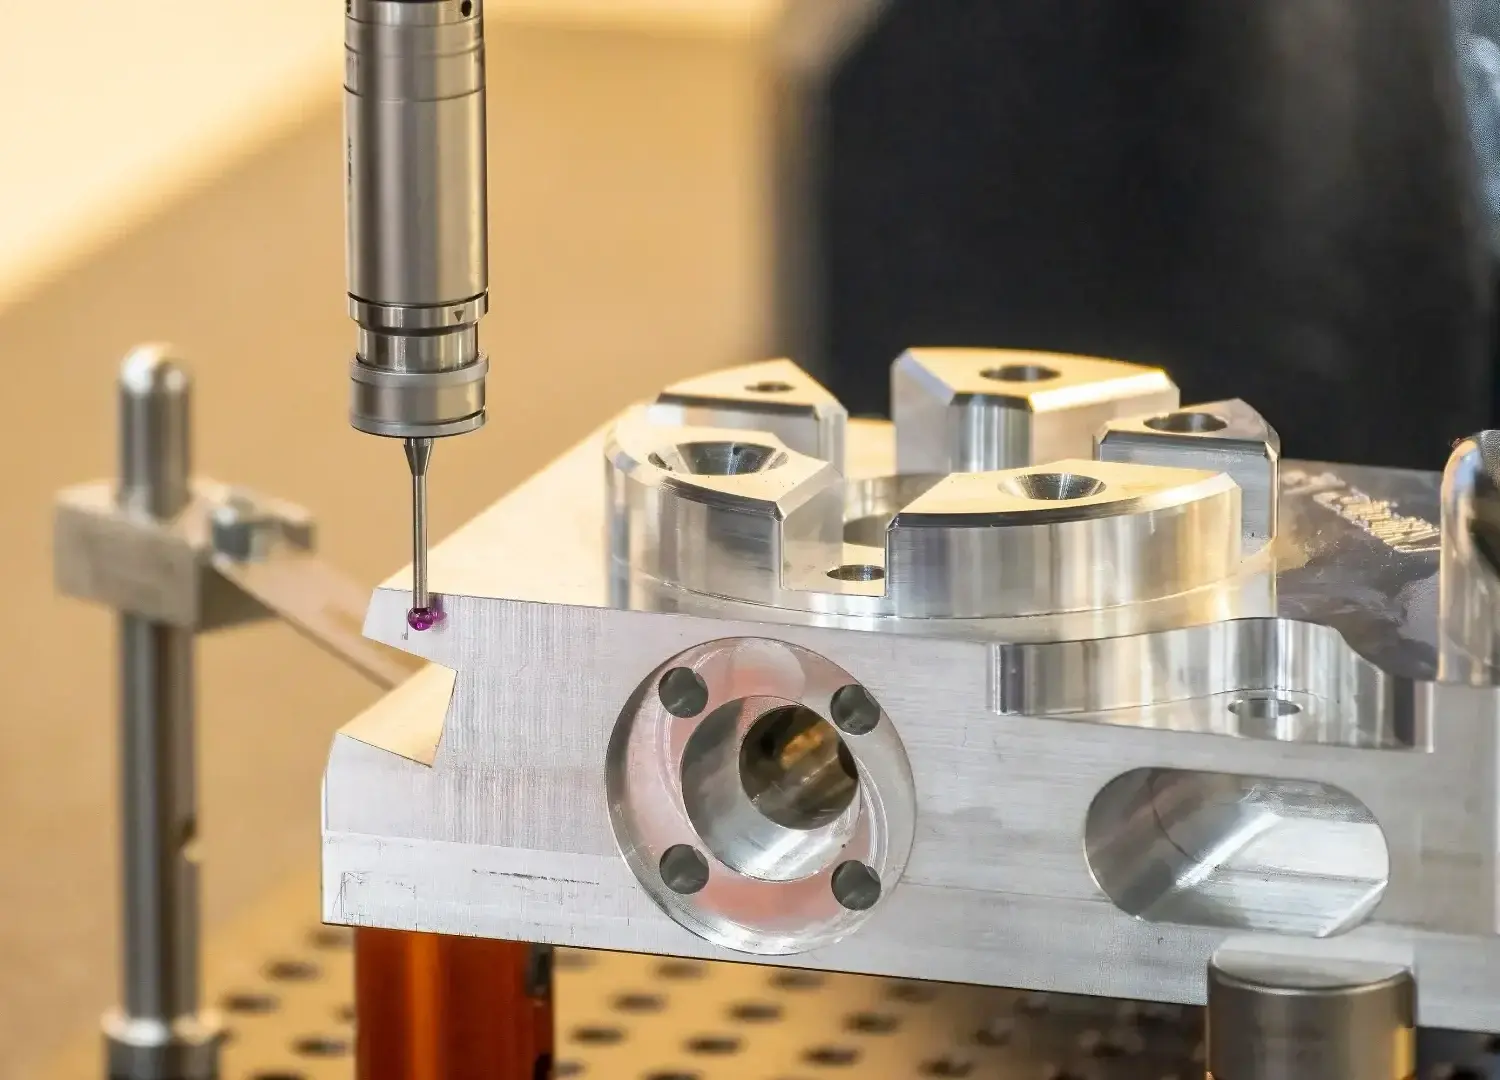
CMMs are well suited to highly controlled measurement environments and specific critical features that require probe-based dimensional verification. Metrology 3D scanners, meanwhile, are particularly effective when manufacturers need to capture overall part geometry quickly and analyze a large number of dimensions or surfaces from a single scan.
Many manufacturers therefore use both technologies as part of a complementary inspection strategy:
3D scanning can provide rapid full-surface inspection and identify areas of interest, while CMM measurement can be used to verify specific critical features when required.
Full-Field Measurement Reveals More Than Selected Points
One of the biggest advantages of metrology 3D scanning is full-field measurement.
Traditional inspection methods often focus on predetermined measurement points based on drawings, specifications, or known failure modes. This works well when the potential defect location is already known. However, deviations can occur between measurement points or across complex surfaces.
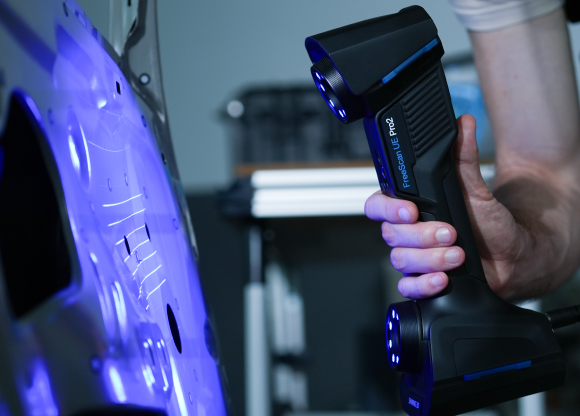
3D scanning captures dense geometric data across the accessible surface of a component. Engineers can therefore evaluate the overall shape rather than relying exclusively on a limited number of predefined locations.
When the complete geometry is available for analysis, engineers can investigate not only whether a part is out of tolerance, but also where the deviation occurs and how it is distributed across the component.
That additional information can make root-cause analysis and process optimization more effective.
Detect Deviations Earlier to Reduce Scrap and Rework
Quality control creates the most value when it identifies problems early enough to prevent them from propagating through production.
Consider a machining, casting, stamping, or assembly process. If dimensional drift develops gradually, inspecting only the final product may reveal the problem after a large number of parts have already been manufactured.
With 3D scanning, manufacturers can move dimensional inspection earlier in the workflow.
A typical process can look like this:
In-process scan → Detect deviation → Adjust process → Verify correction → Continue production
Instead of discovering a defect after an entire production batch is complete, quality engineers can use scan data to identify changes while the process is still running.
The business benefit is straightforward: earlier feedback can reduce the amount of defective material, rework, and production time associated with quality issues.
Standardized Workflows Improve Inspection Consistency
Measurement accuracy depends not only on scanner performance but also on how inspection procedures are performed.
If different operators use different scanning strategies, inspection settings, alignment methods, or reporting procedures, the resulting data can become difficult to compare.
Standardized workflows address this challenge by defining a repeatable process for each inspection task.
Modern metrology 3D scanning systems can support standardization through:
-
Preset inspection templates
-
Guided scanning workflows
-
Repeatable alignment procedures
-
Automated deviation analysis
-
Standardized tolerance evaluation
-
Automated reporting
This helps quality teams maintain greater consistency across operators, shifts, and production locations.
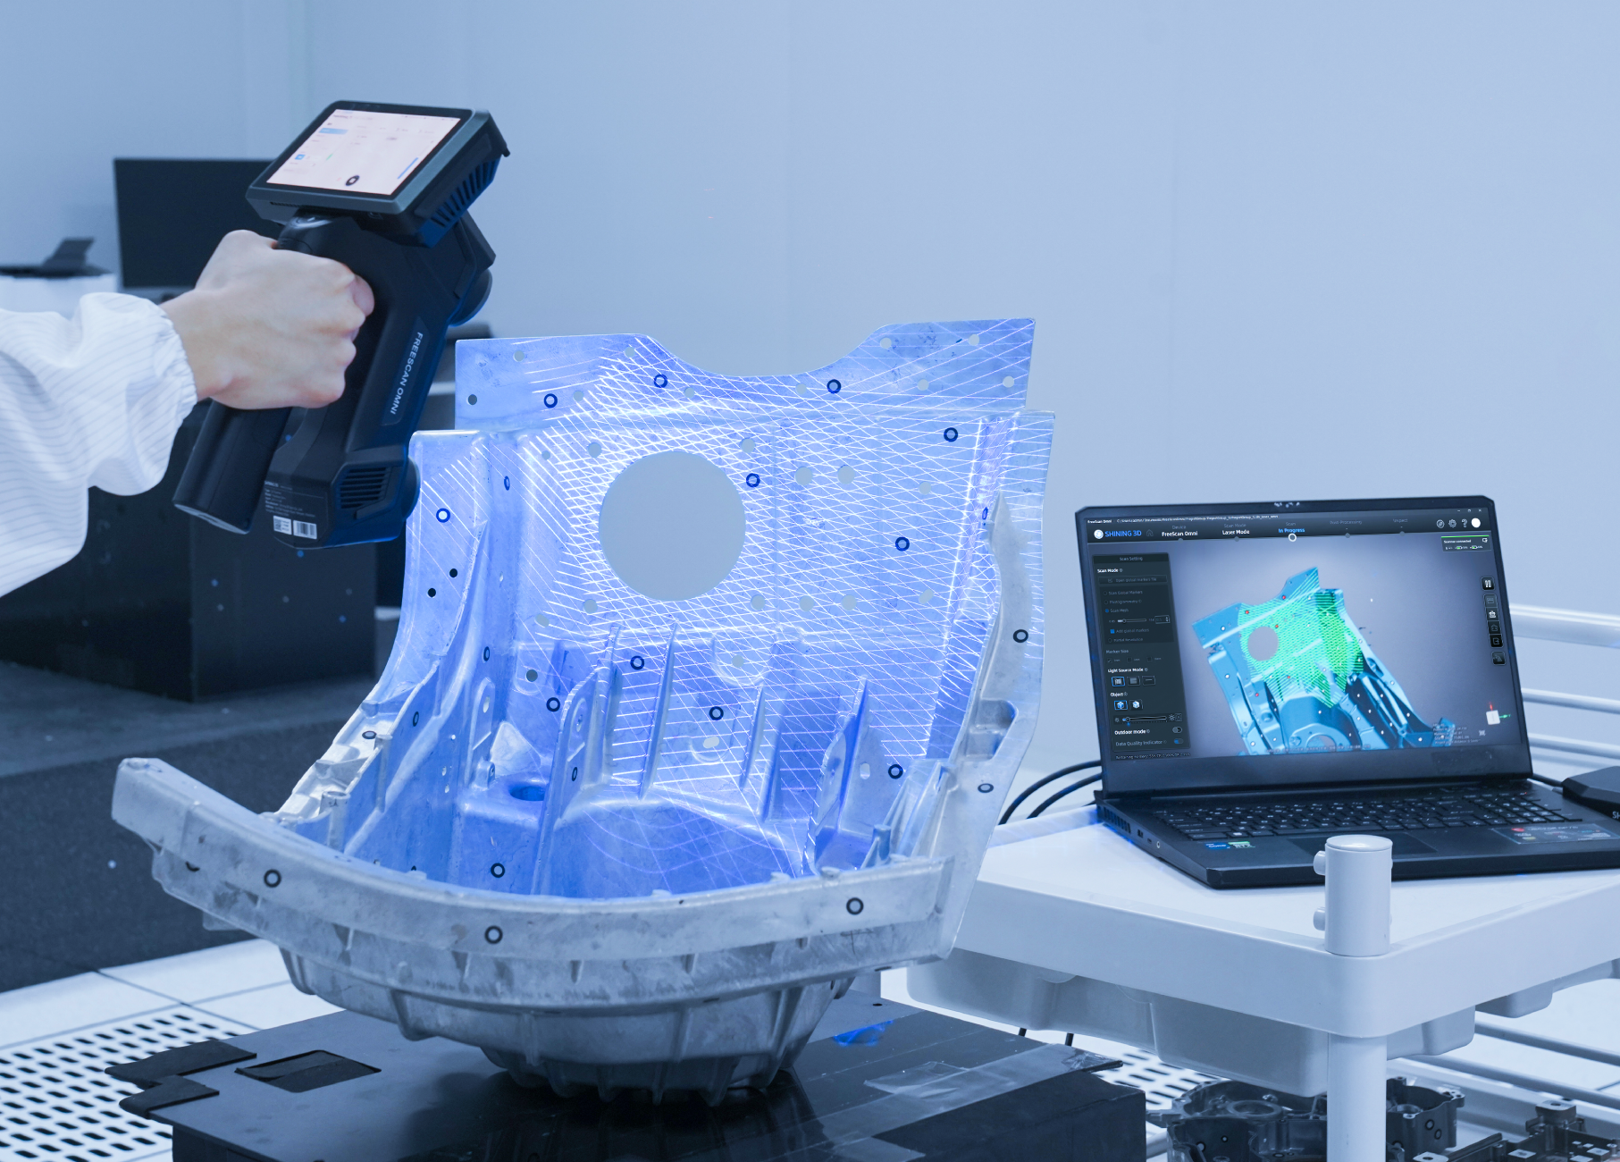
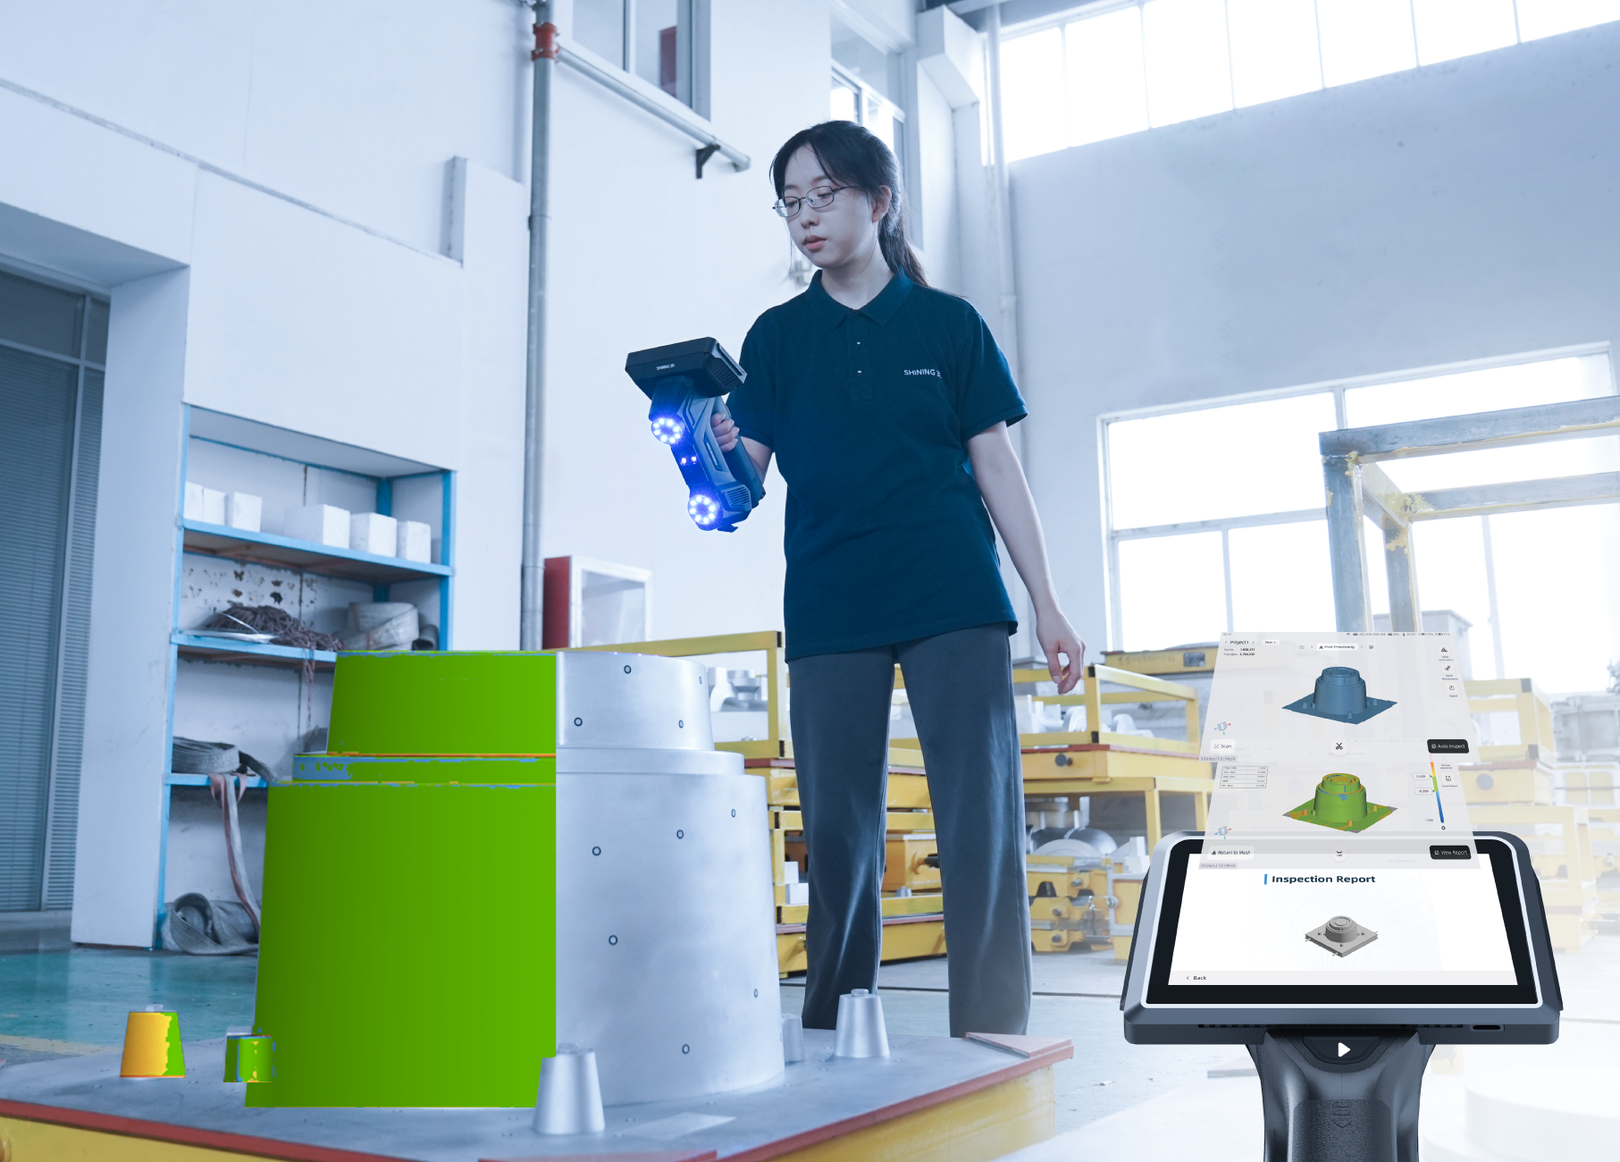
For production environments, integrated workflows can simplify the process from data capture to quality decision. For example, the FreeScan Omni Series can perform scanning and inspection directly on the device, supporting an integrated scan-to-inspect-to-report workflow.
The goal is not simply to make scanning easier. It is to make the entire inspection process more repeatable.
What Industries Benefit from Metrology 3D Scanners?
-
Automotive manufacturers use metrology 3D scanners throughout the production lifecycle, from prototype validation to final assembly verification. Body panels, powertrain components, and interior trim all require dimensional verification against tight tolerances.
-
Aerospace applications demand even higher precision. Turbine blades, structural components, and aerodynamic surfaces must meet exacting specifications where small deviations affect performance and safety. According to a 2025 metrology industry report, aerospace and automotive sectors now represent the largest growth areas for industrial 3D scanning adoption.
-
General manufacturing, tooling, energy, and heavy machinery industries also rely on these measurement technologies. Any application where you need to verify complex geometries, detect deformation, or maintain dimensional control benefits from full-field 3D inspection.
Share on Social Media


